Like the look of this property?
We would love to hear from you and arrange a viewing of this property. Get in touch now!
Property features
Fifth floor
Secure entry system
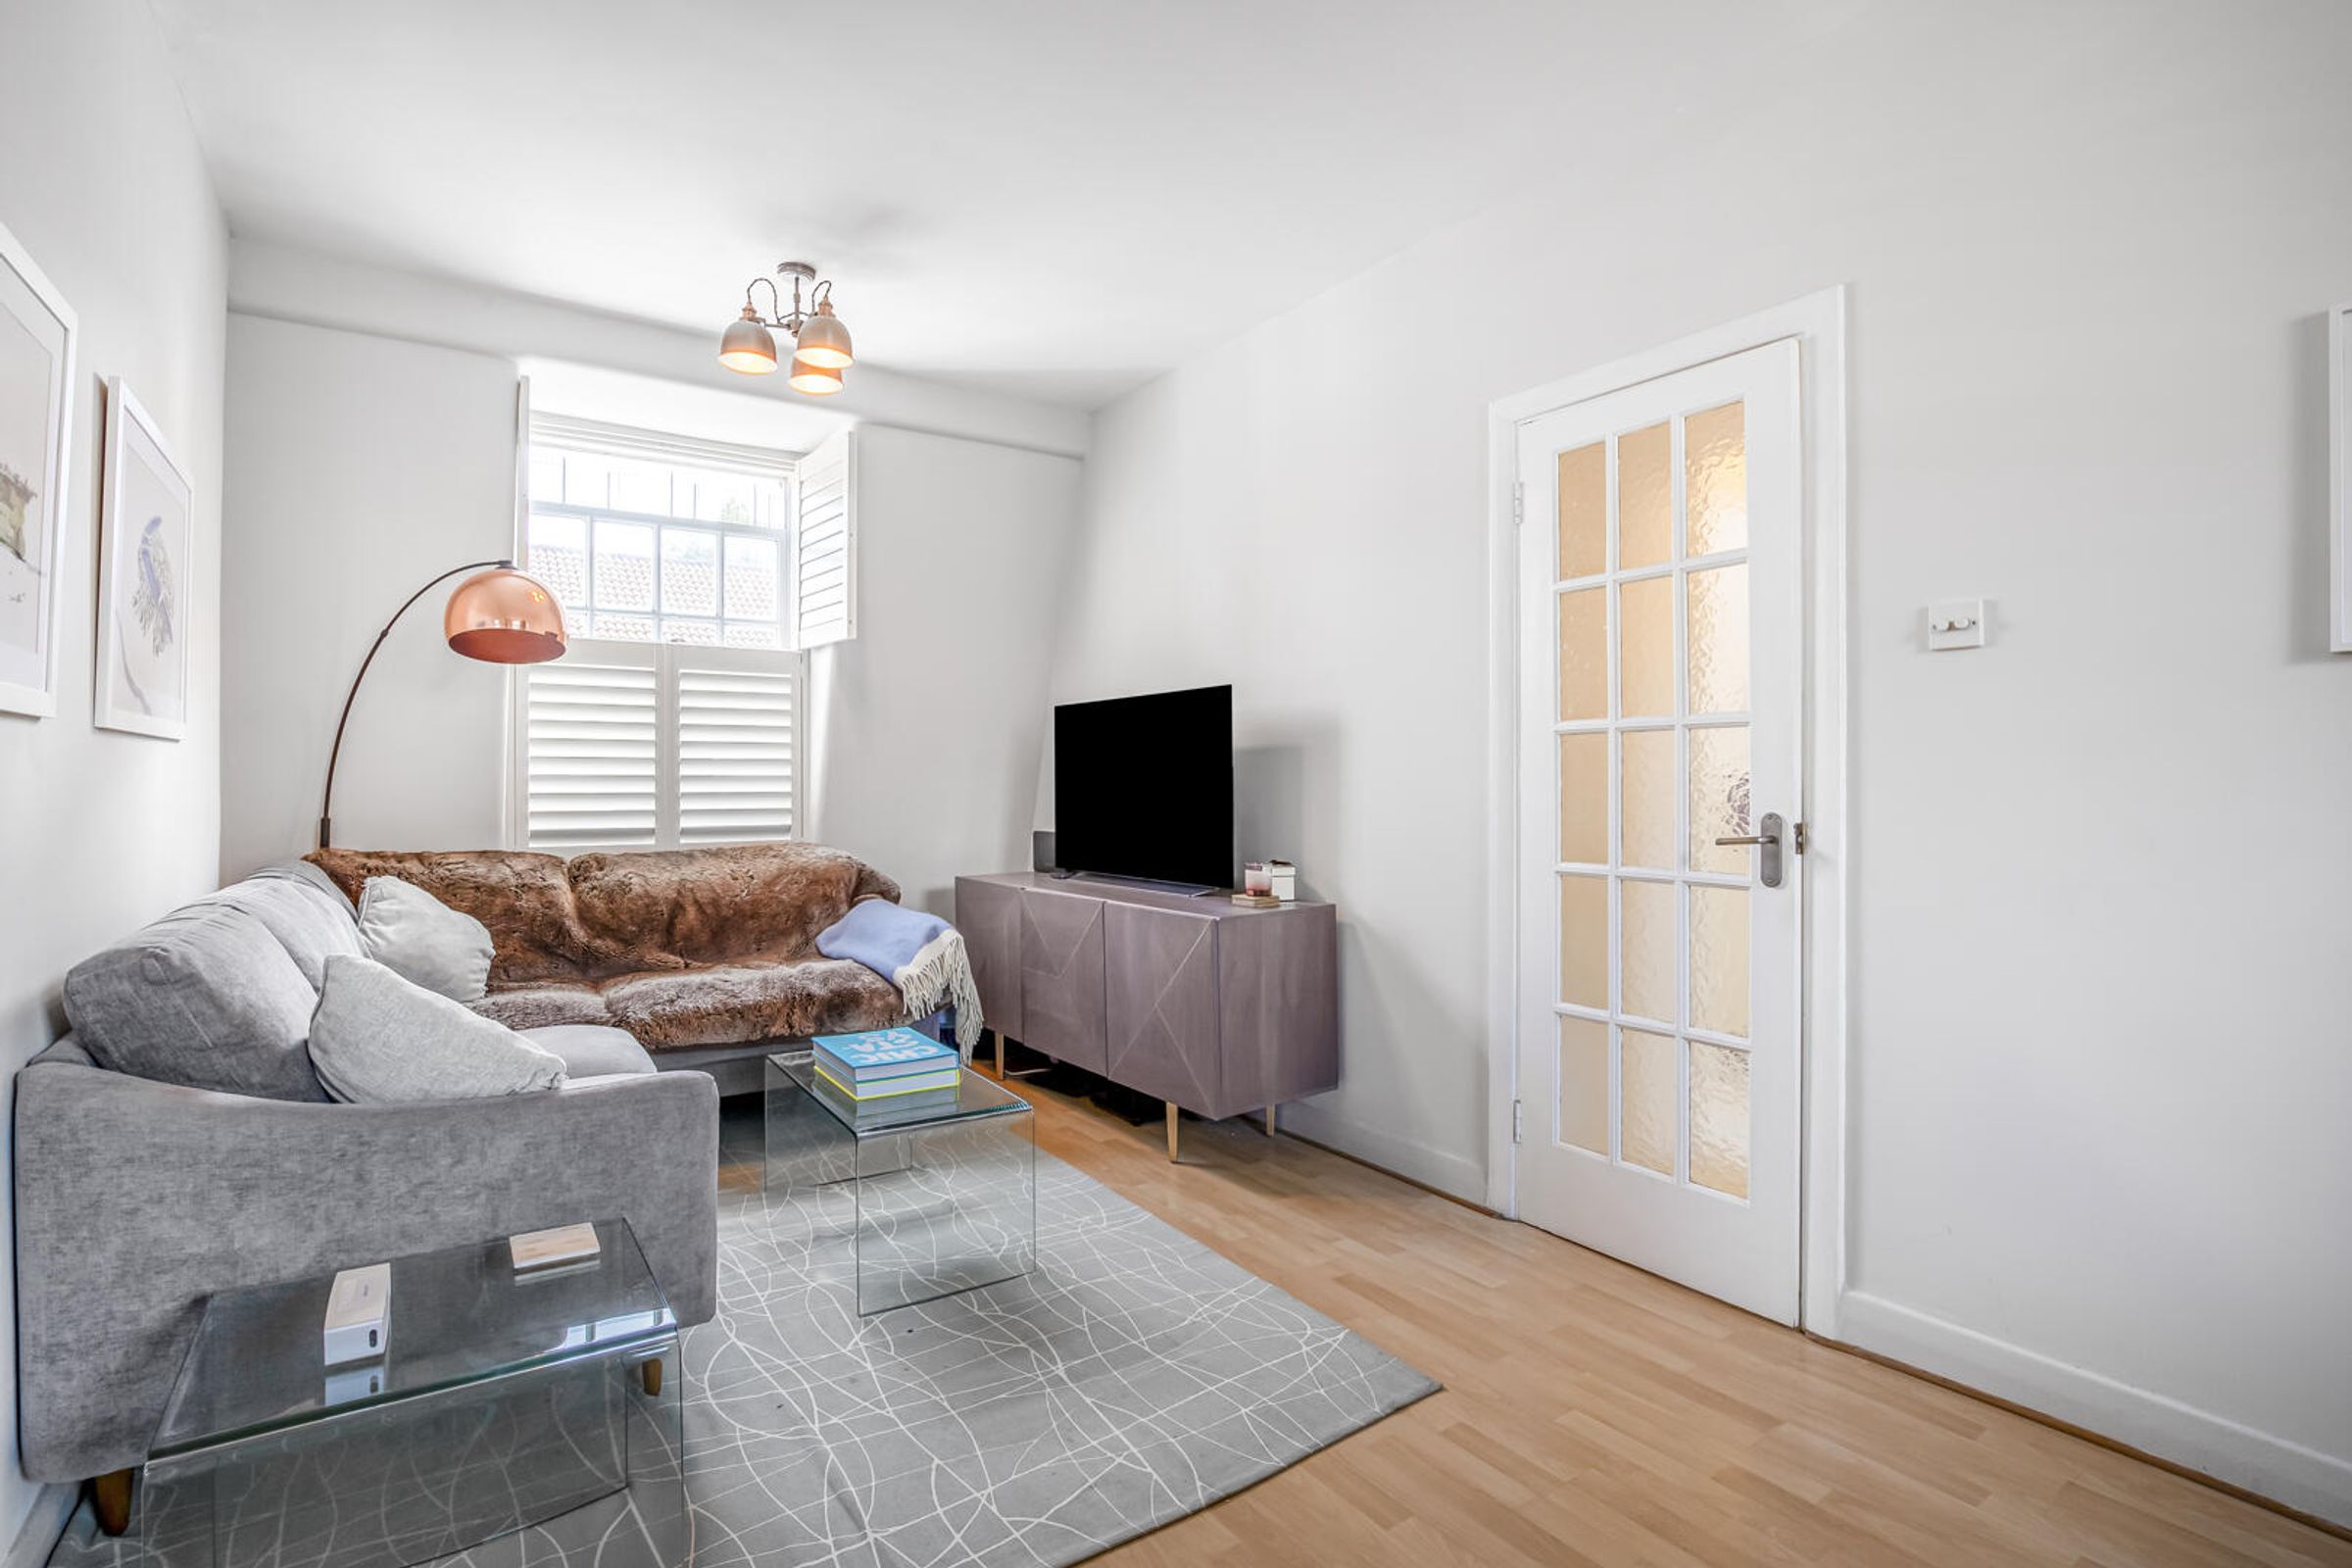
Bright reception room
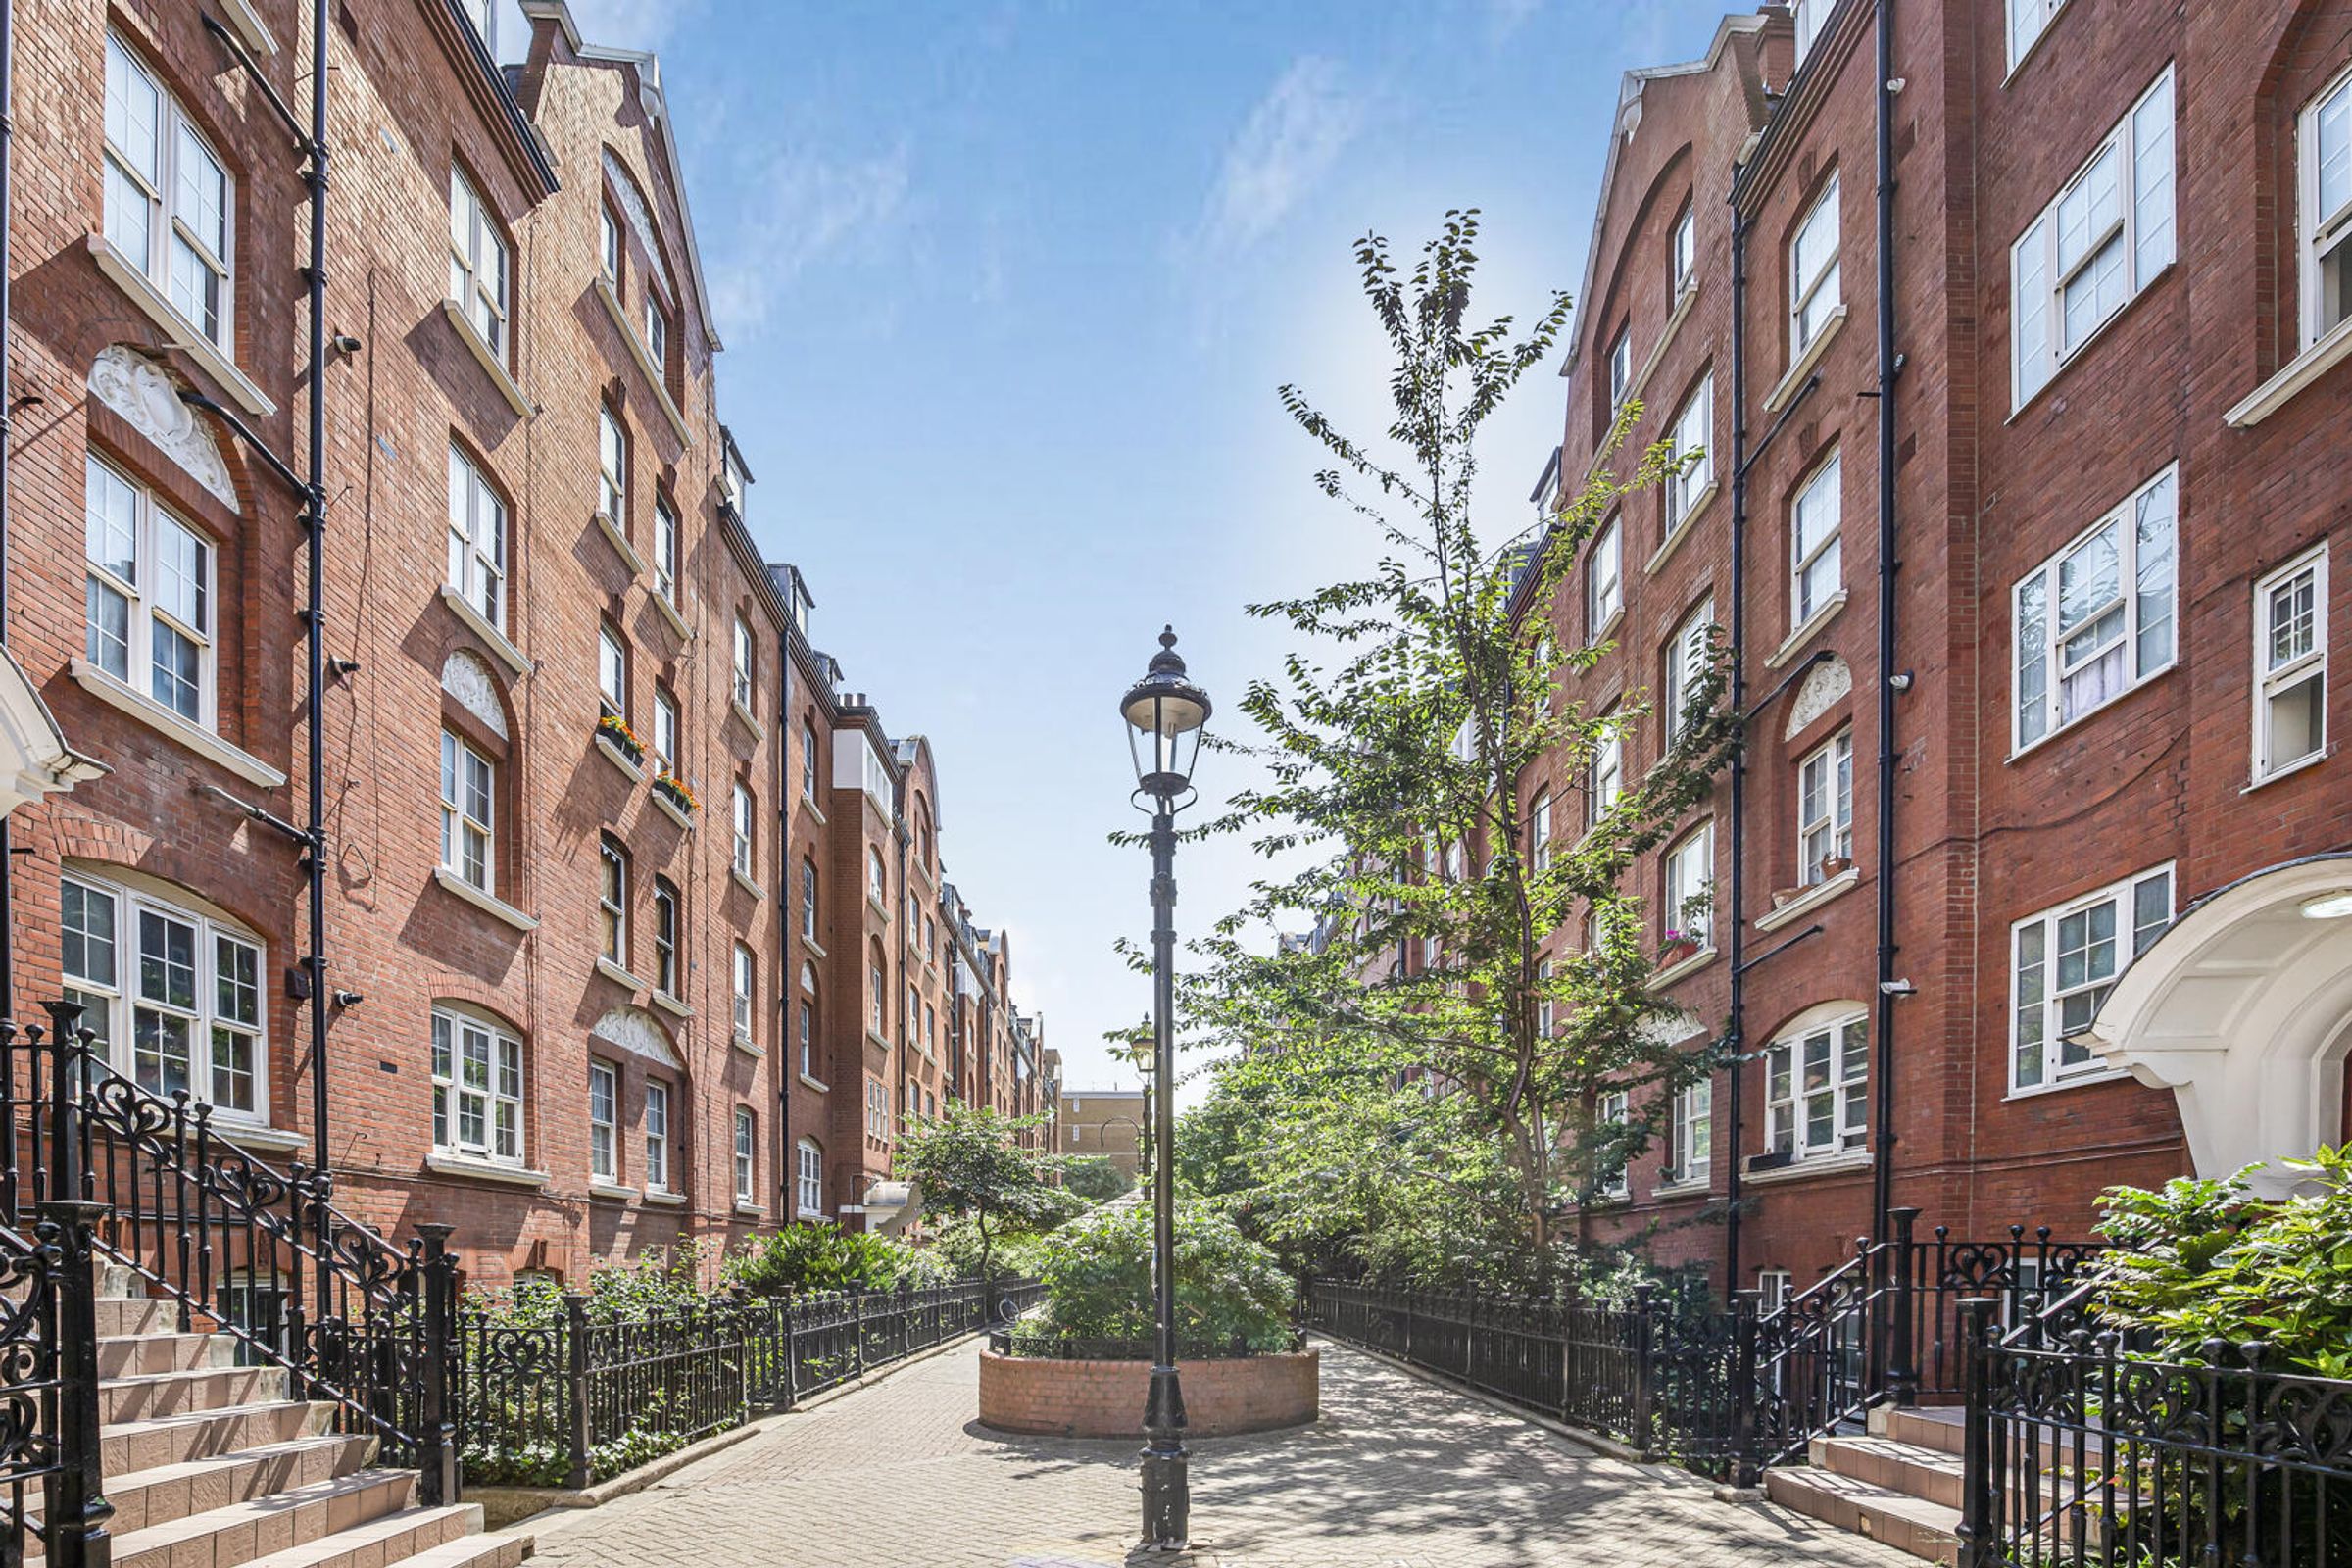
Communal outdoor spaces
Historic 1920s building
Close to transport links
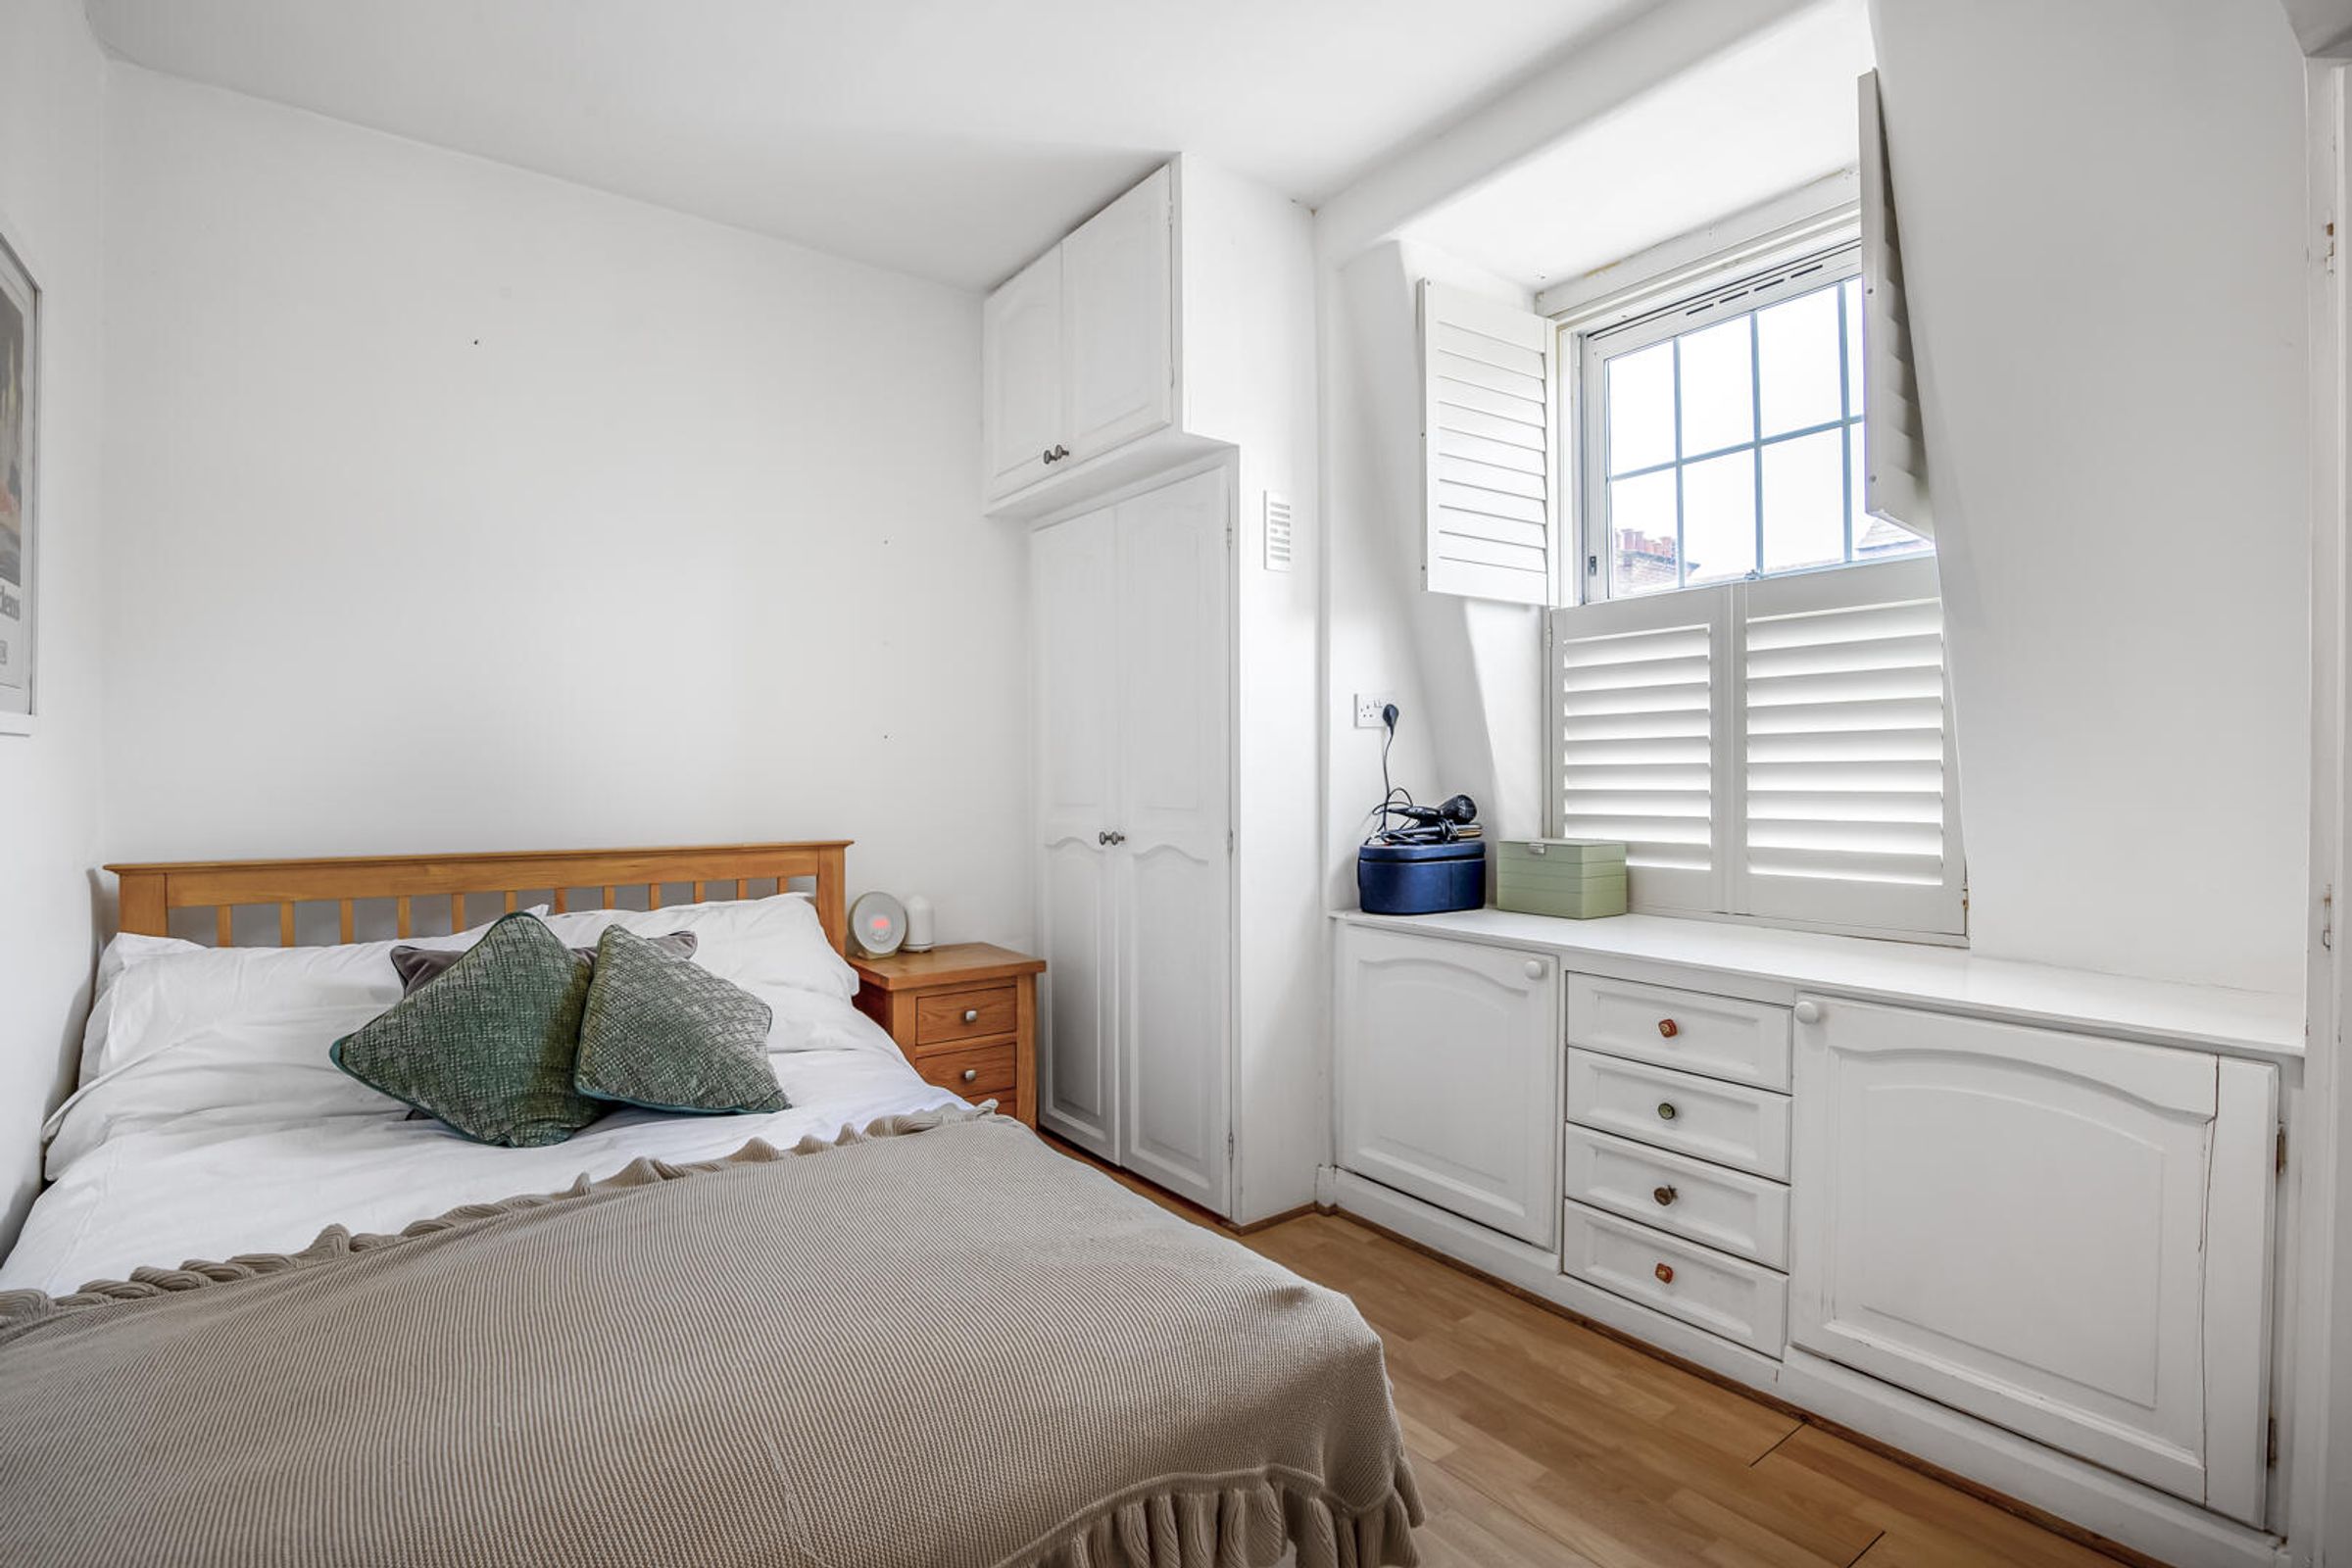
Two spacious bedrooms
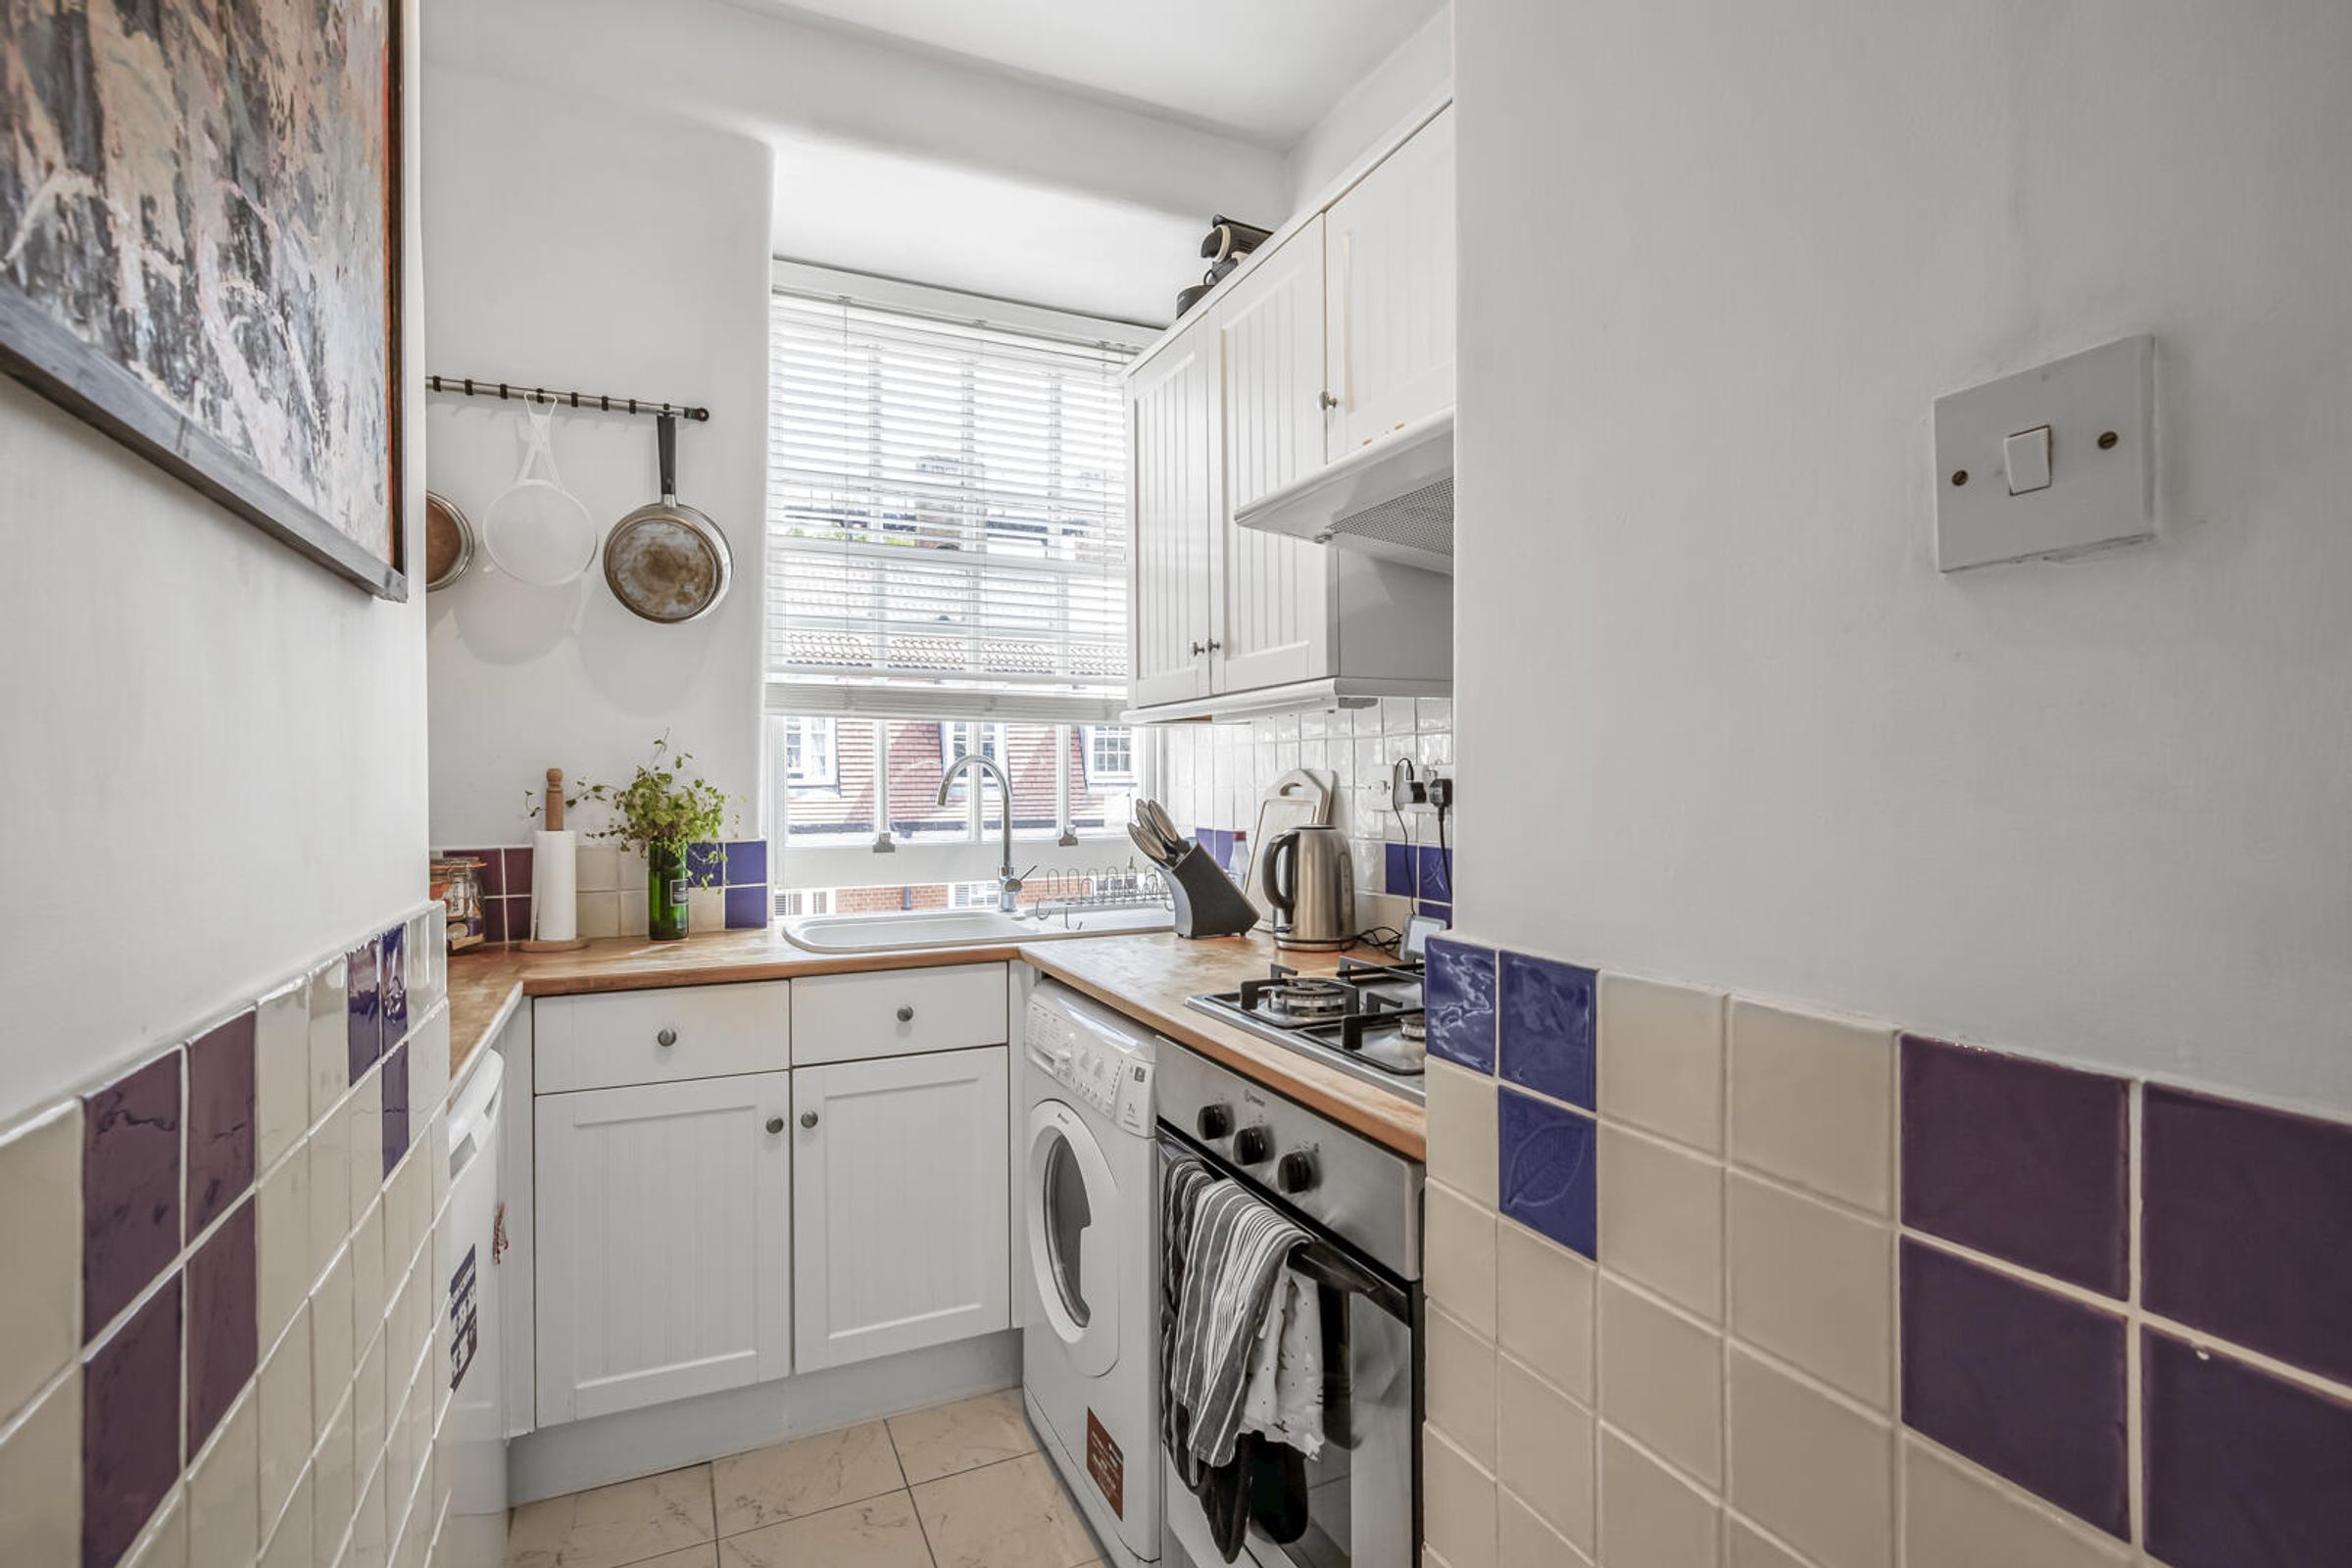
Separate kitchen
About this property
Key details
Broadband: up to 5000mbps
593ft2 floor area
Leasehold
Lease end: 1 January 2198
Council tax band C
Local authority: City of Westminster
Additional information
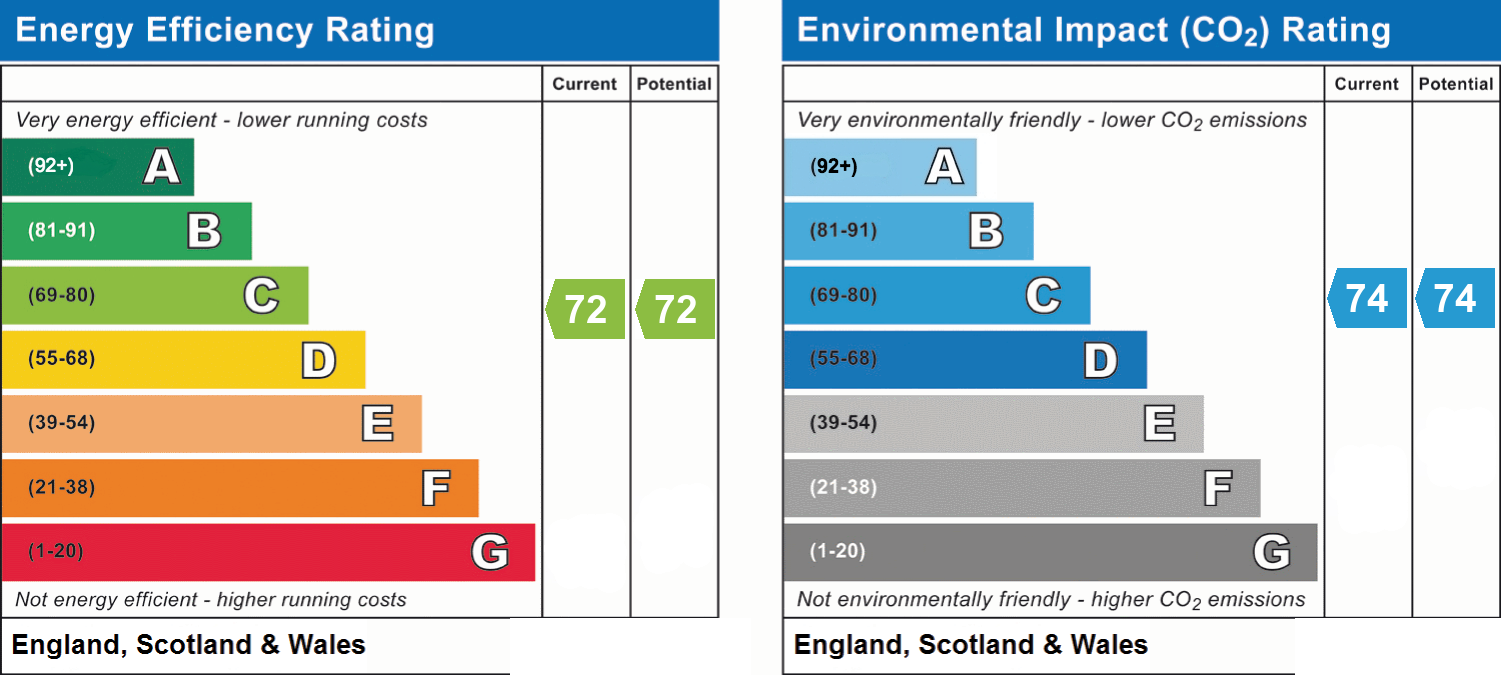
- Energy efficiency (current)
- C (72)
- Energy efficiency (potential)
- C (72)
- Environmental impact (current)
- C (74)
- Environmental impact (potential)
- C (74)
- Is in a conservation area
- No
- Is a listed property
- No
- Construction materials
- Brick and block


Near the property
Rooms and dimensions
Reception Room
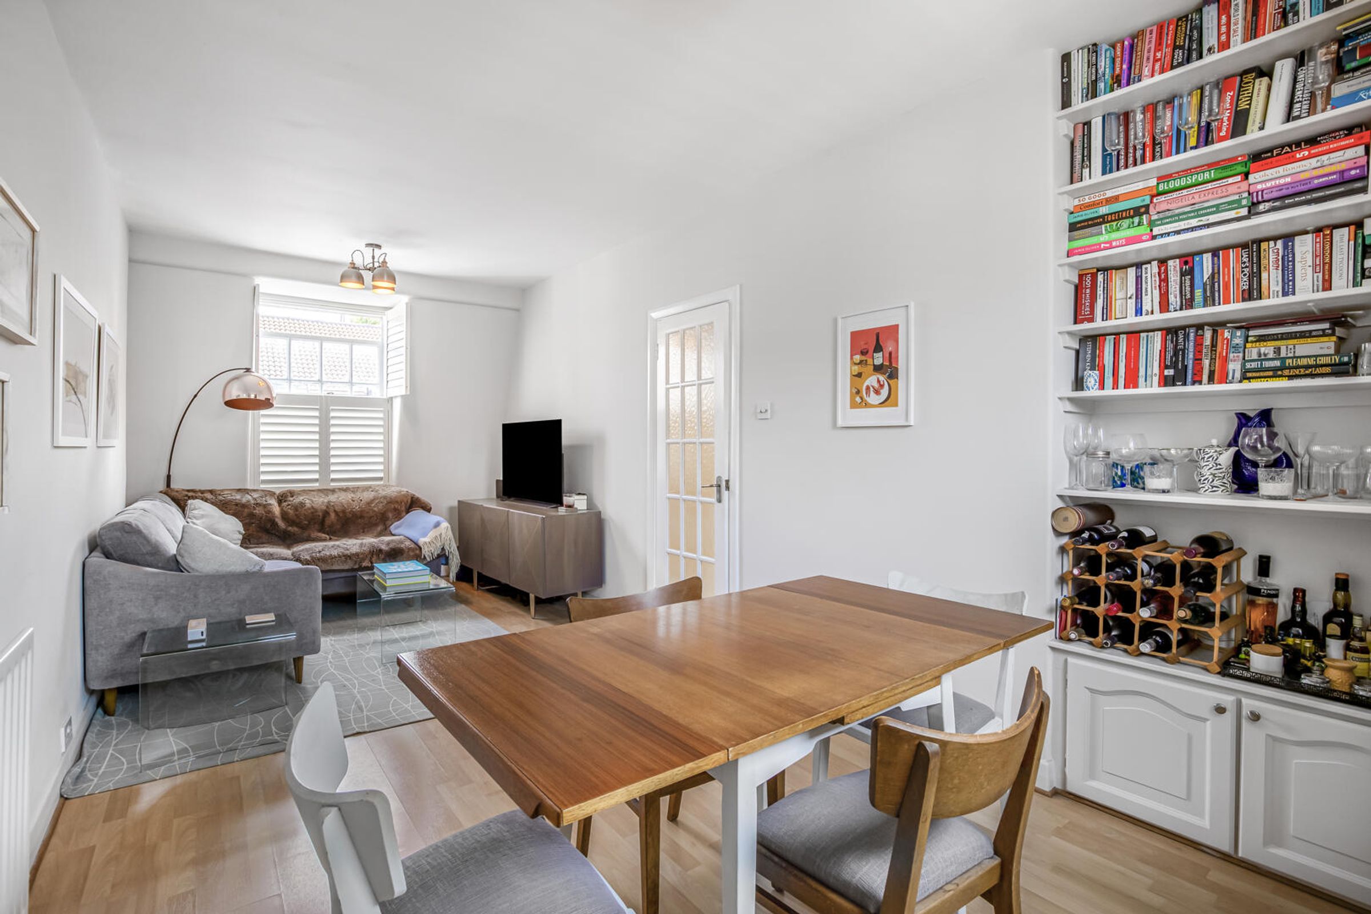
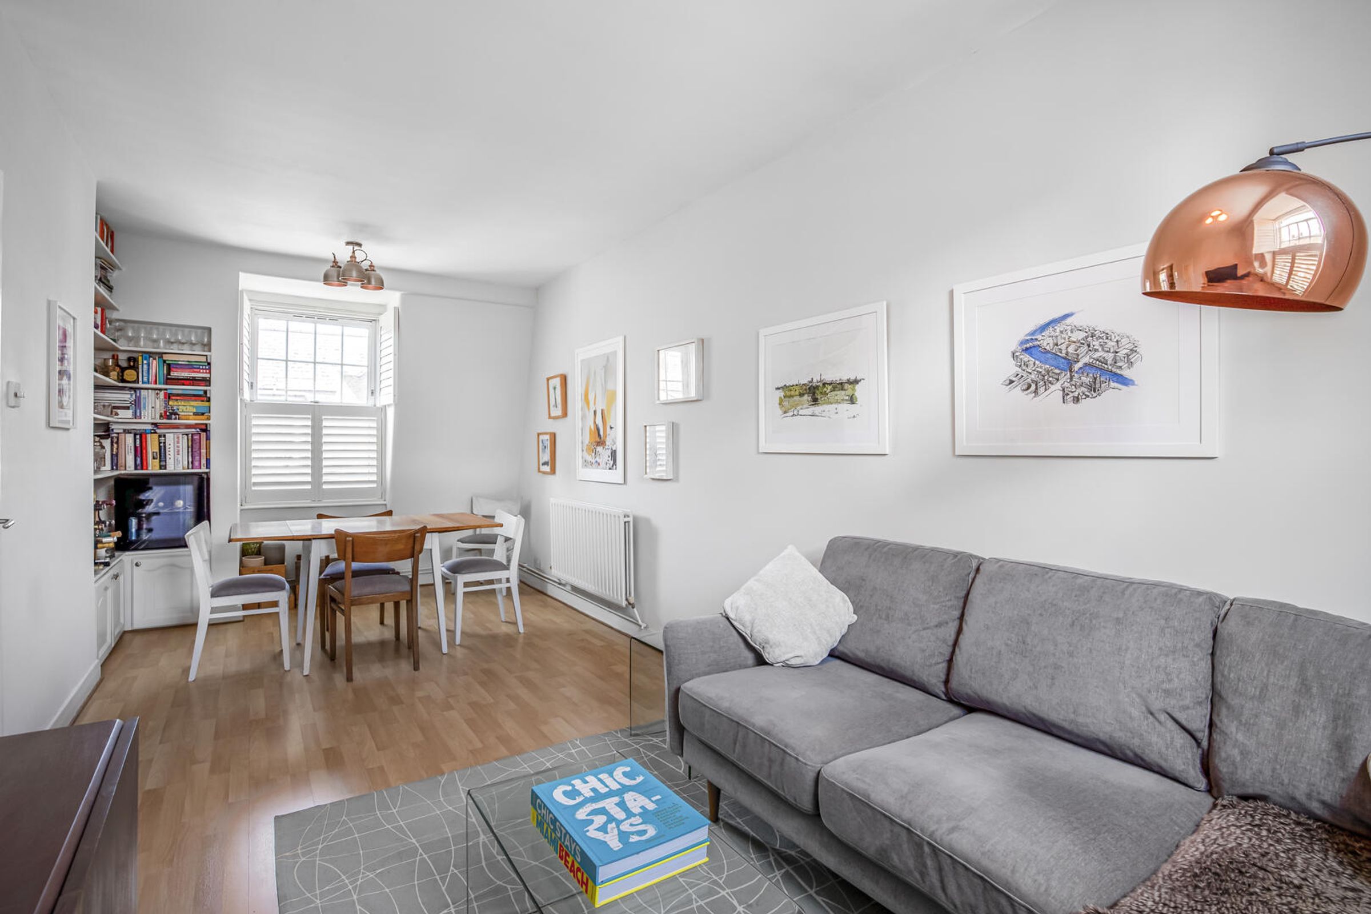
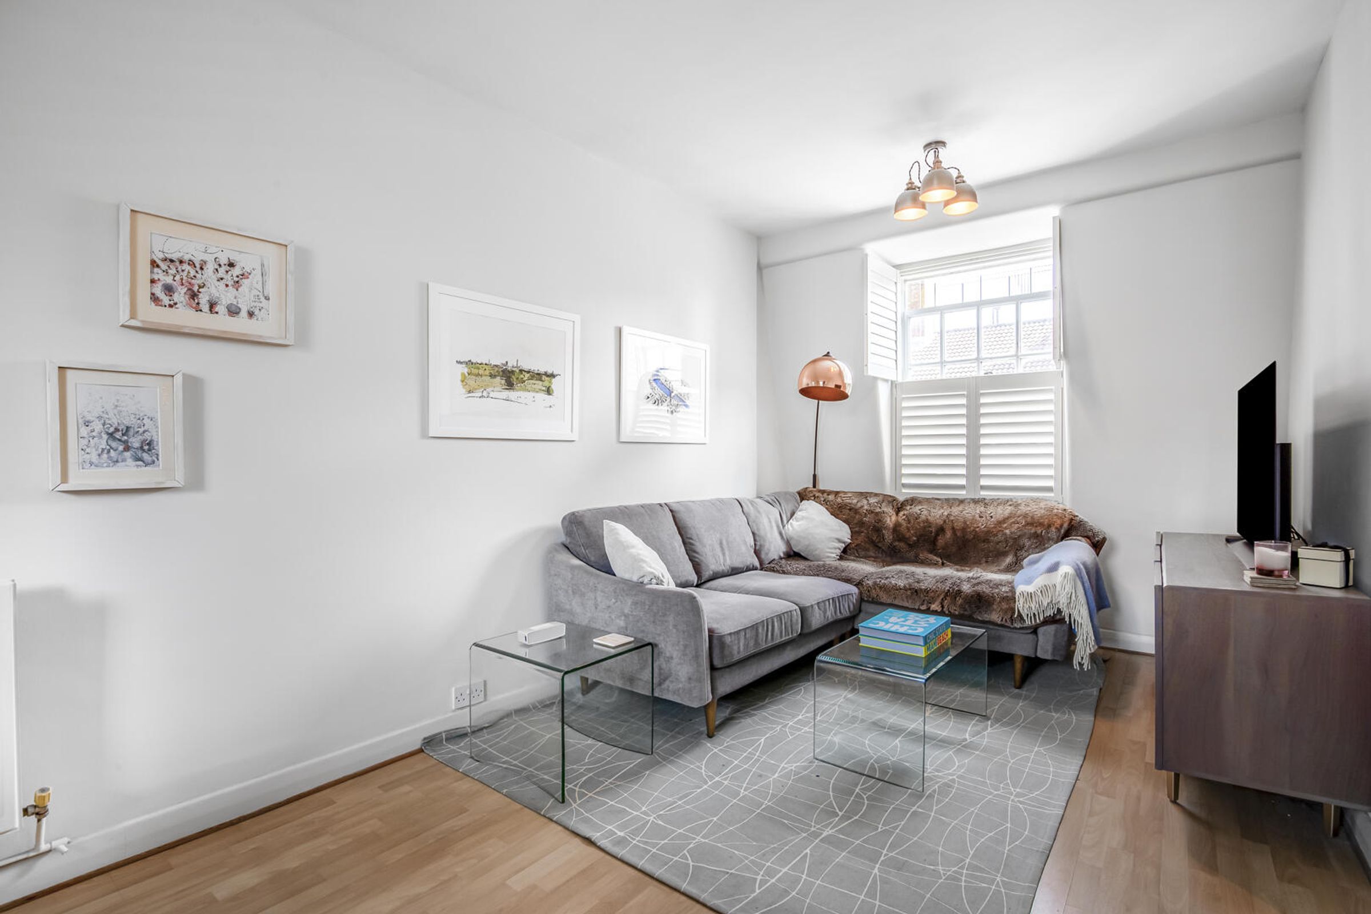
This spacious reception room is filled with natural light from a large window dressed with white shutters. The room comfortably accommodates two sofas arranged around a sleek glass coffee table, creating a welcoming space for relaxation or entertaining. Light wooden flooring and neutral walls provide a calm and airy atmosphere, while built-in shelves with books and decorative items add character and charm. Adjoining the dining area, this versatile room offers ample space for a dining table and chairs, making it ideal for both lounging and dining.
Kitchen
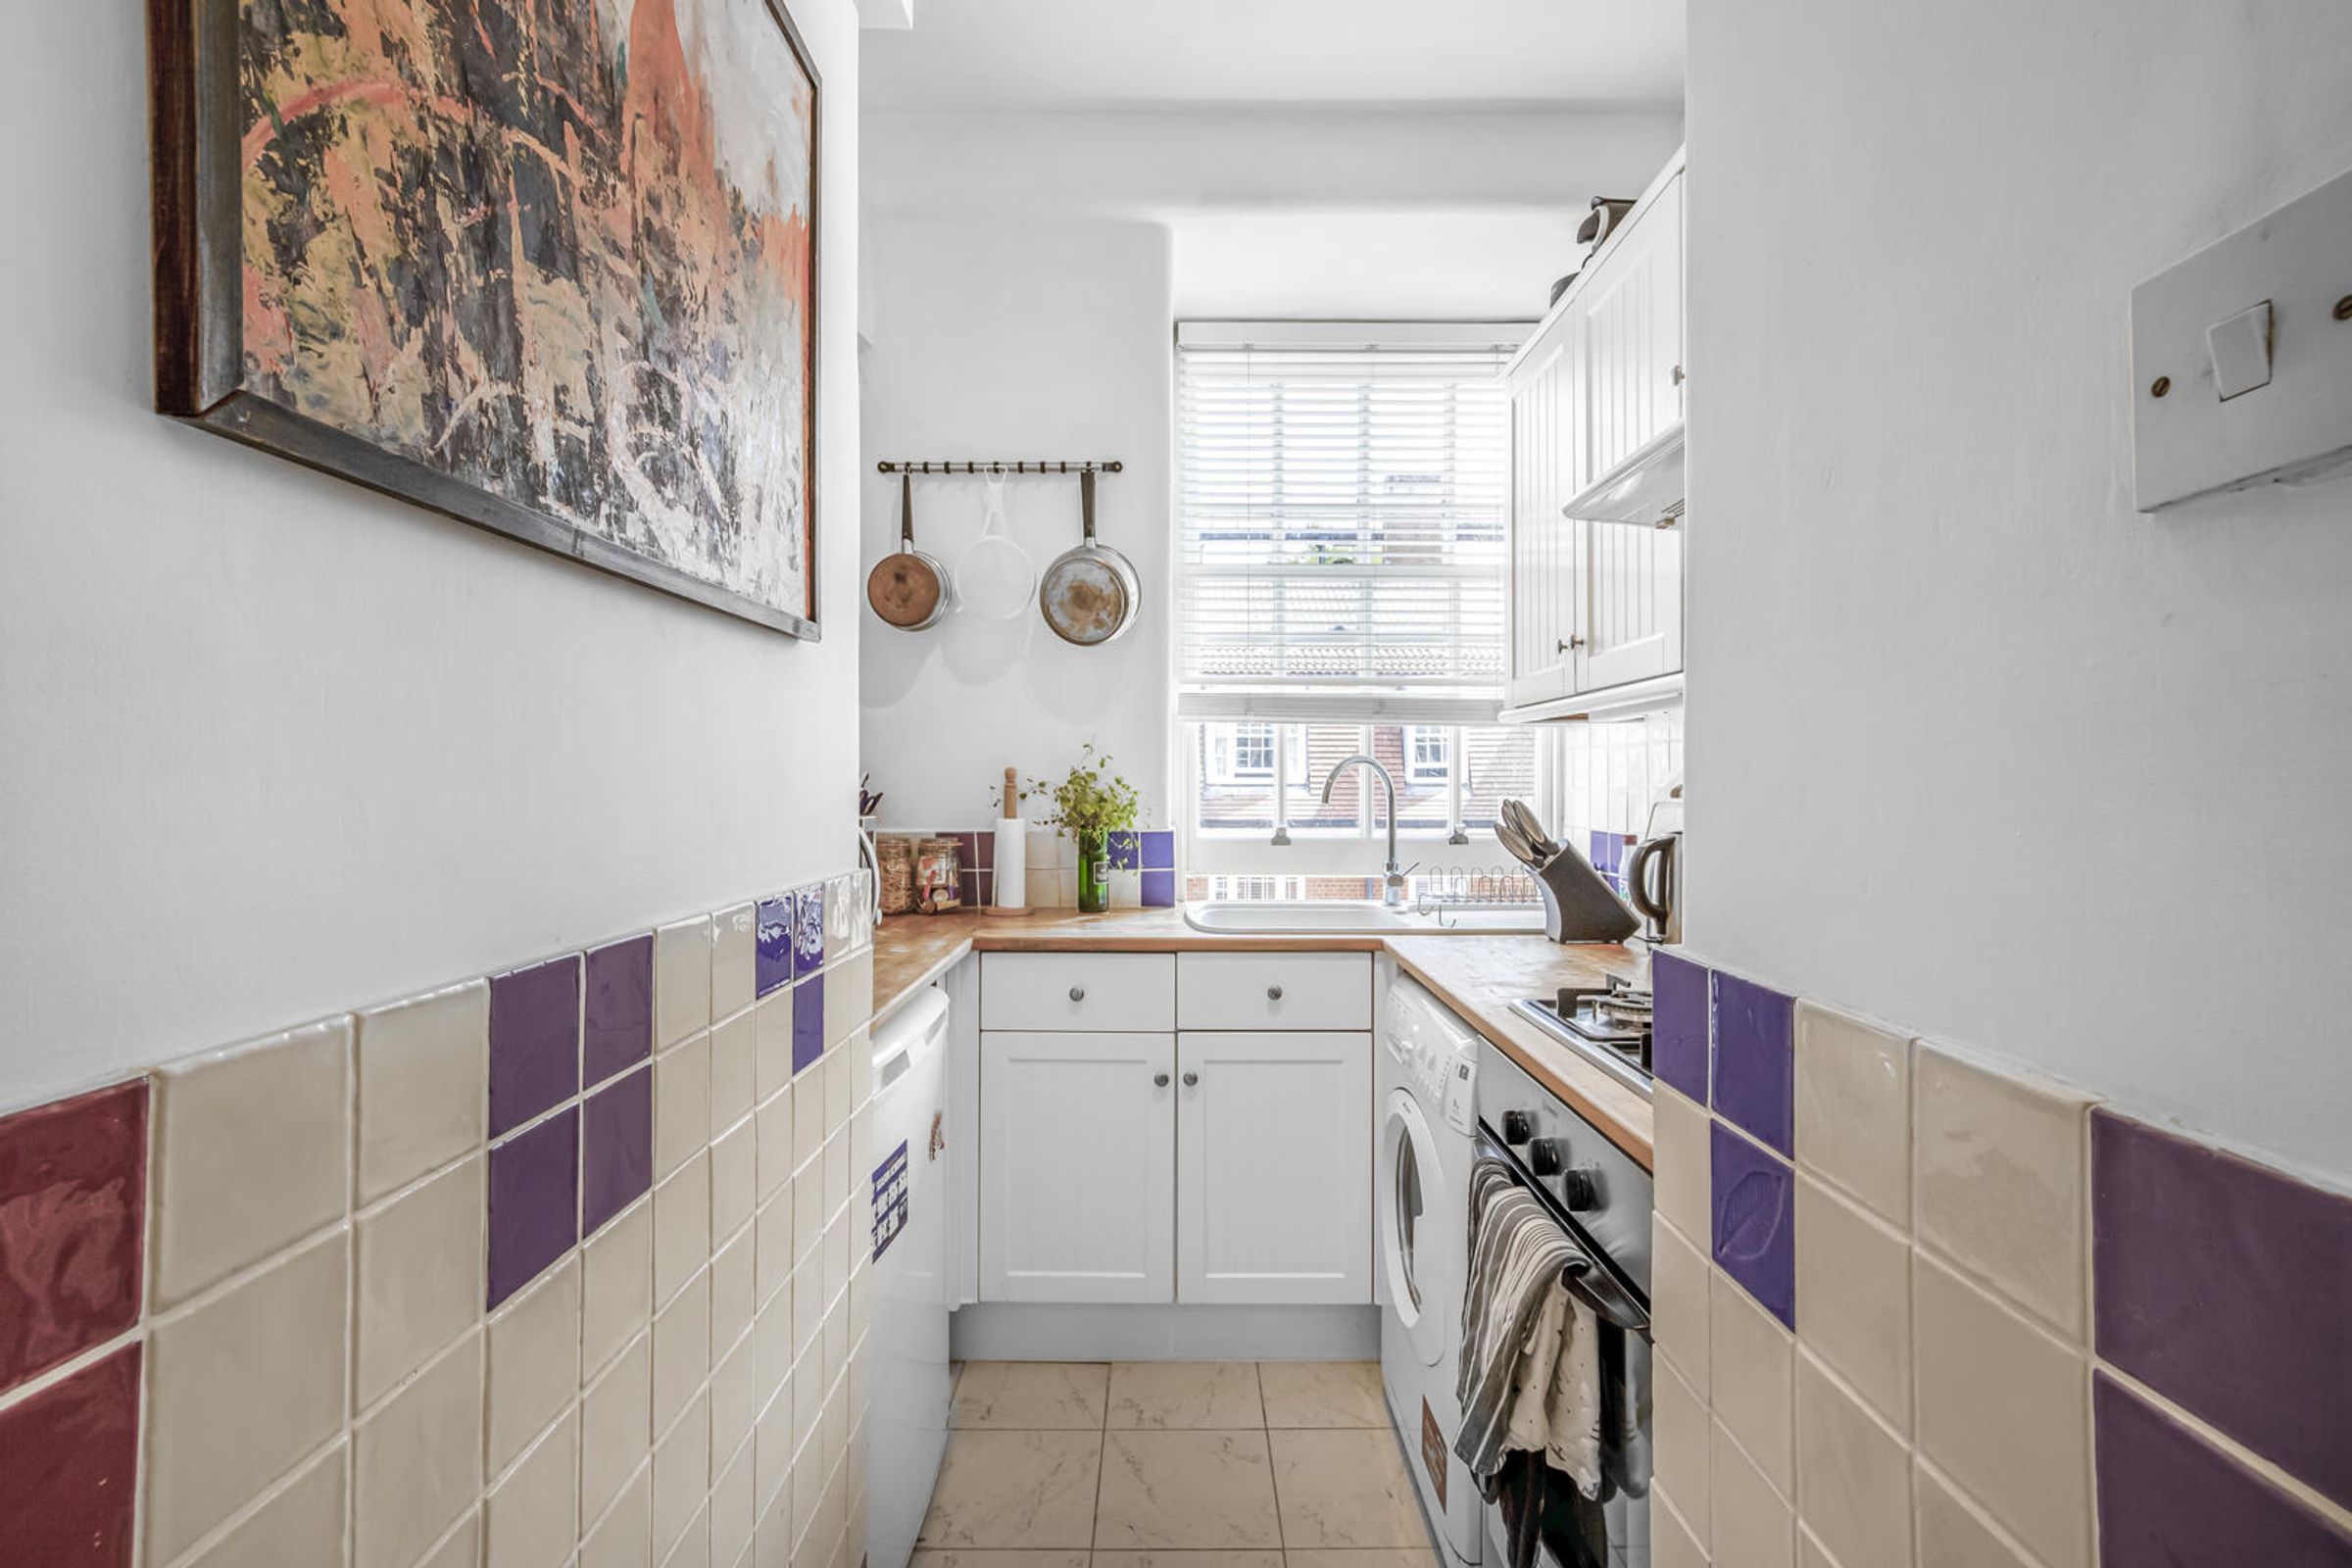
This kitchen features a practical layout with white cabinetry and wooden worktops. A large window with blinds allows for plenty of natural light to brighten the space. Modern appliances, including a washing machine and gas hob with extractor fan, are integrated efficiently.
Bedroom
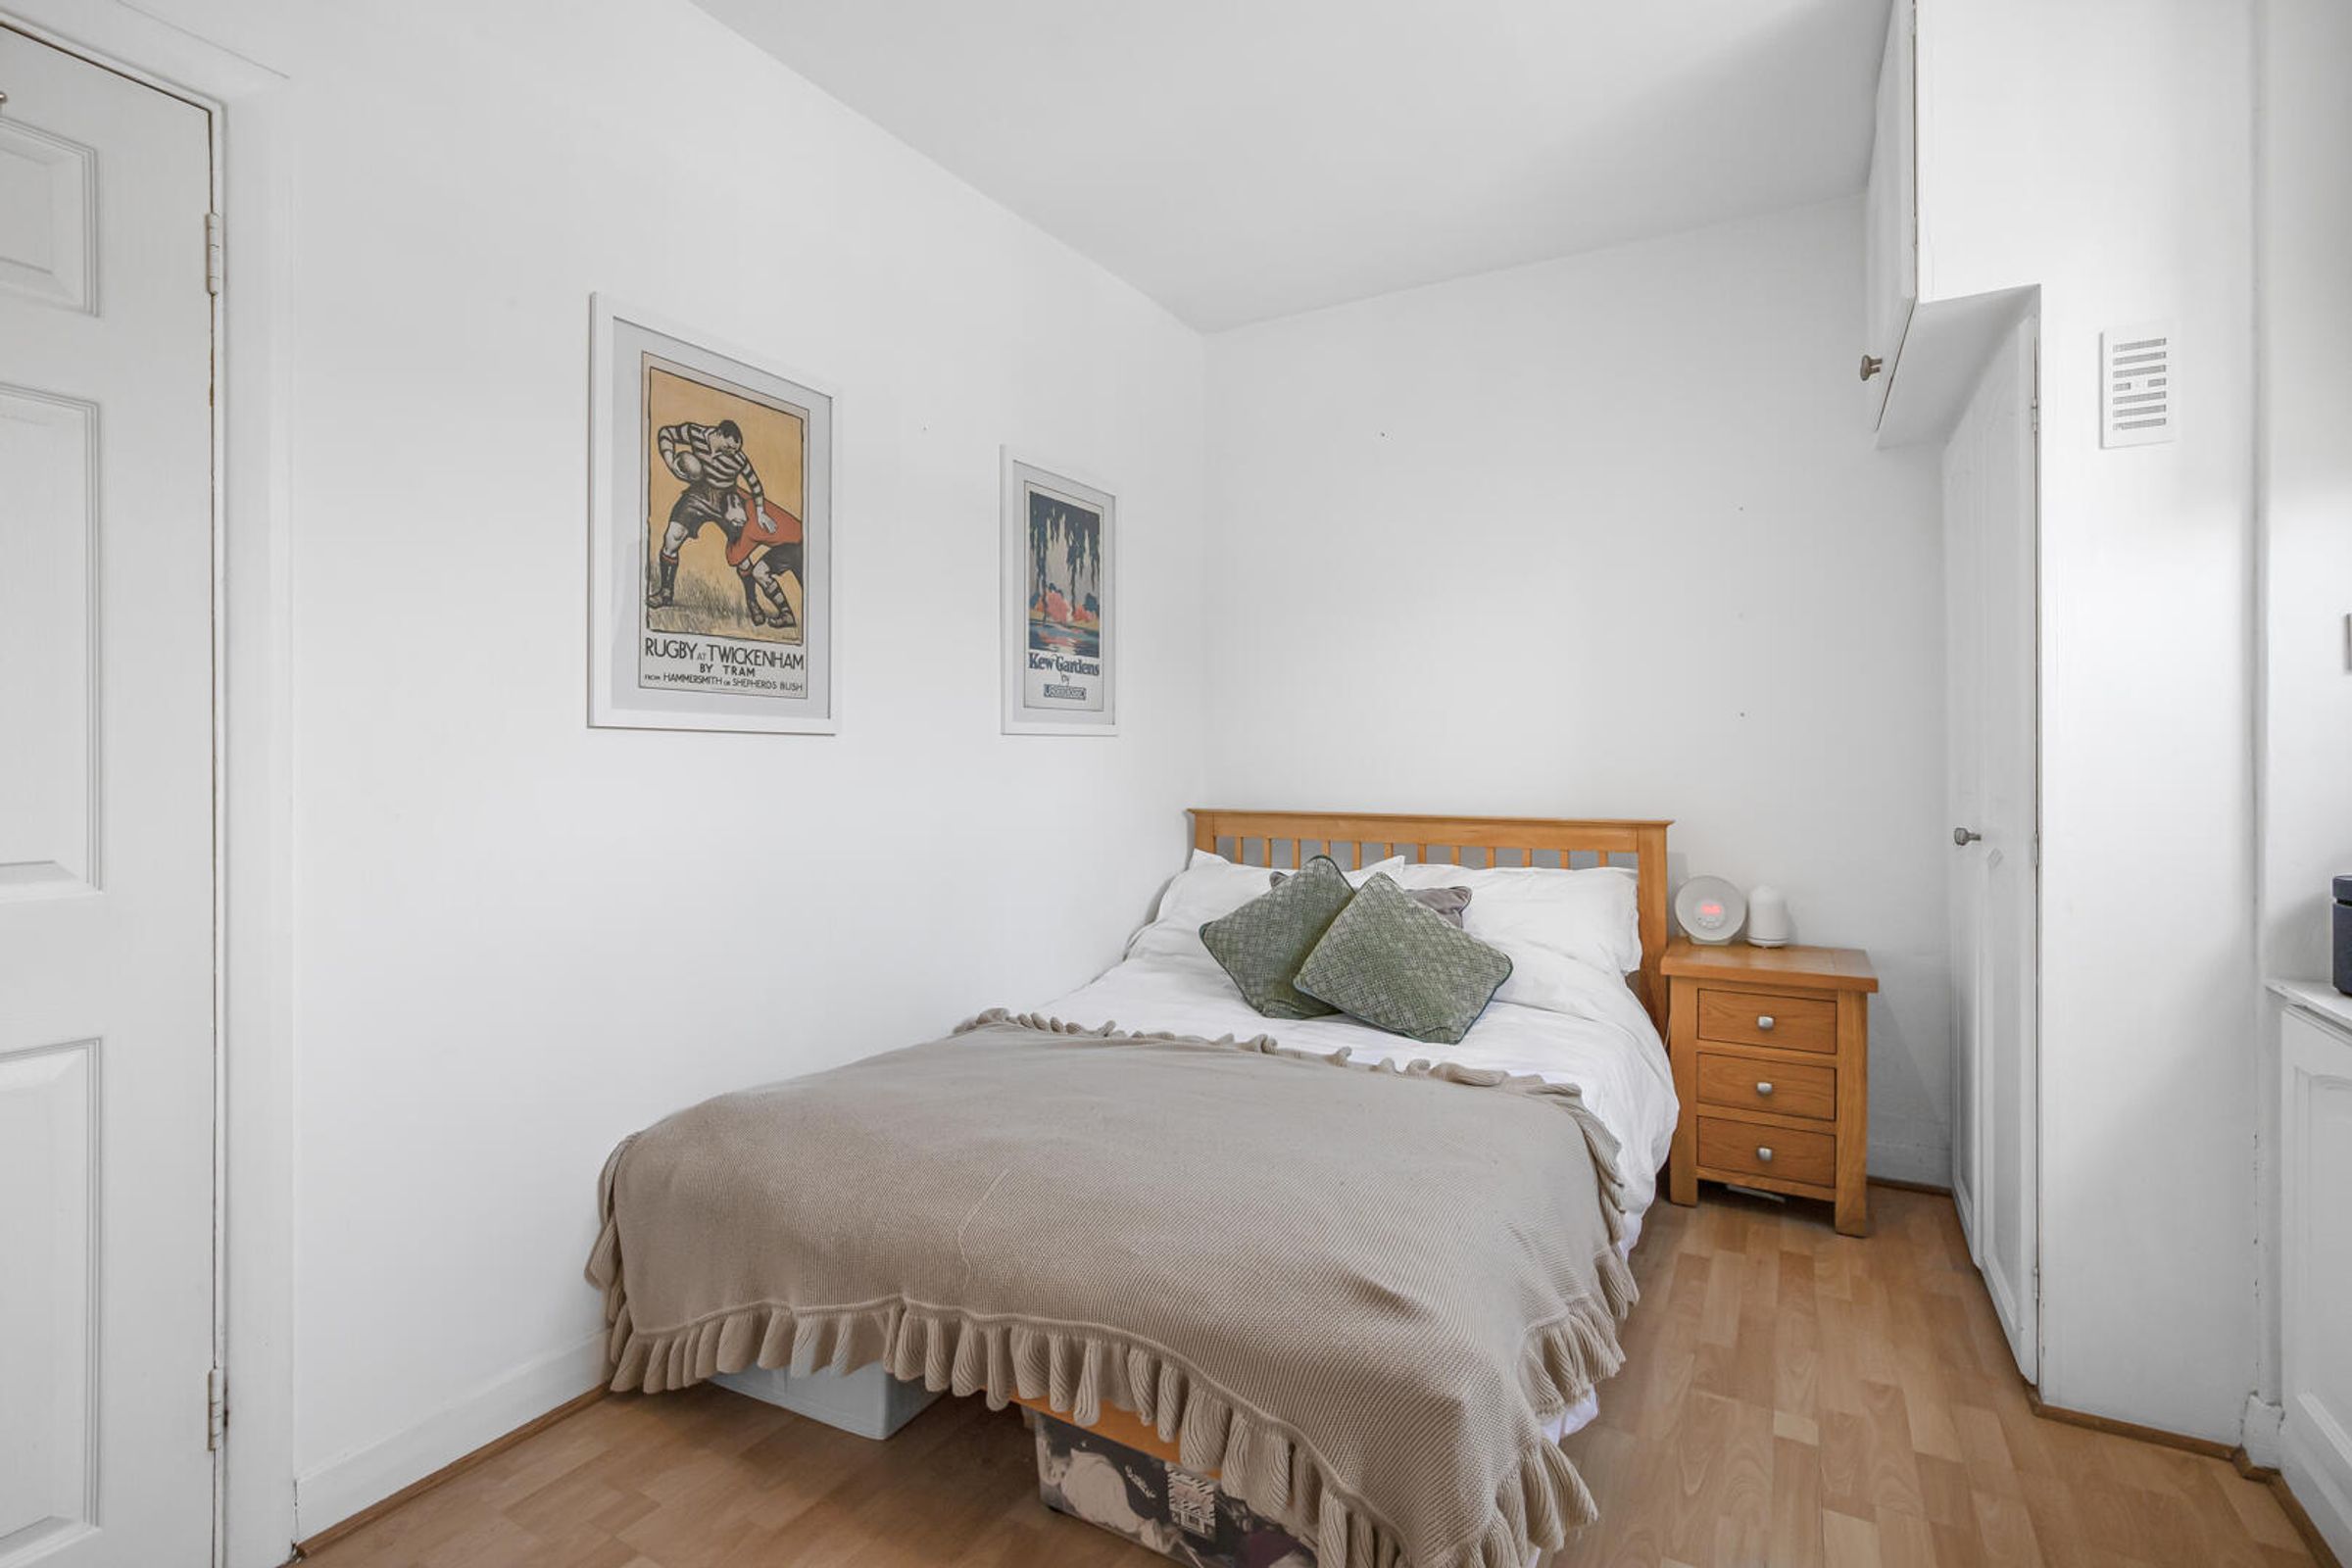
This bright and cosy bedroom comfortably fits a double bed with bedside tables on each side. The room enjoys natural light from a window with white plantation shutters, which complement the built-in storage cupboards and drawers beneath the window, offering plenty of space to keep belongings tidy. Light wooden flooring and white walls create a fresh and calm environment, perfect for rest and relaxation. The room’s layout maximises space and storage while maintaining a welcoming atmosphere.
Bathroom
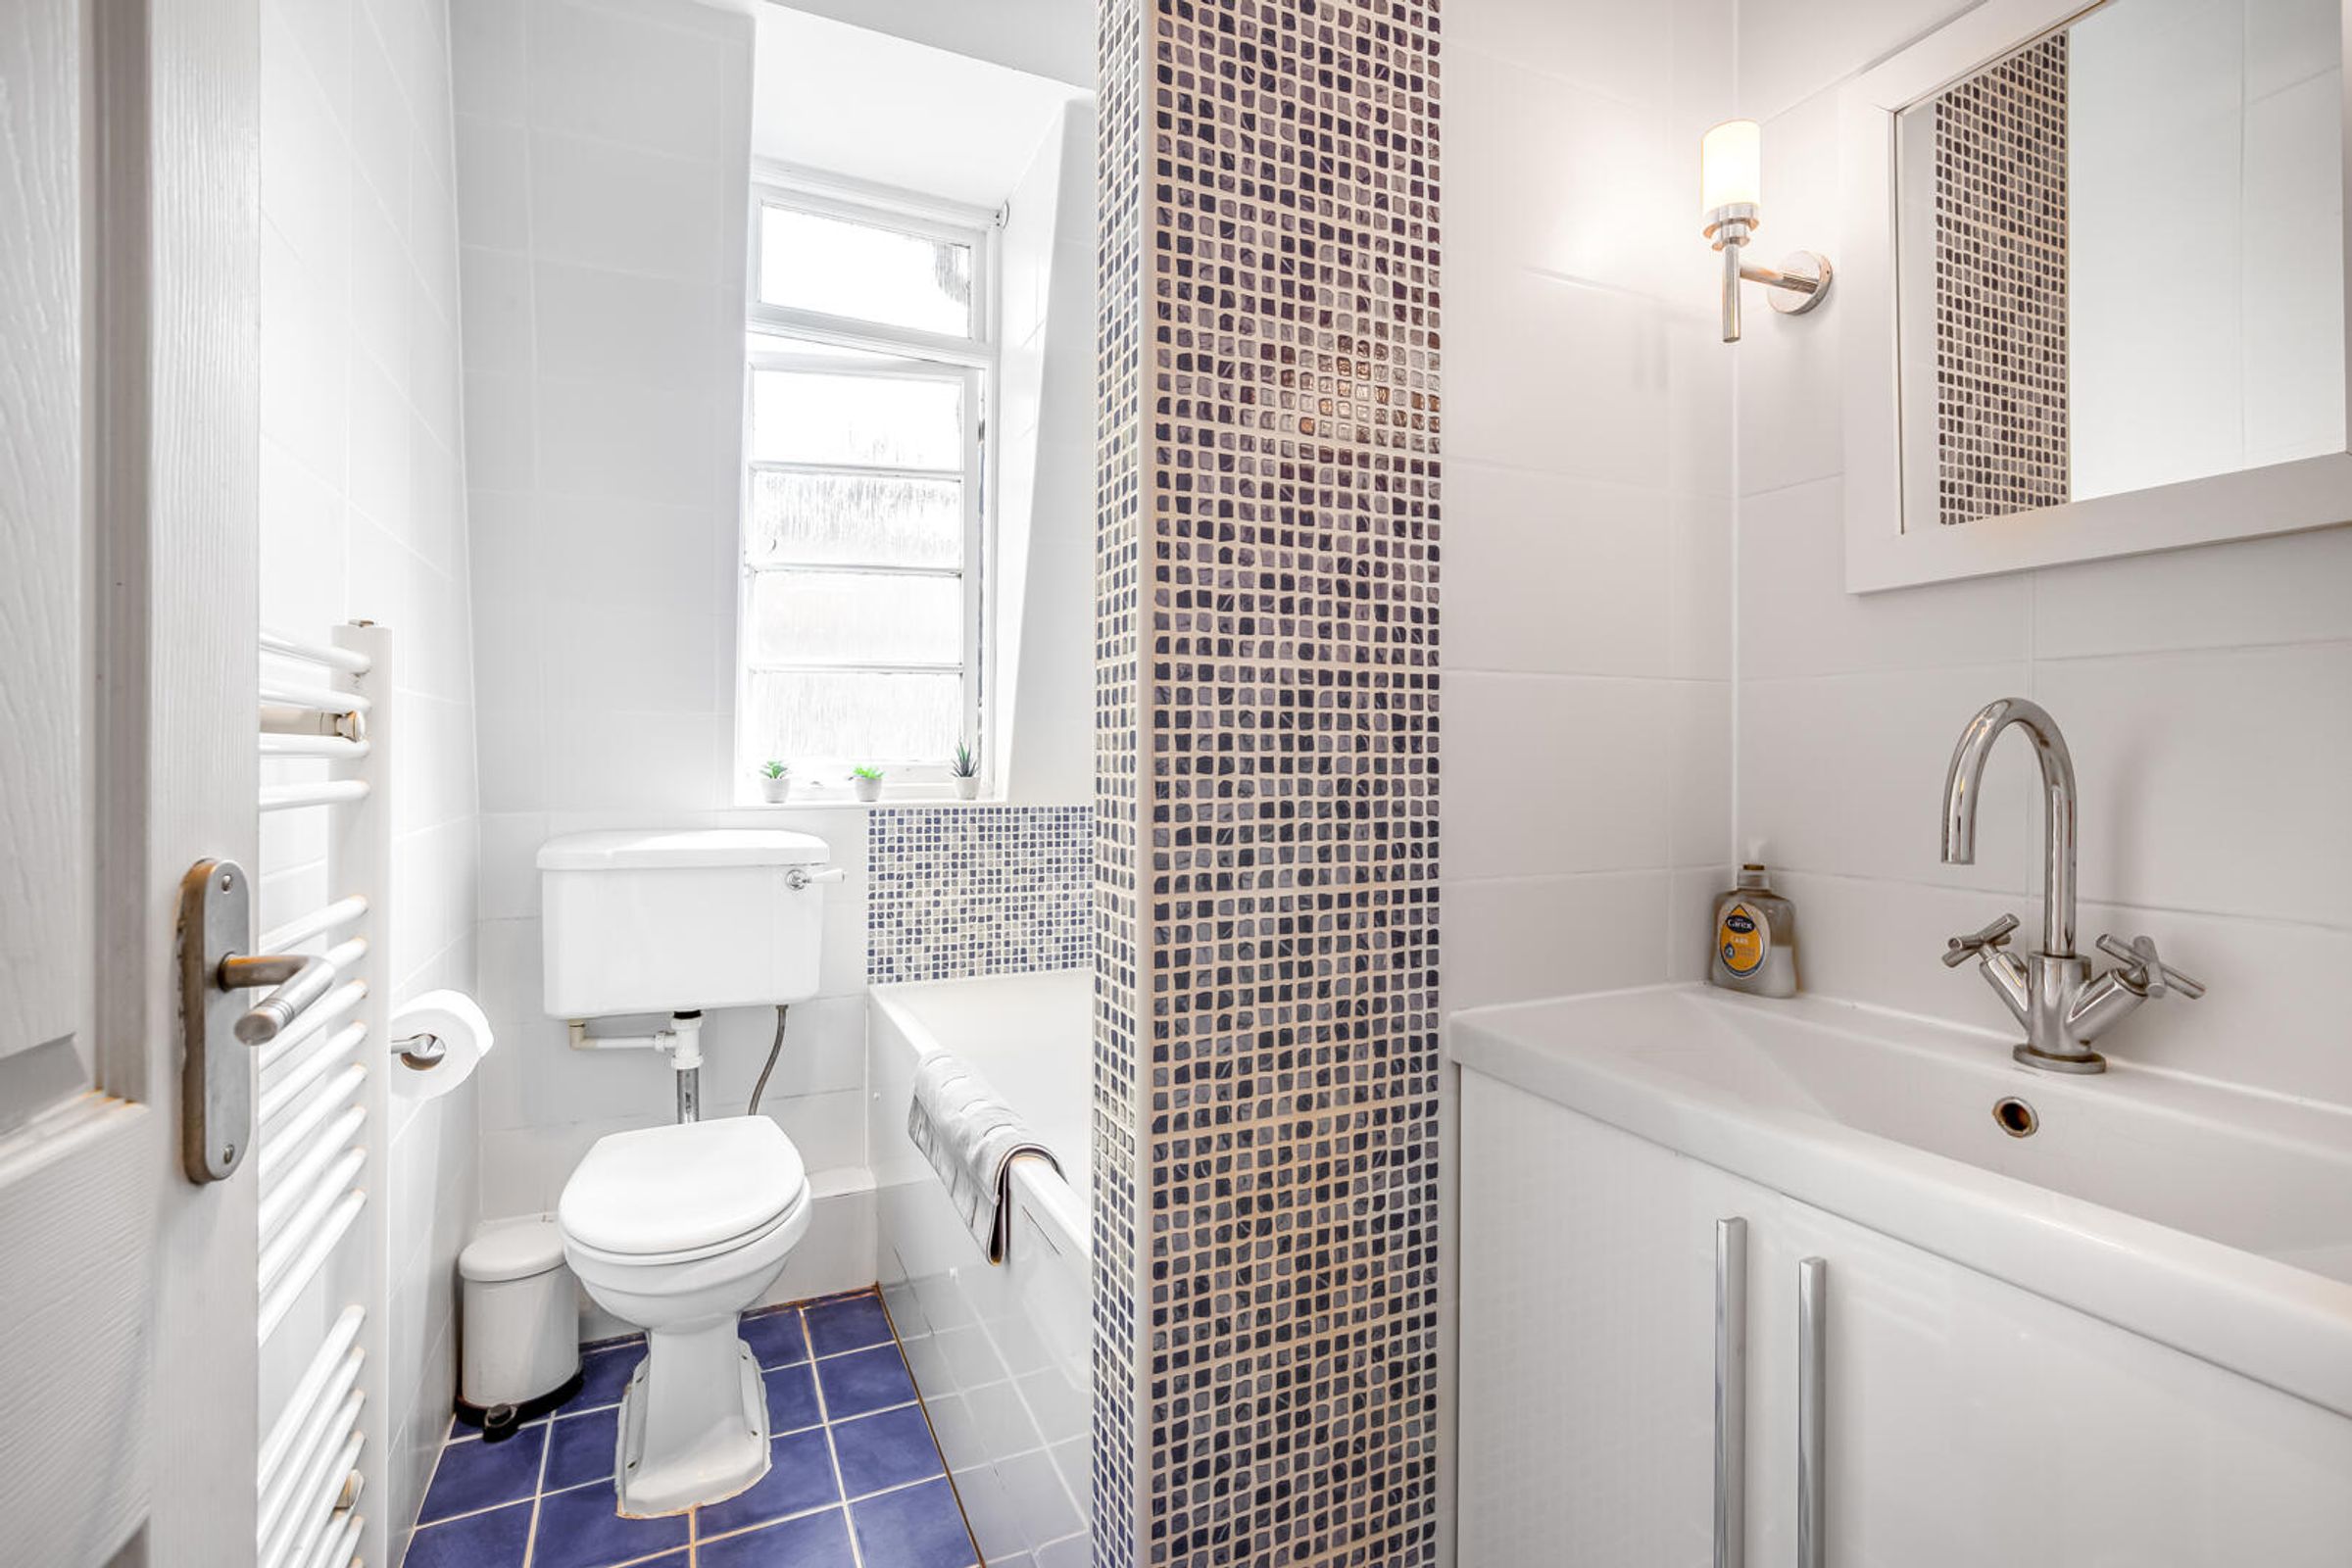
The bathroom is compact yet well-equipped, featuring a bath with a fixed shower screen and white panel, complemented by blue floor tiles and a mosaic tiled wall that adds texture and interest. A white vanity unit with wash basin and mirror above offers storage and keeps the space tidy. The room benefits from natural light through a window above the bath, and a heated towel rail adds comfort and convenience.
Bedroom 2
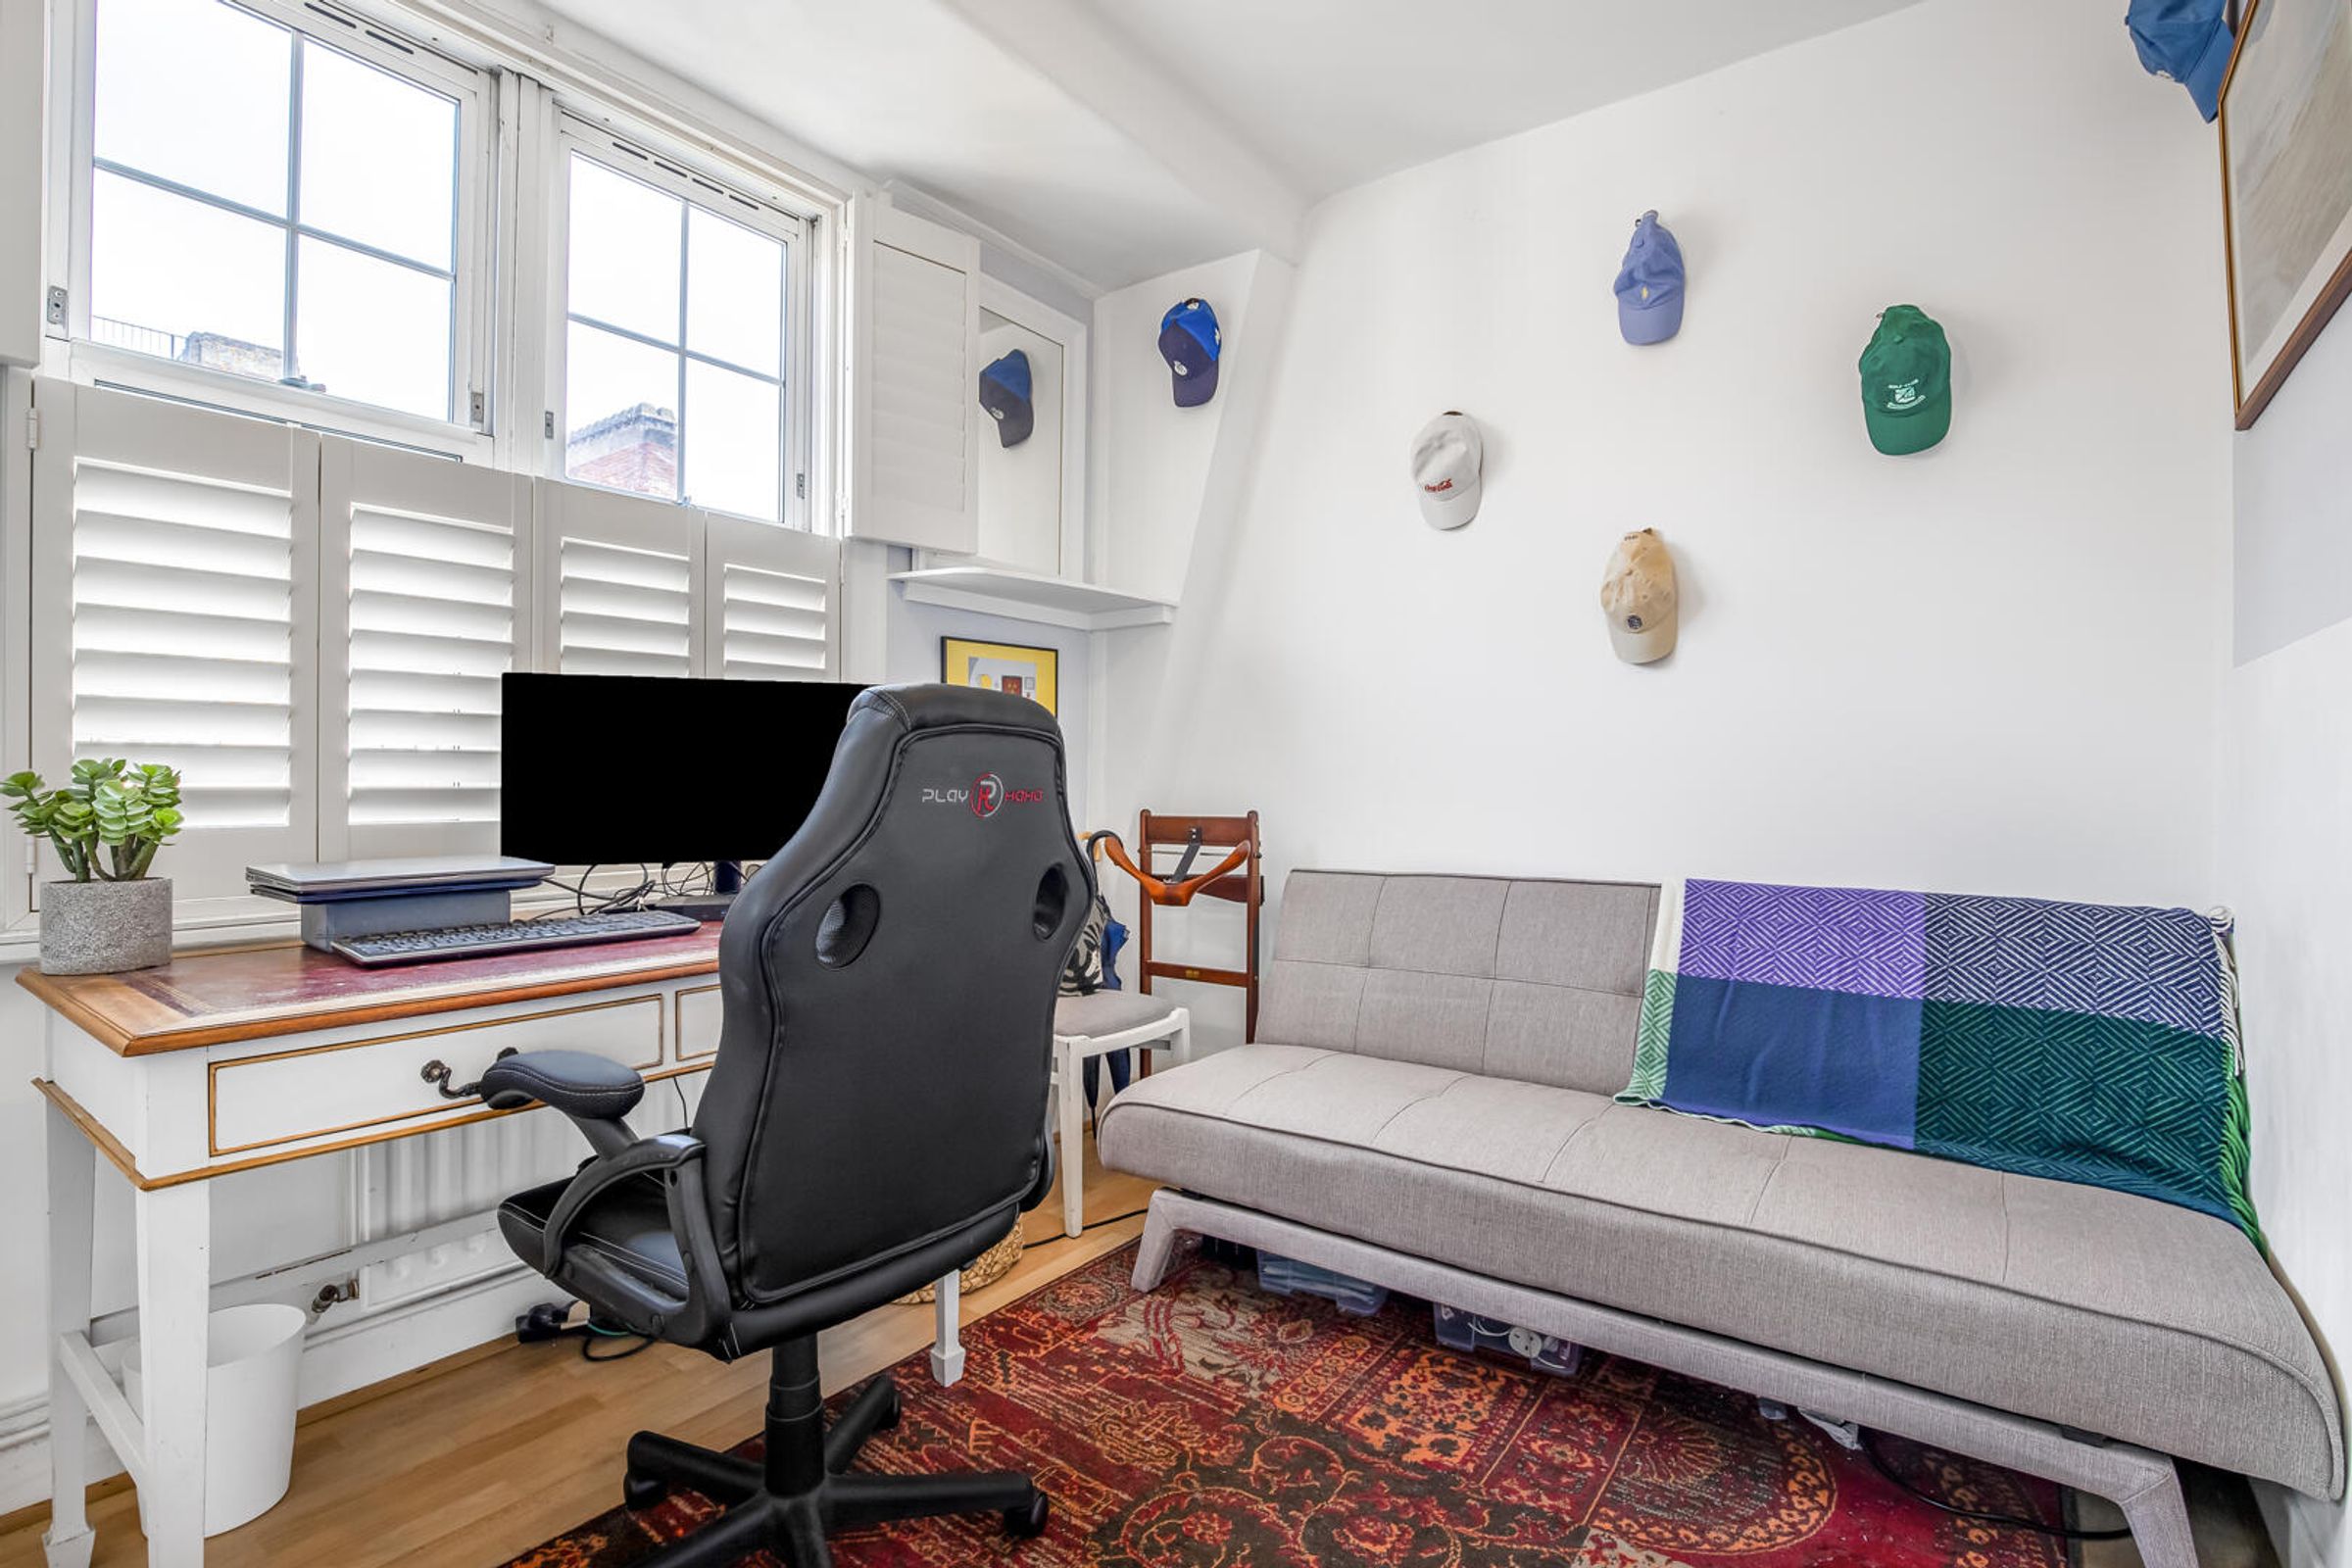
This comfortable bedroom offers a flexible living space, currently arranged as a home office with a desk and ergonomic chair by a wide window fitted with white shutters. The room also features a sofa bed, perfect for guests or relaxing away from the main reception area. Light wooden flooring and white walls provide a neutral backdrop, built-in shelving and storage cupboards contribute to the room’s practical and inviting atmosphere.
Front Exterior
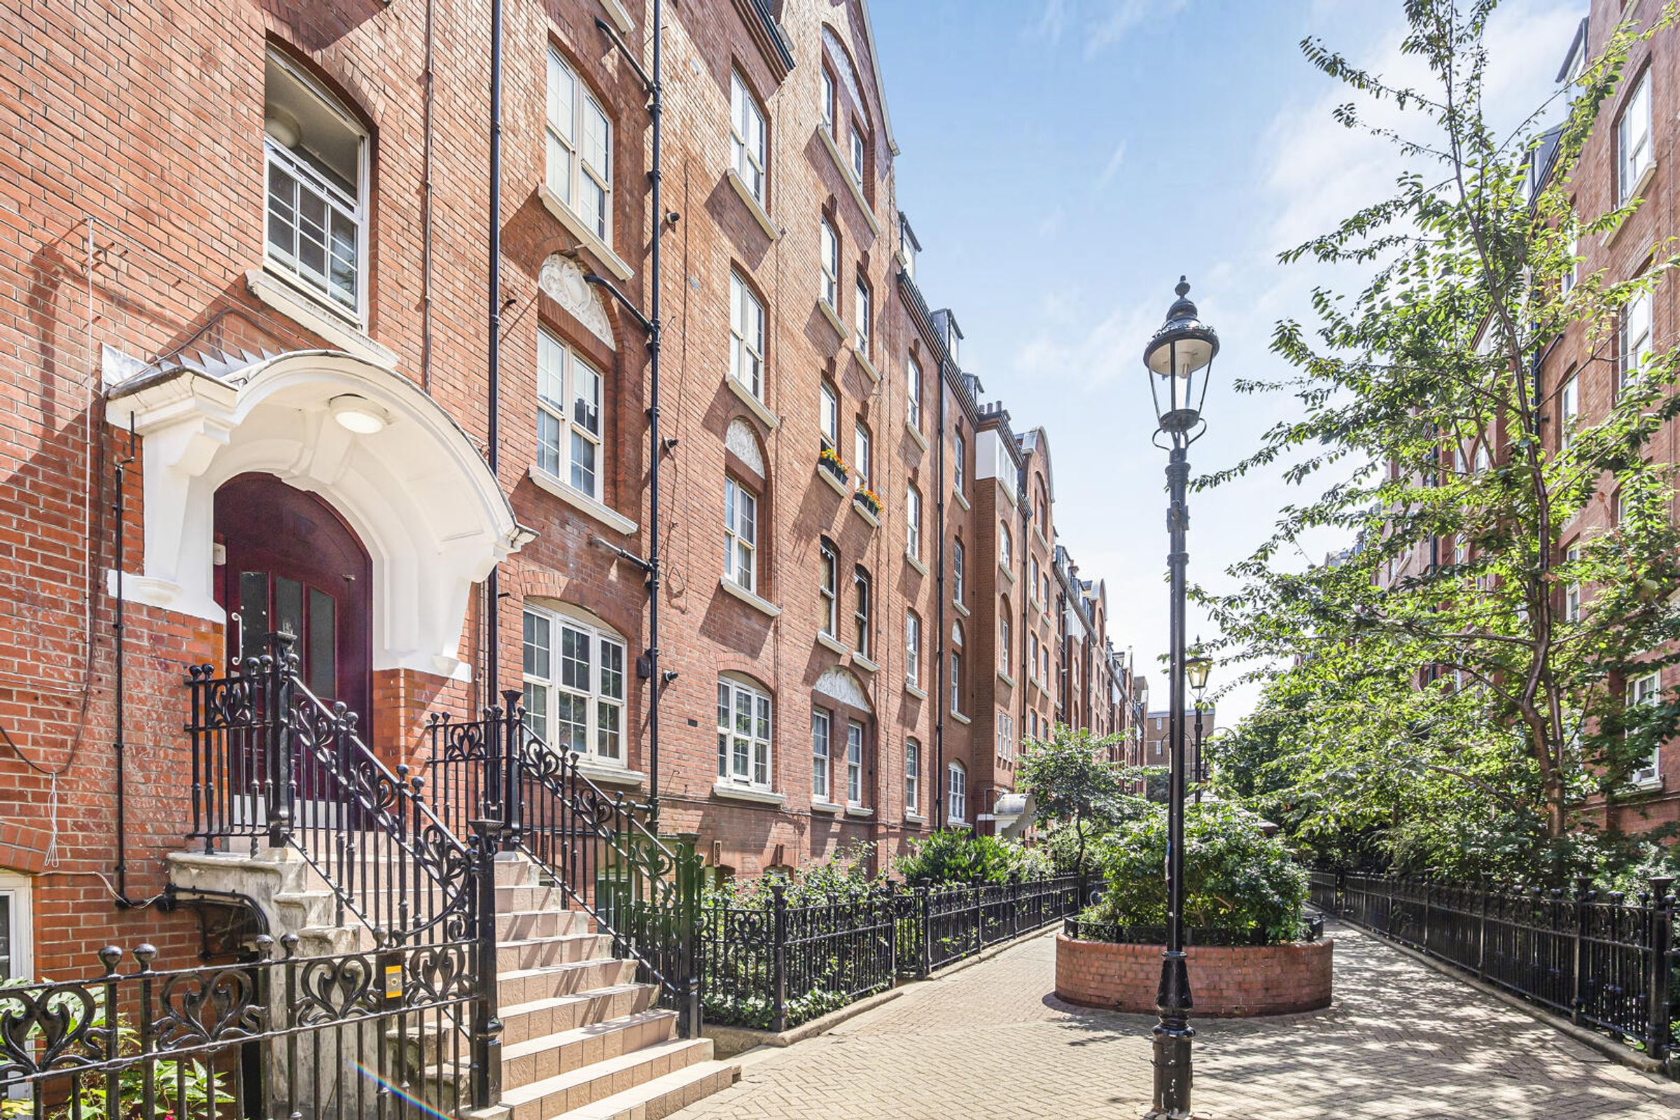
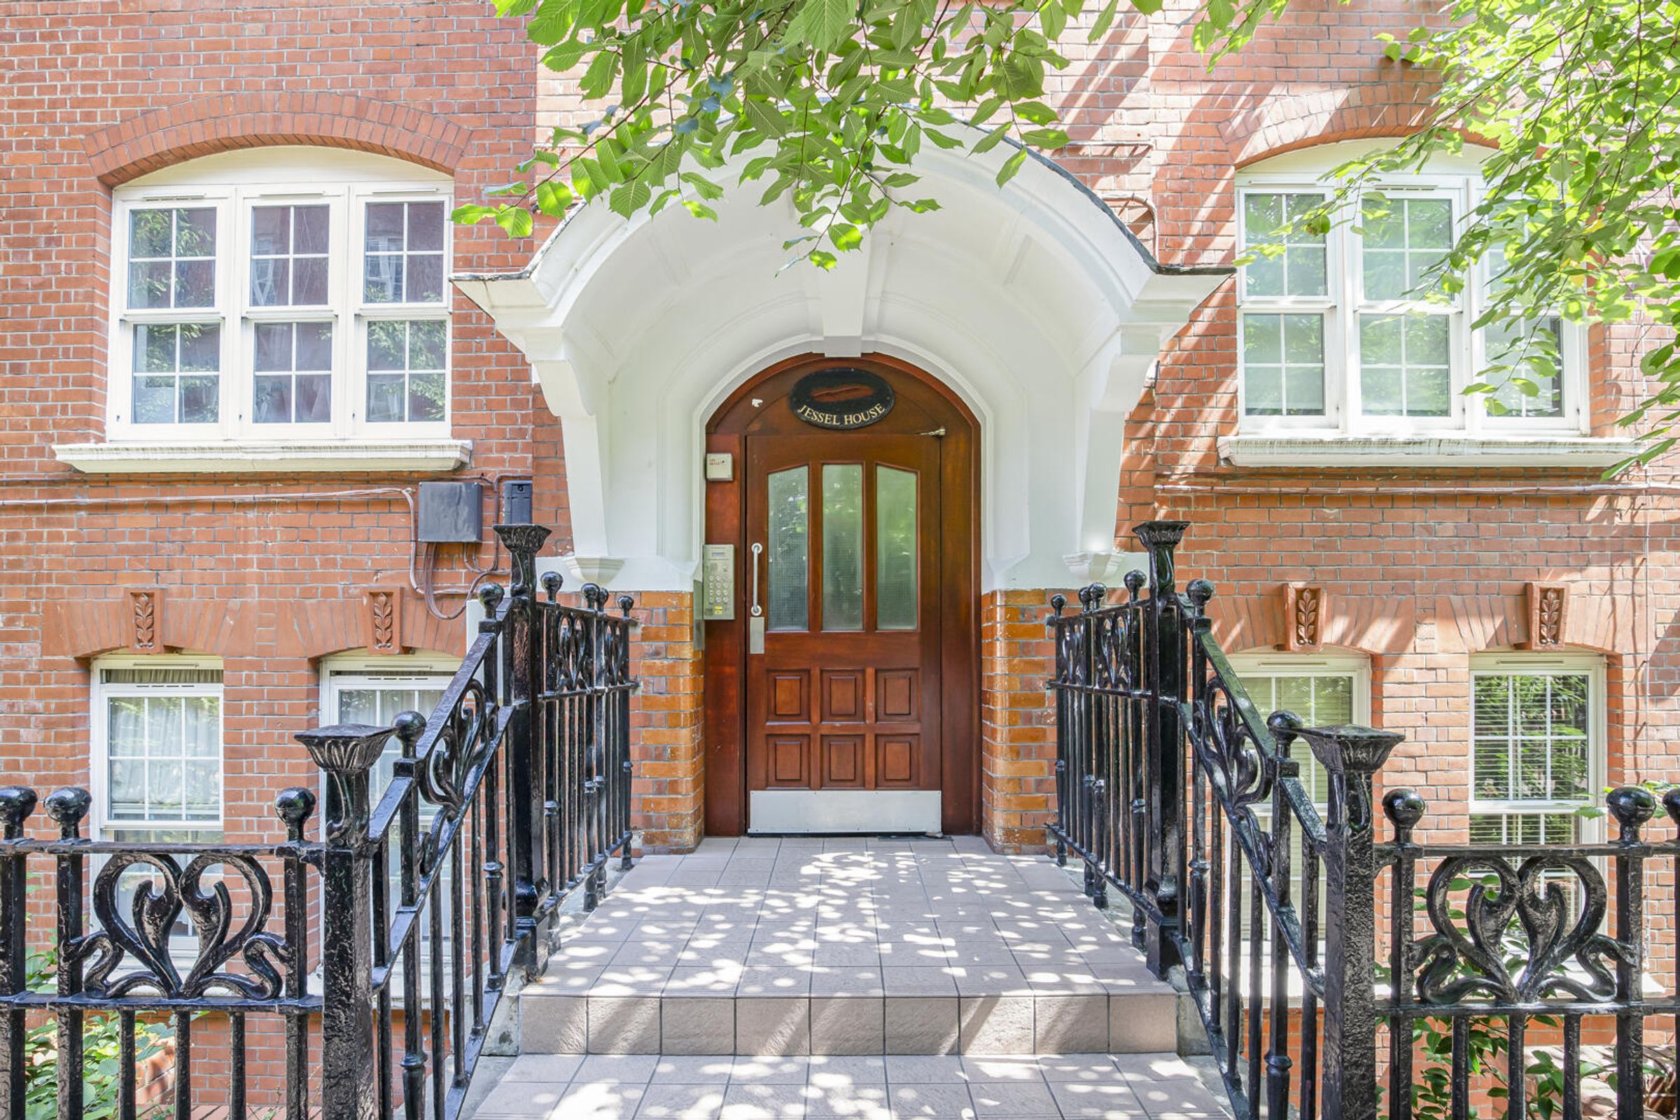
The exterior of this period building showcases classic red brickwork and elegant architectural details. The main entrance features a wooden door set within a white stone archway, accessible via stone steps with wrought iron railings. This grand yet welcoming entrance is complemented by mature greenery and a paved pathway, creating a charming first impression of the property.
Courtyard
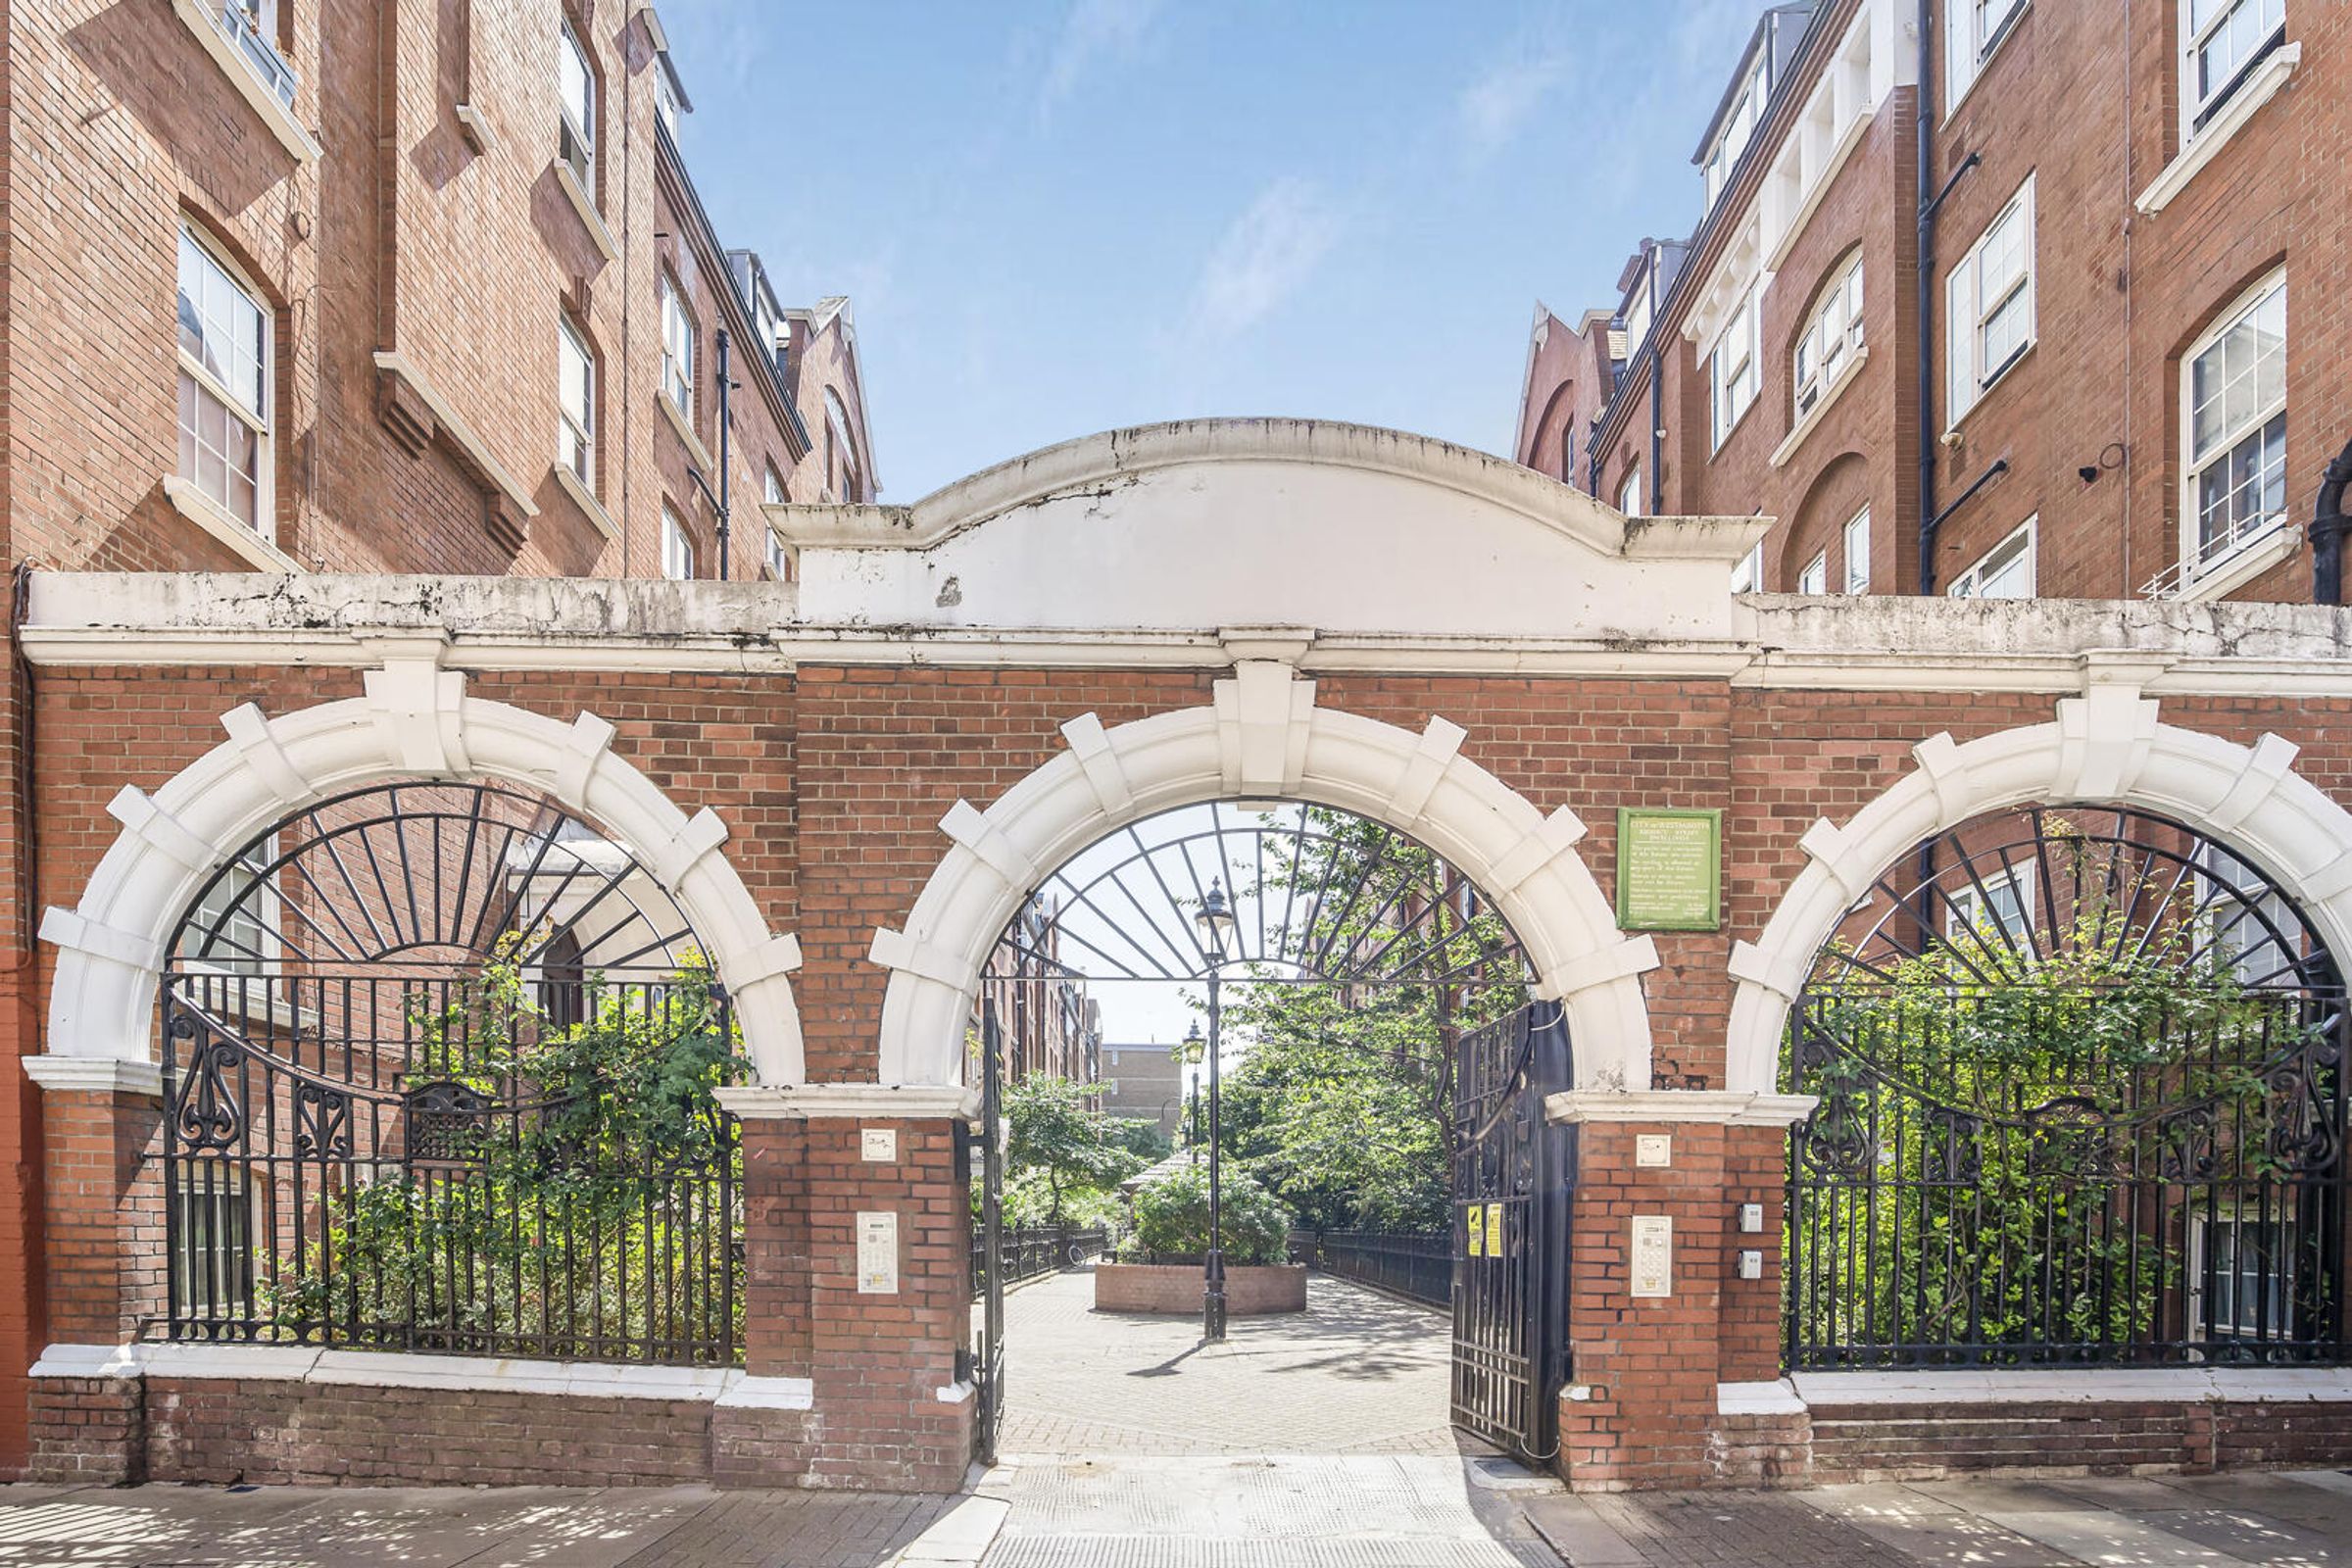
This tranquil communal courtyard is bordered by the building’s red brick facades and features mature trees and planted areas that bring greenery and calm to the outdoor space. Wrought iron gates with brick pillars mark the entrance, and paved walkways lead through the area, making it a pleasant and secure place to enjoy fresh air within the urban setting.
Disclaimer - Important Notice: These particulars have been prepared in good faith as a general guide only and do not form part of any offer or contract. Prospective purchasers should not rely on them as statements or representations of fact and should satisfy themselves, by inspection or otherwise, as to the accuracy and completeness of the information provided. All measurements, areas, distances and dimensions are approximate and are provided for guidance only. Floor plans are not to scale and should not be used for the ordering of furniture, carpets or other fittings. Prospective purchasers should verify any information that is material to their decision to purchase through their solicitor, surveyor or other appropriate professional adviser.