Like the look of this property?
We would love to hear from you and arrange a viewing of this property. Get in touch now!
Property features
Two minutes from Pimlico Station
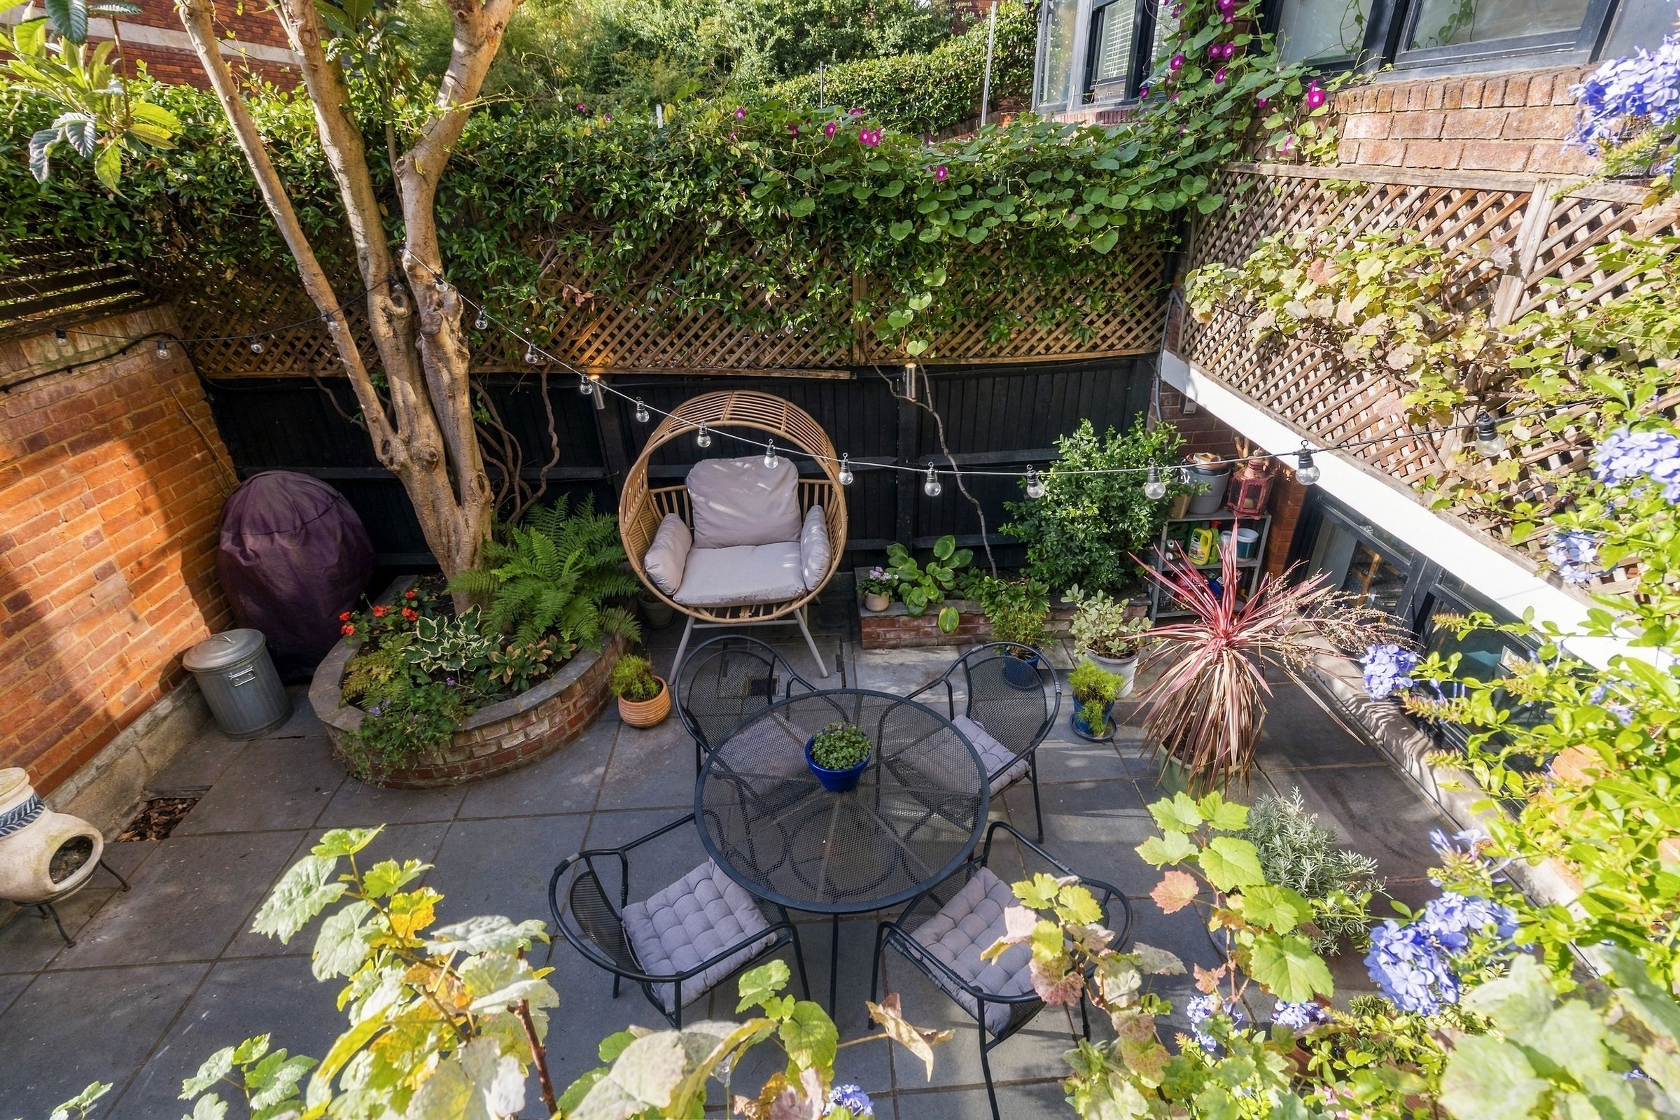
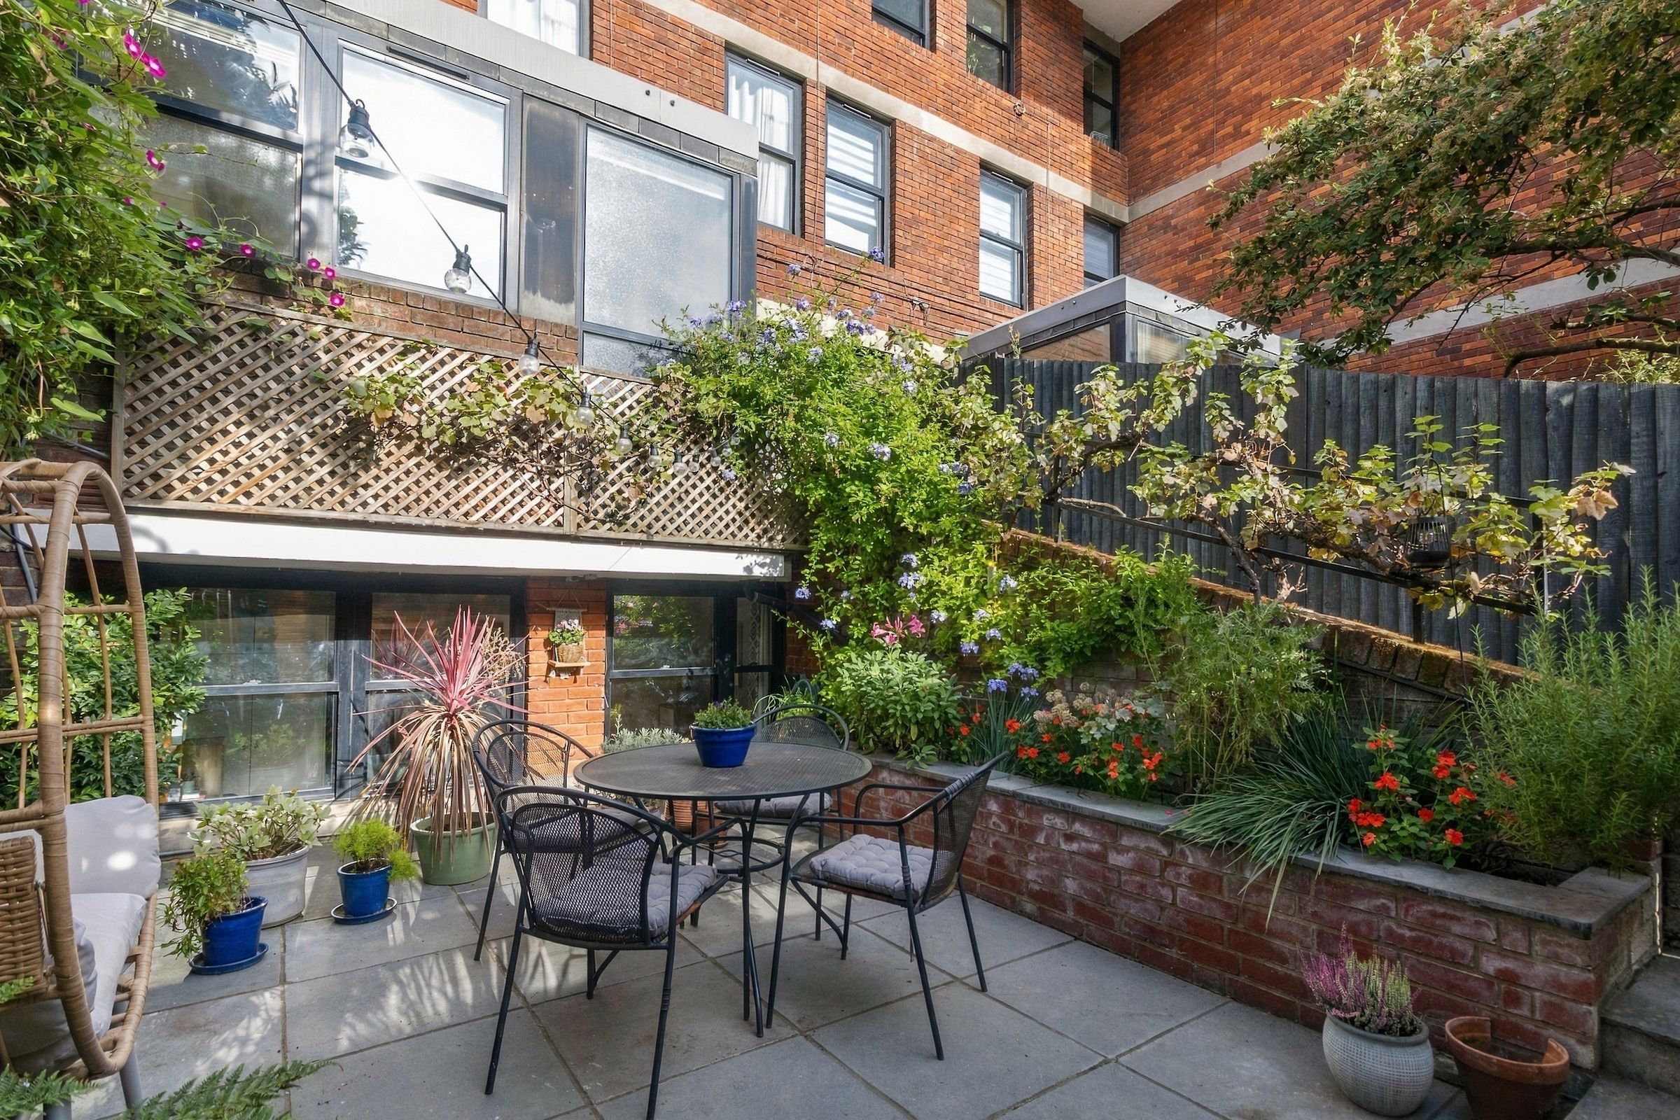
Private South East facing courtyard garden
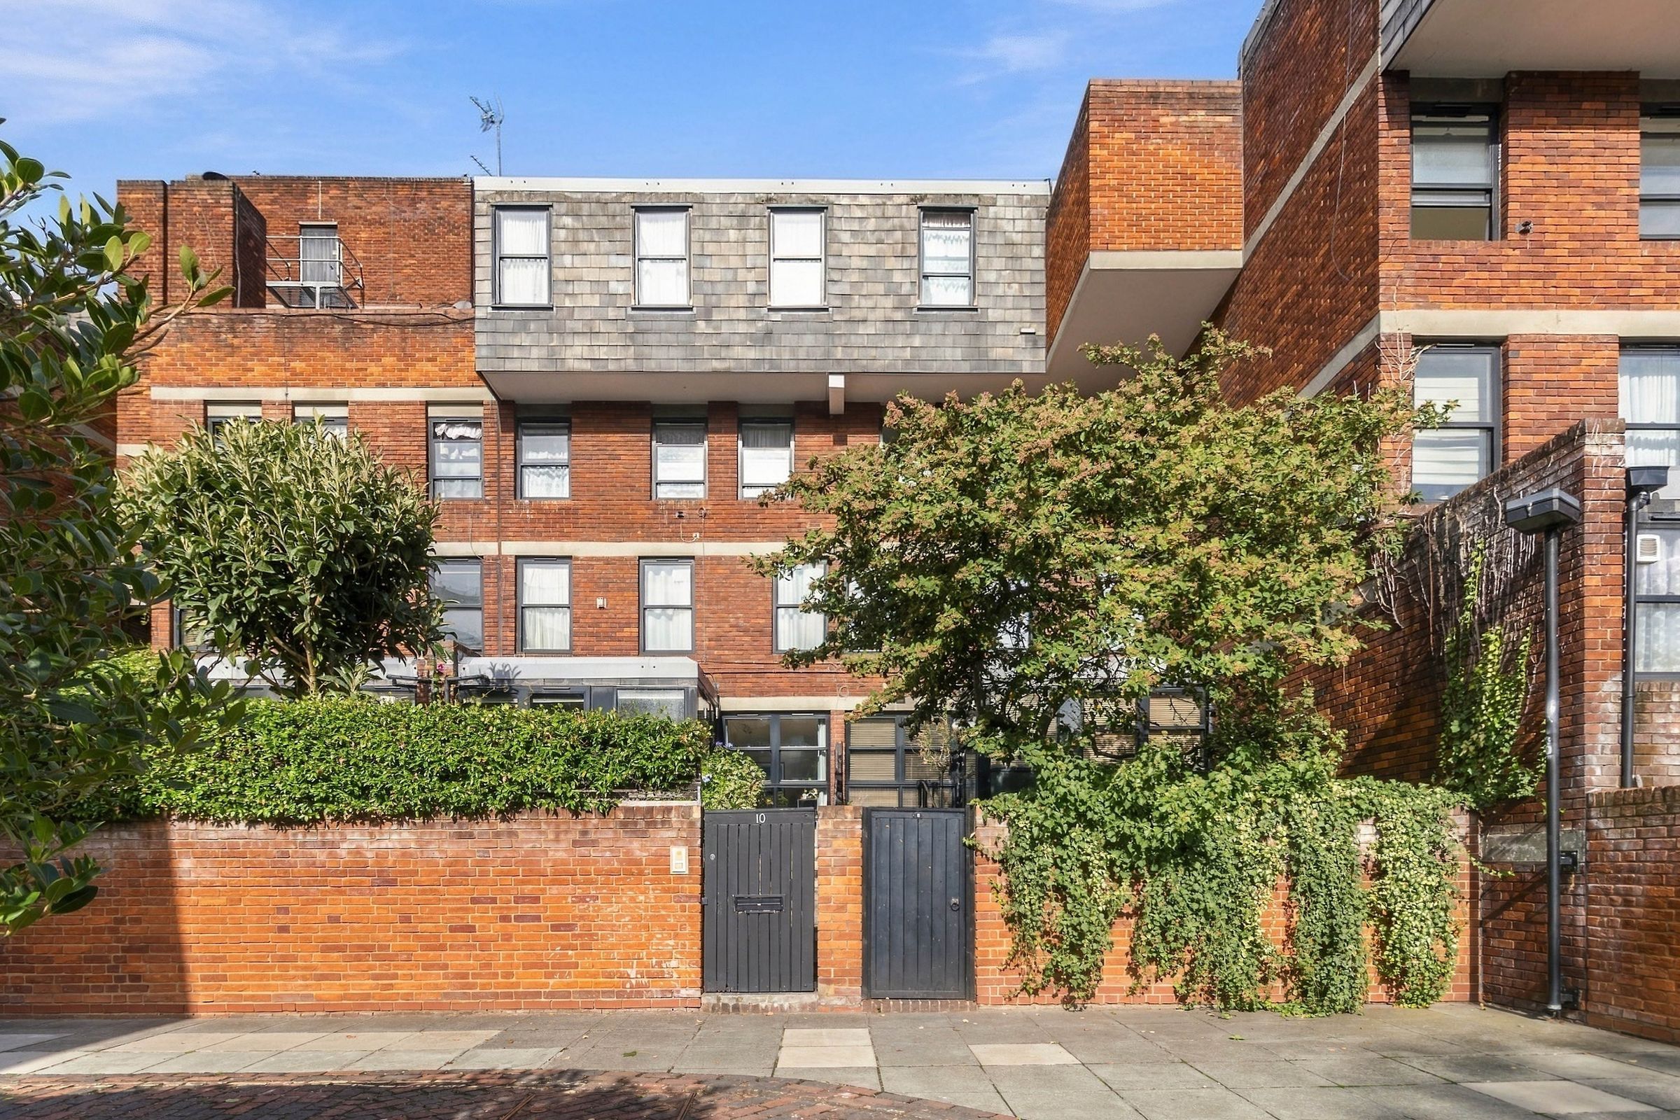
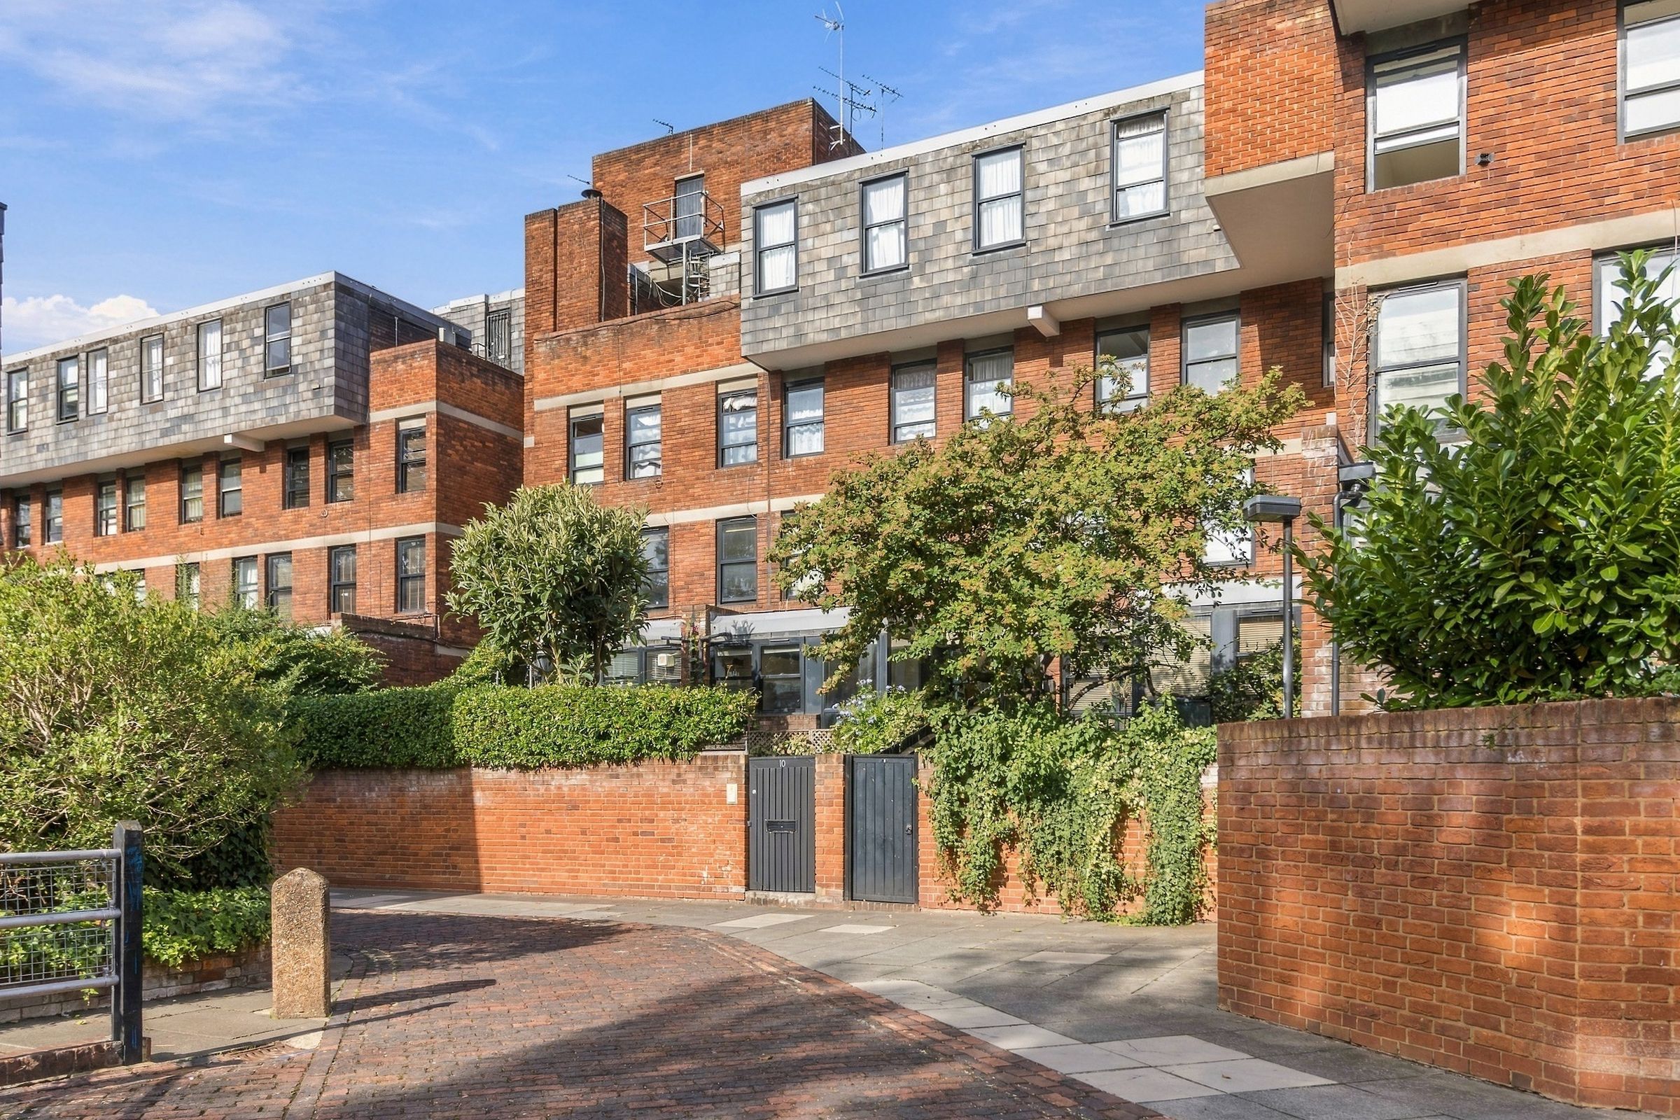
Private gated entrance
Secure entry
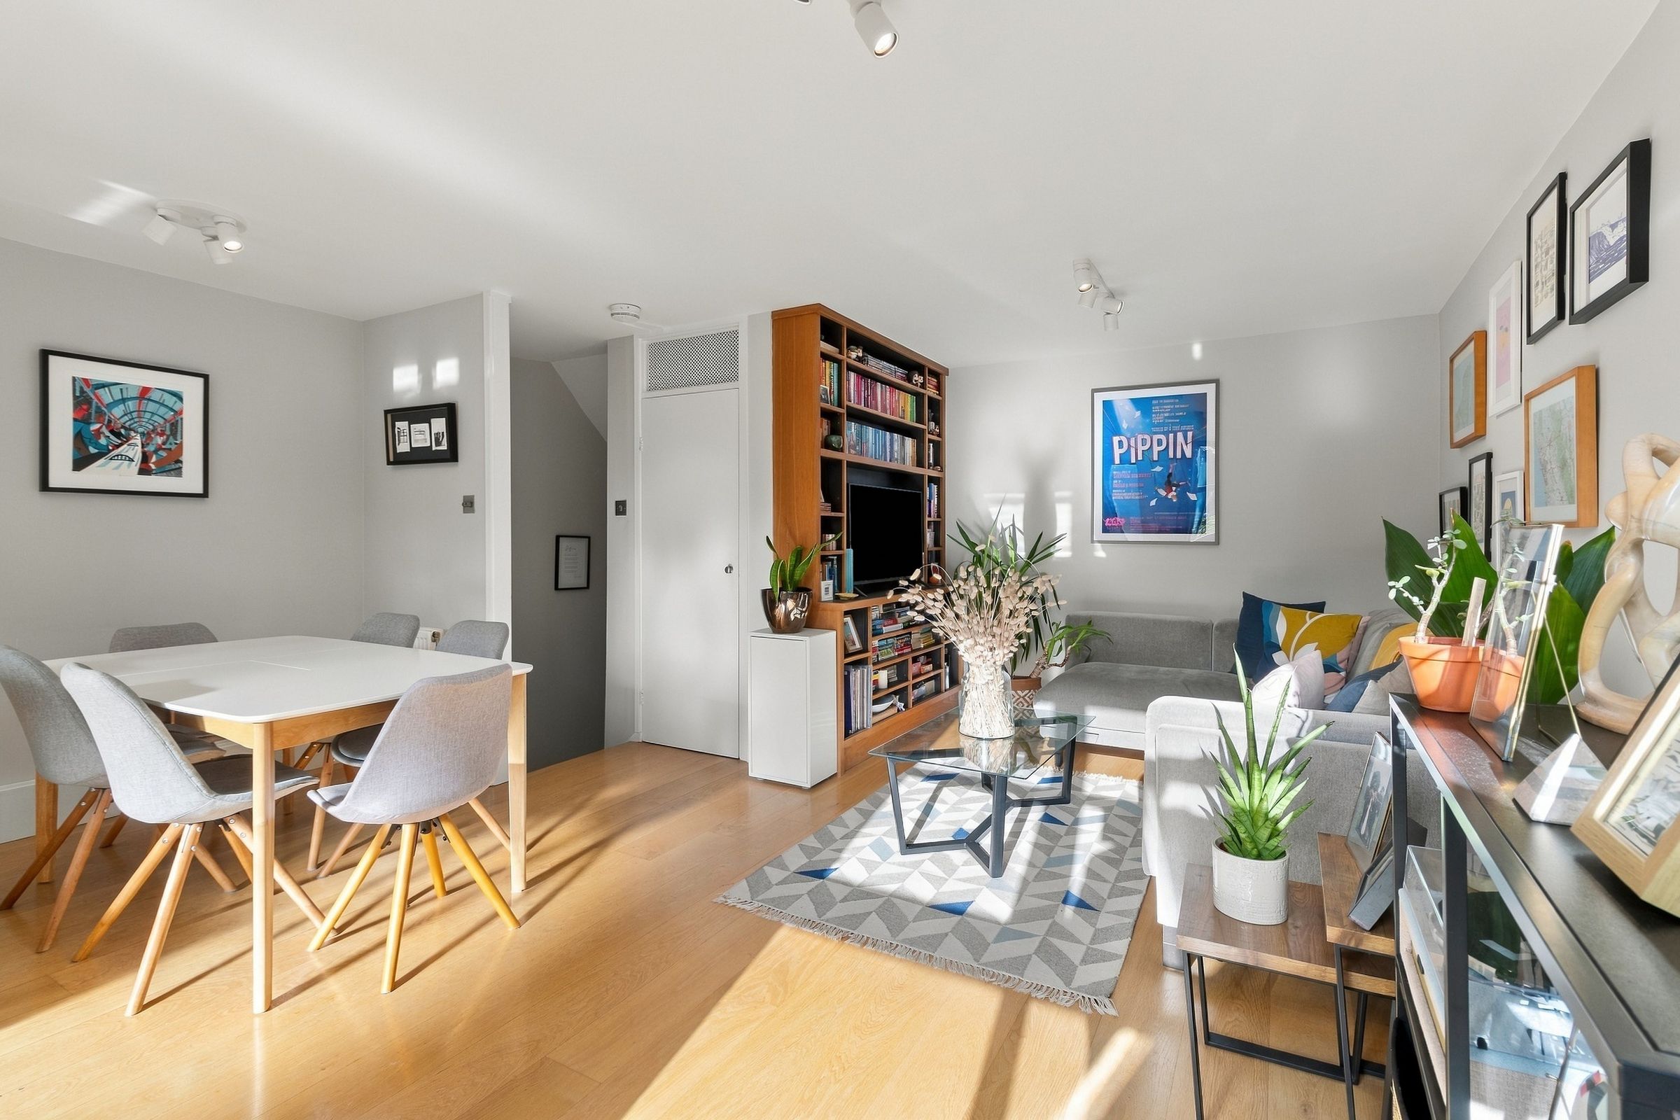
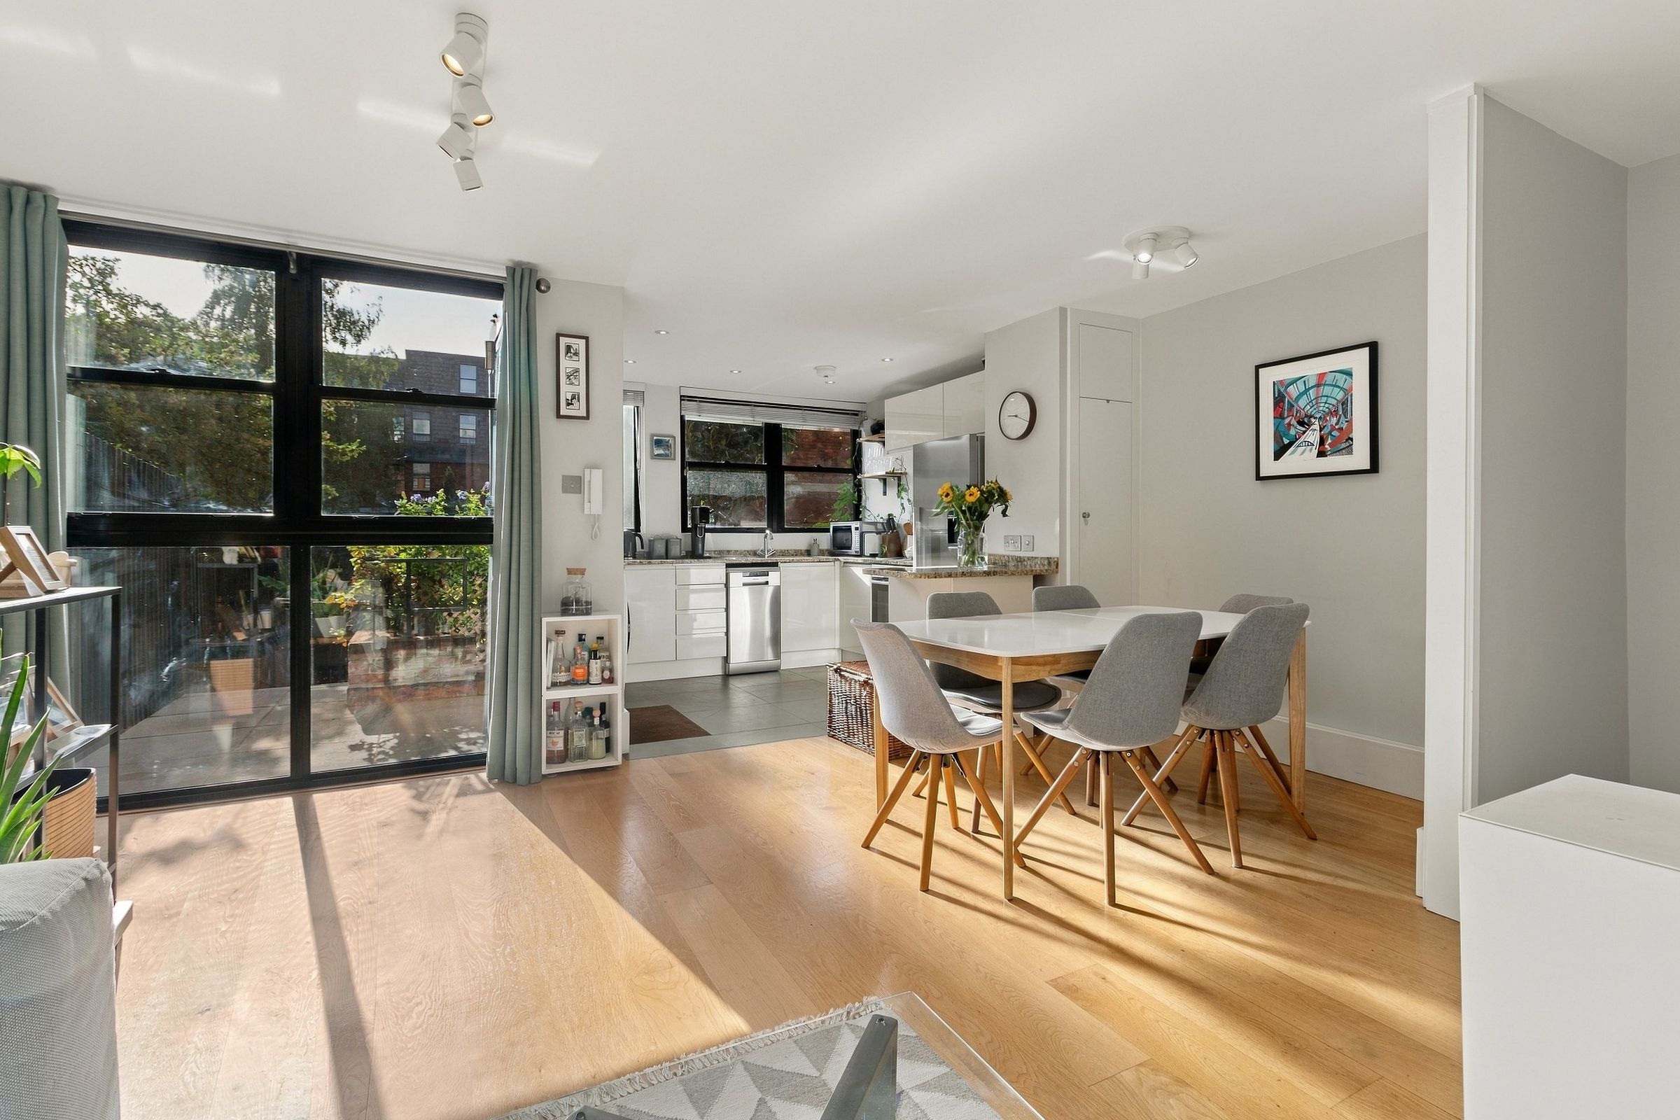
Abundant natural light
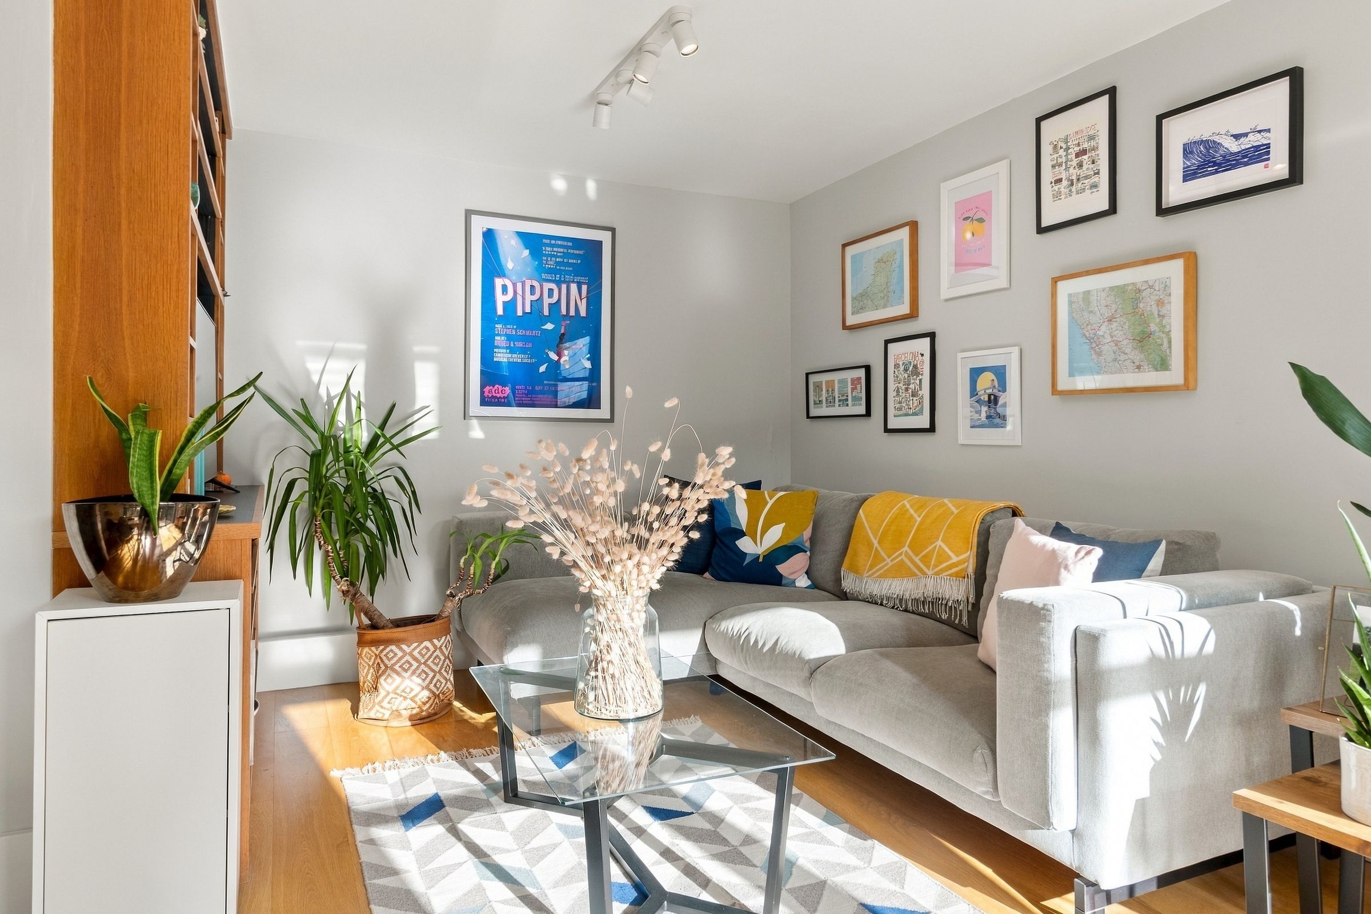
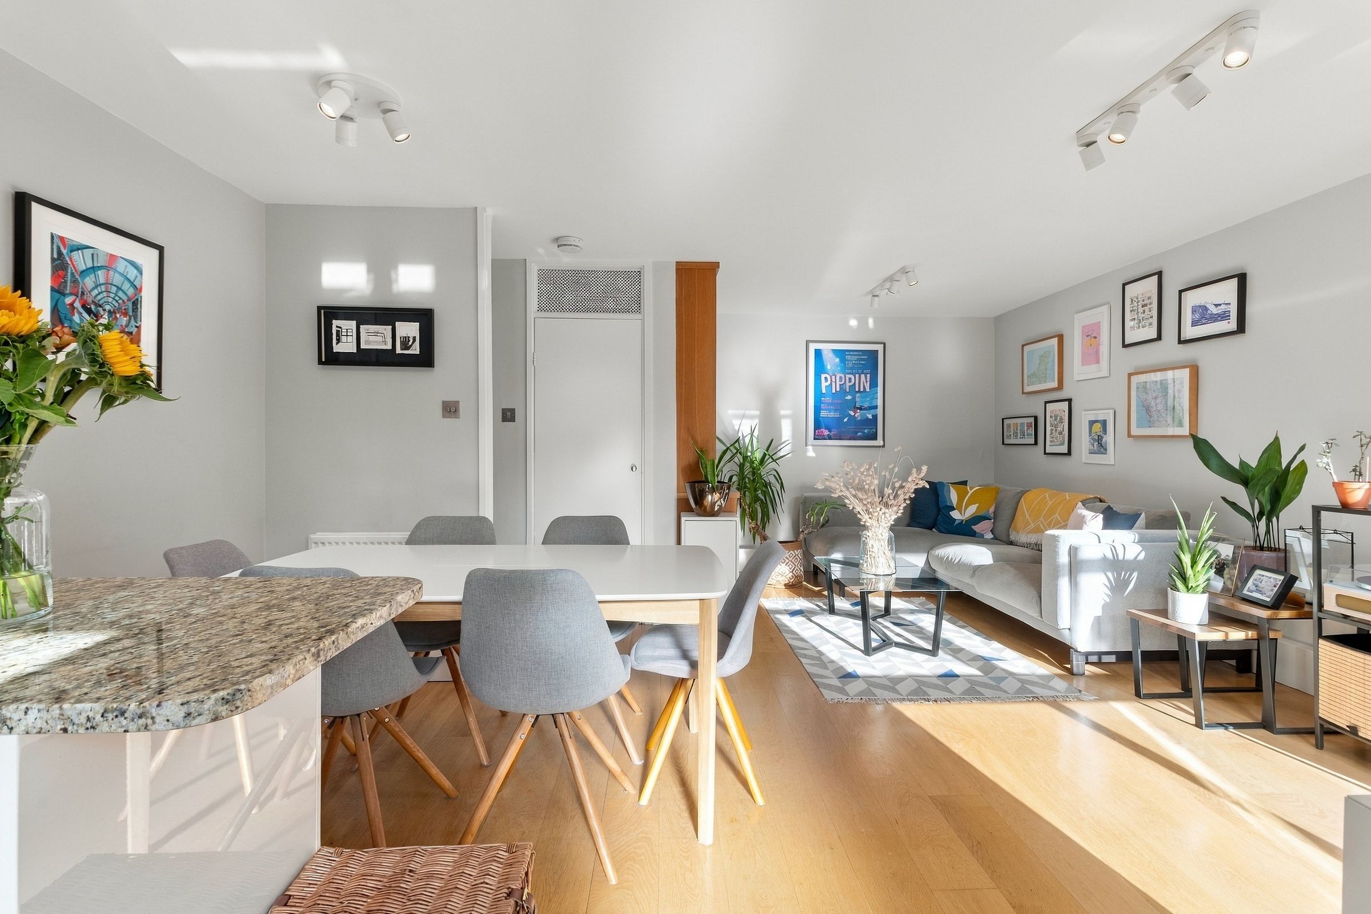
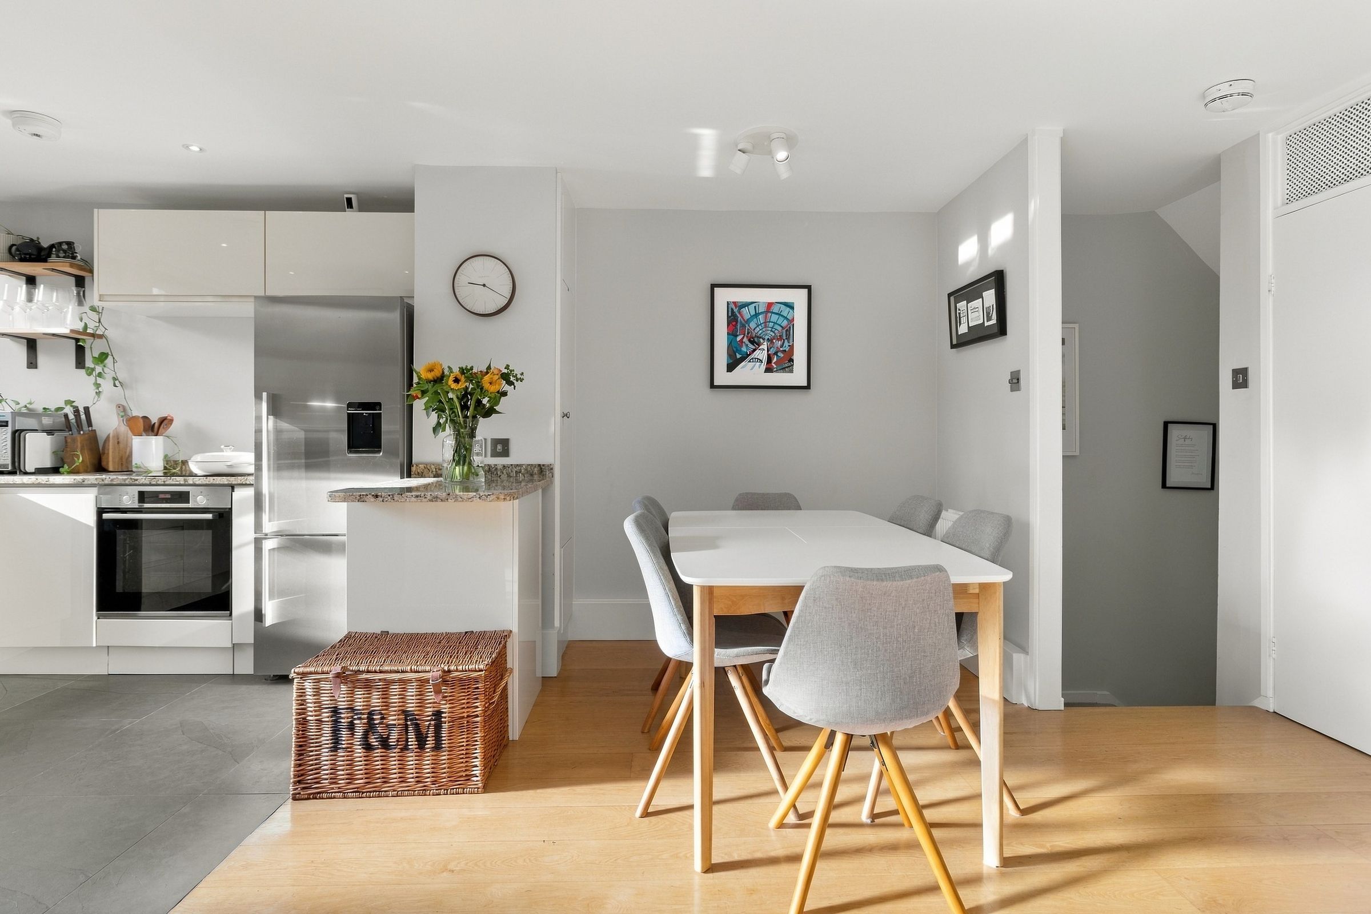
Open plan living area
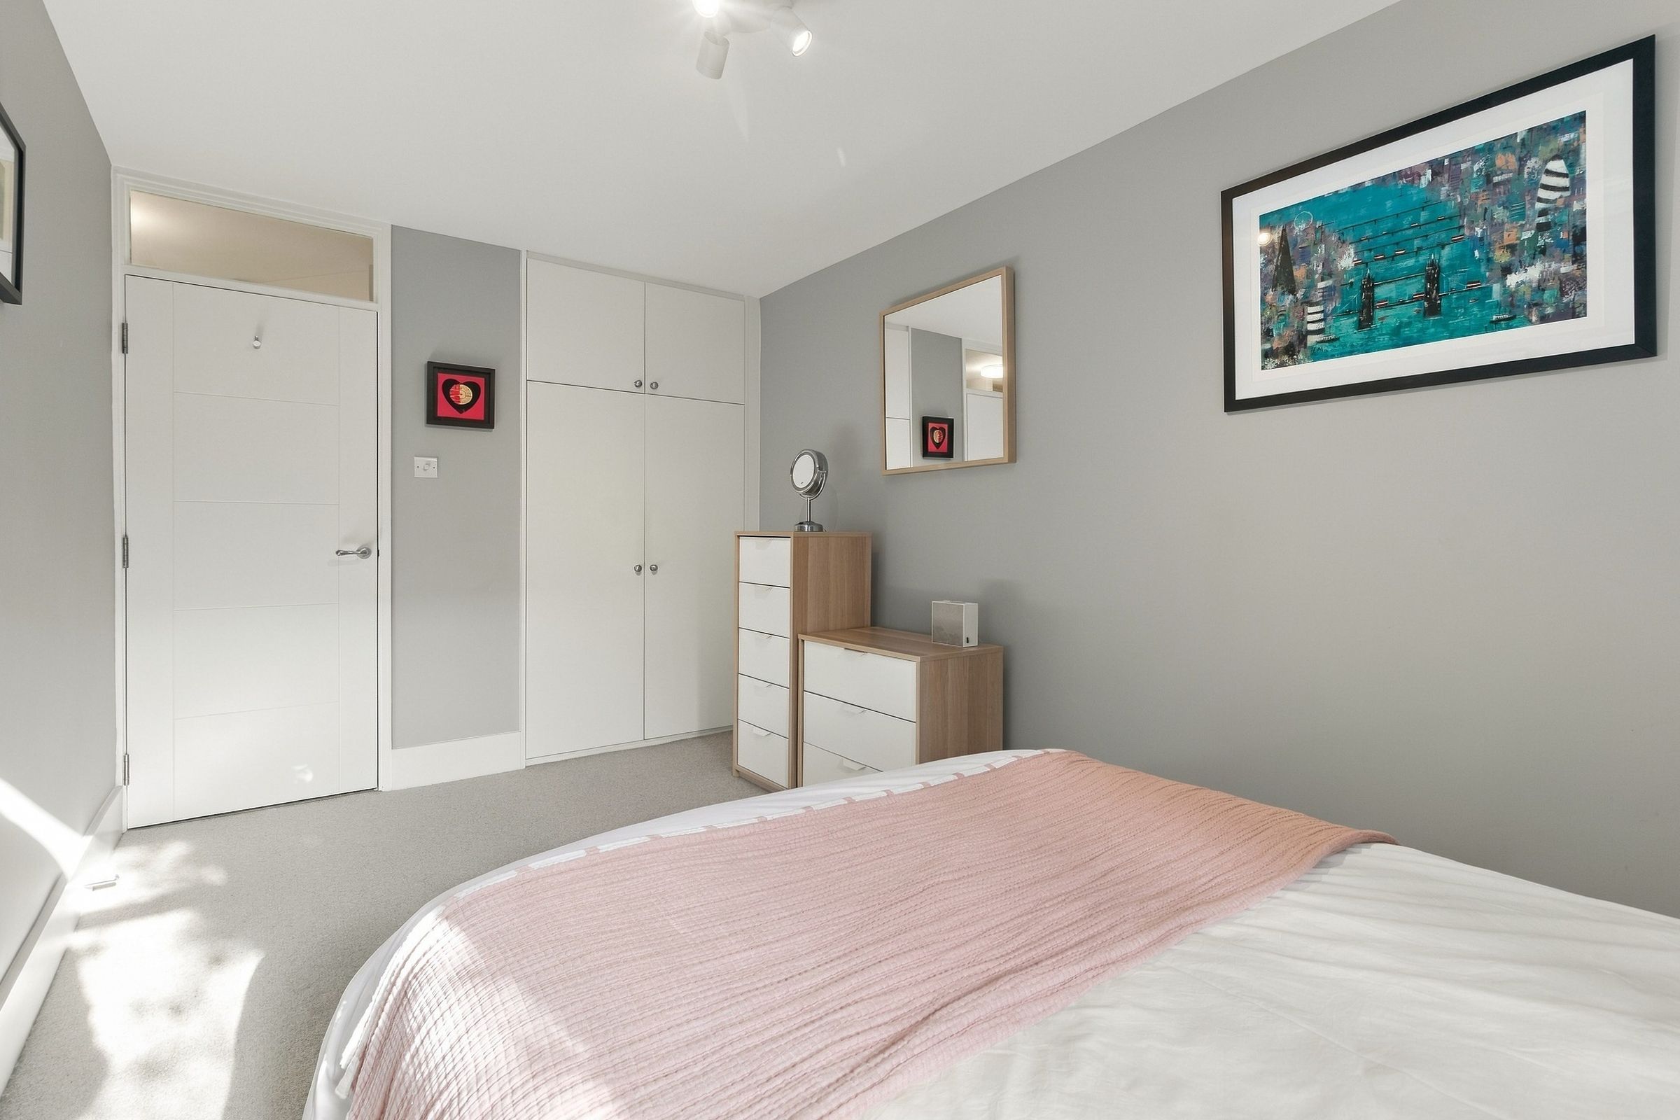
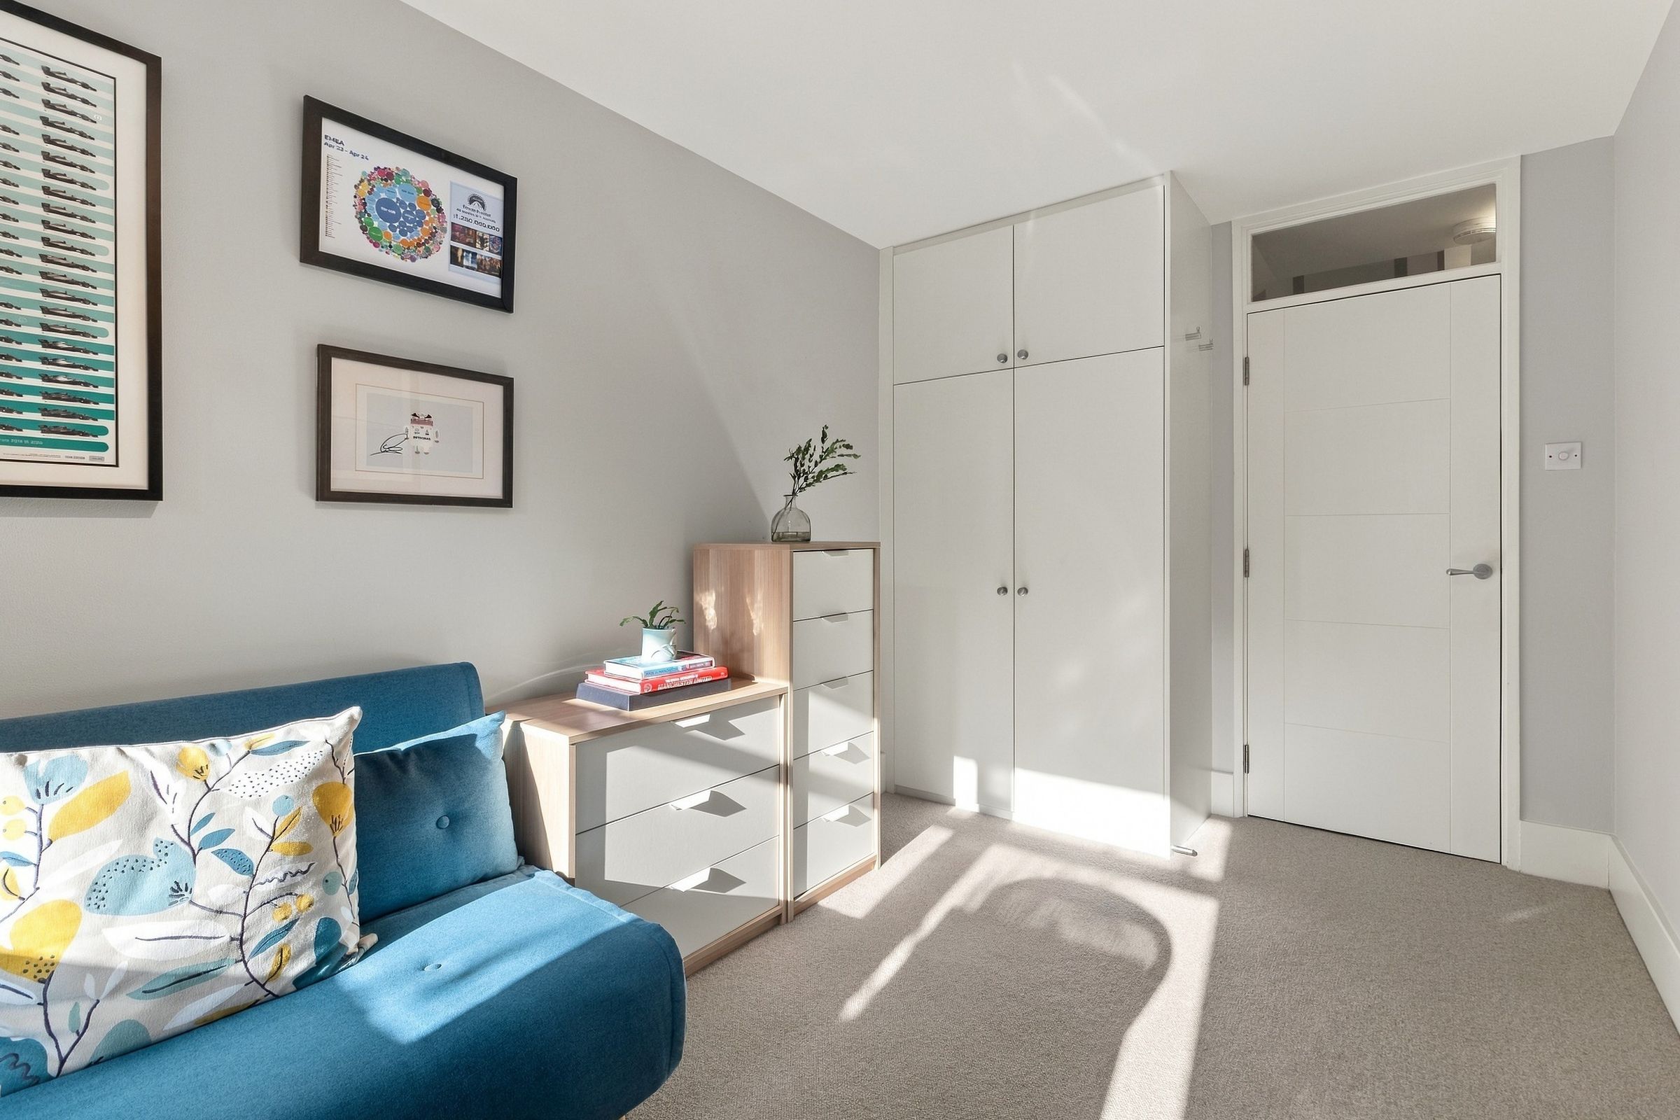
Built-in storage solutions
Split-level apartment
About this property
A contemporary two double bedroom split-level apartment with private gated access, set within a renowned development and offering stylish interiors, excellent privacy and attractive outside space.
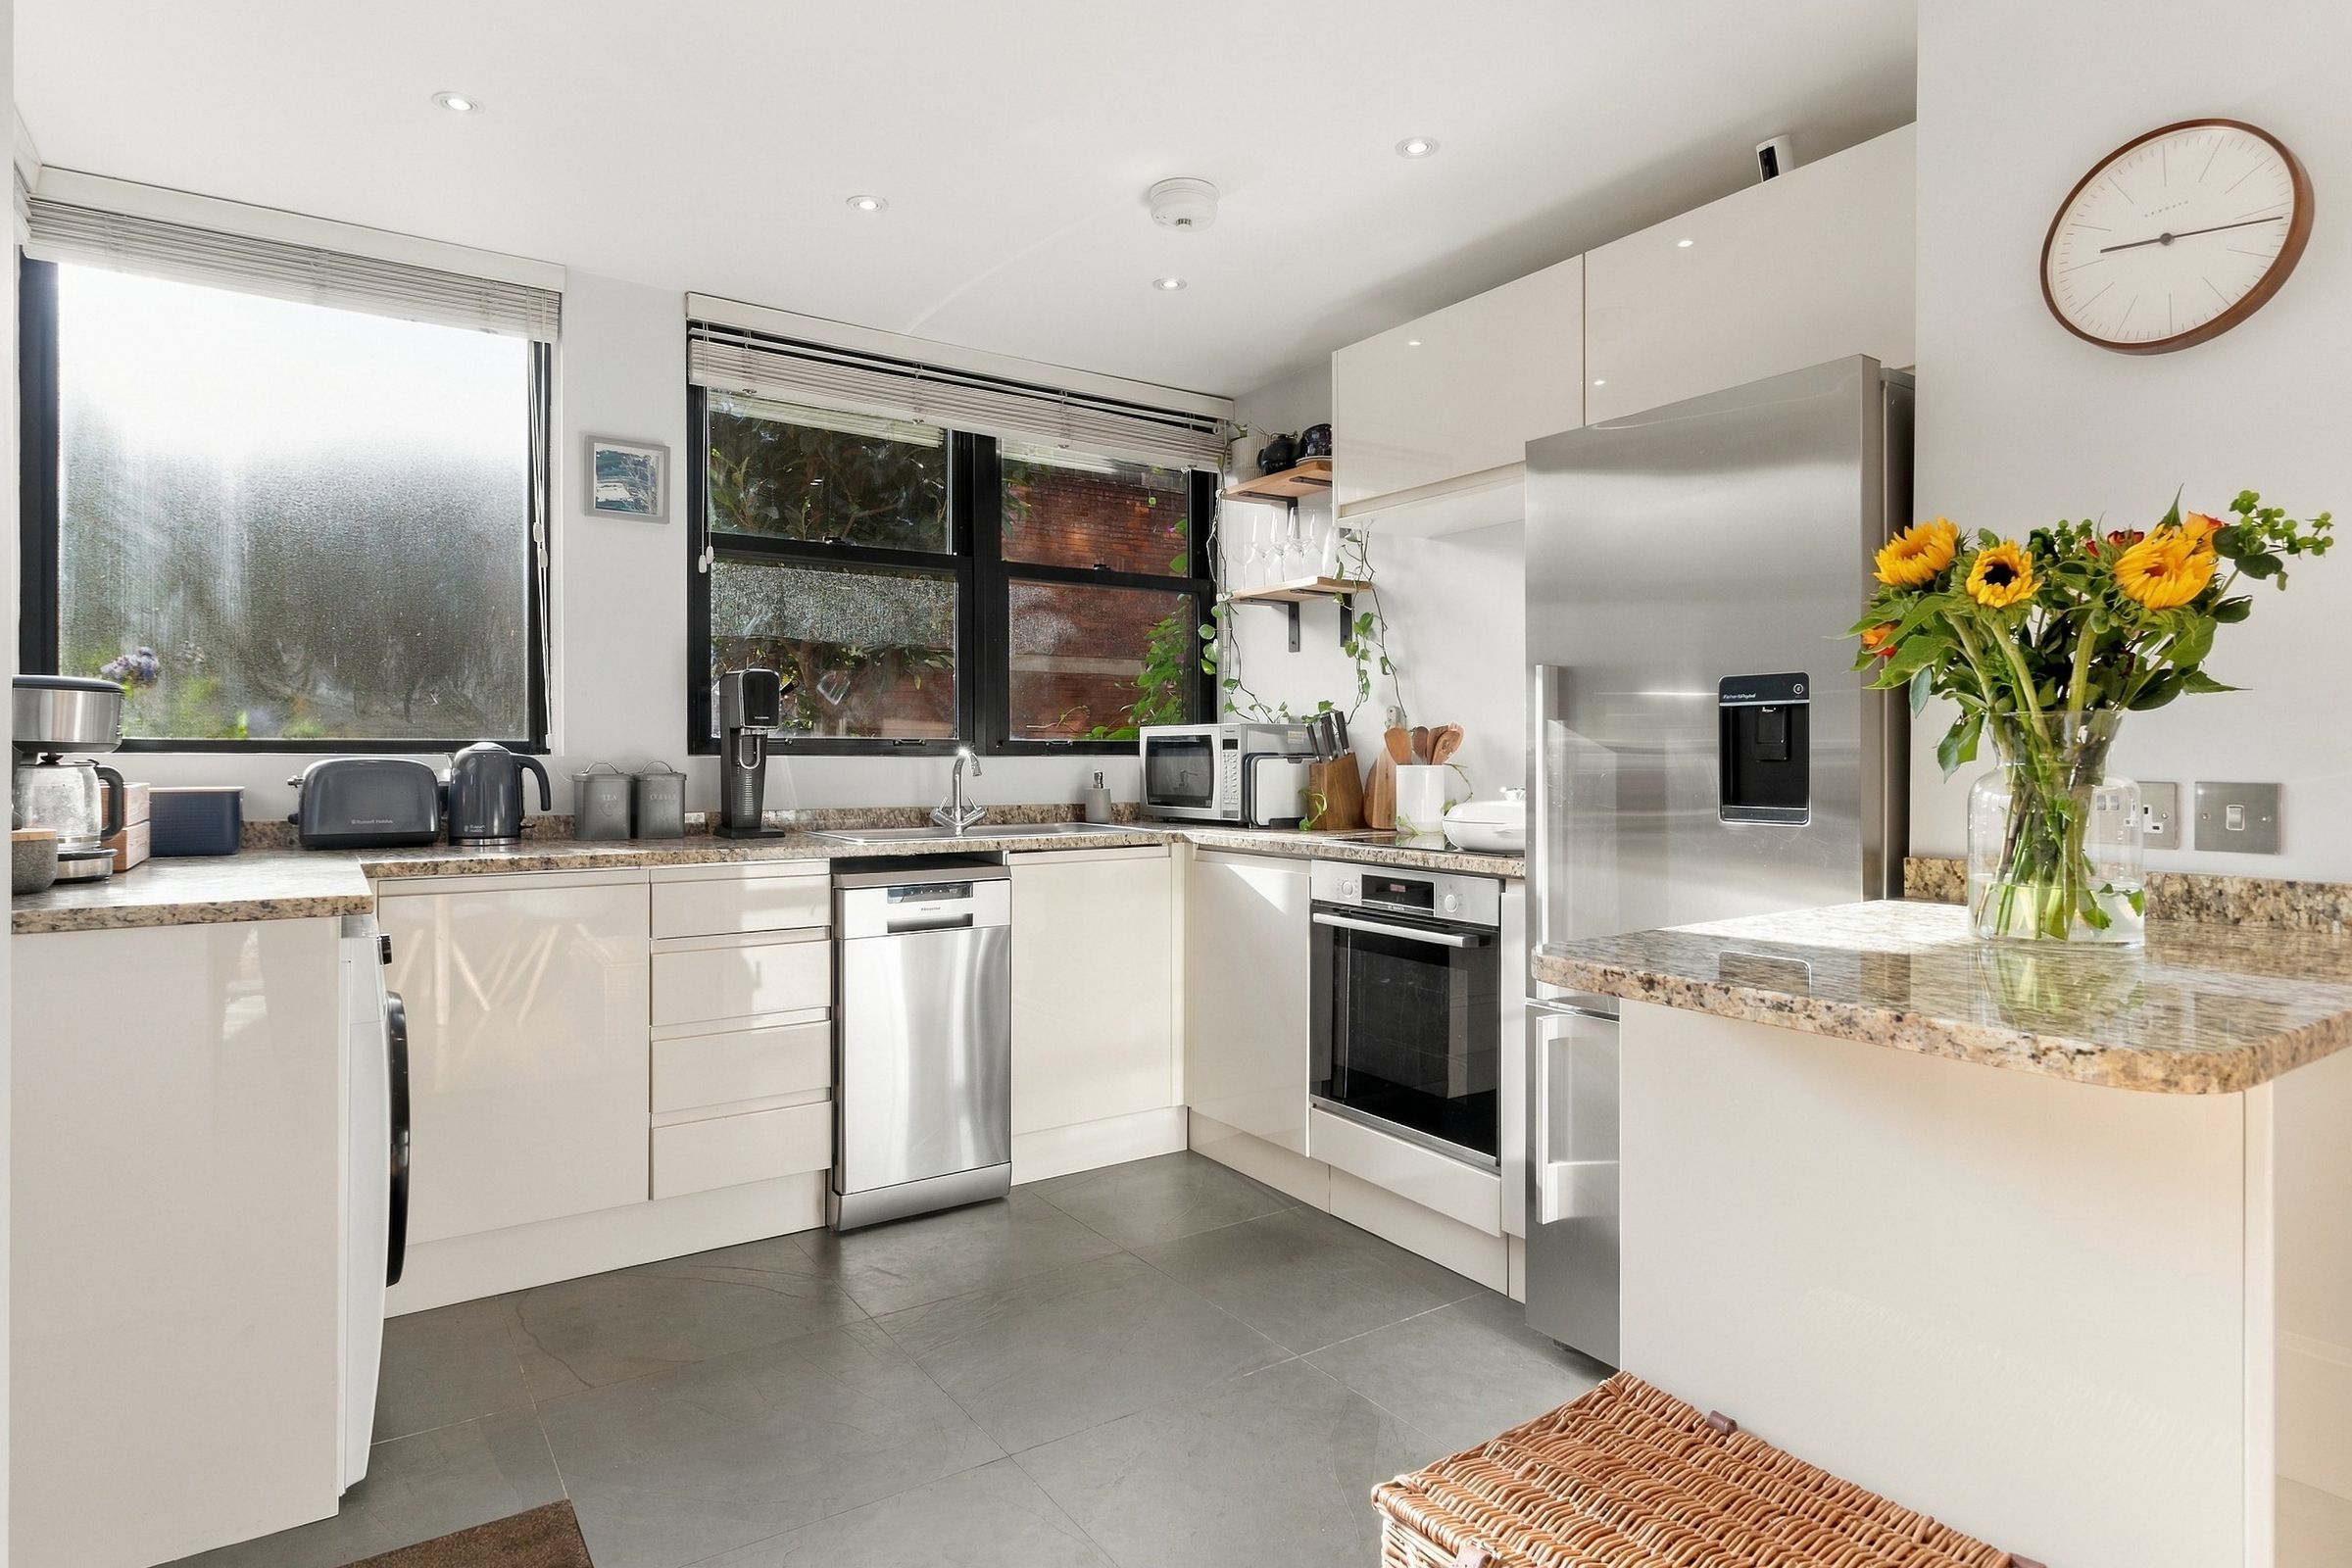
The property is approached via a modern brick façade, framed by mature greenery and well-maintained communal areas. Inside, there is a spacious open plan living, dining and kitchen area with large windows, wood flooring and neutral décor. The modern kitchen features integrated appliances, sleek worktops and ample storage.
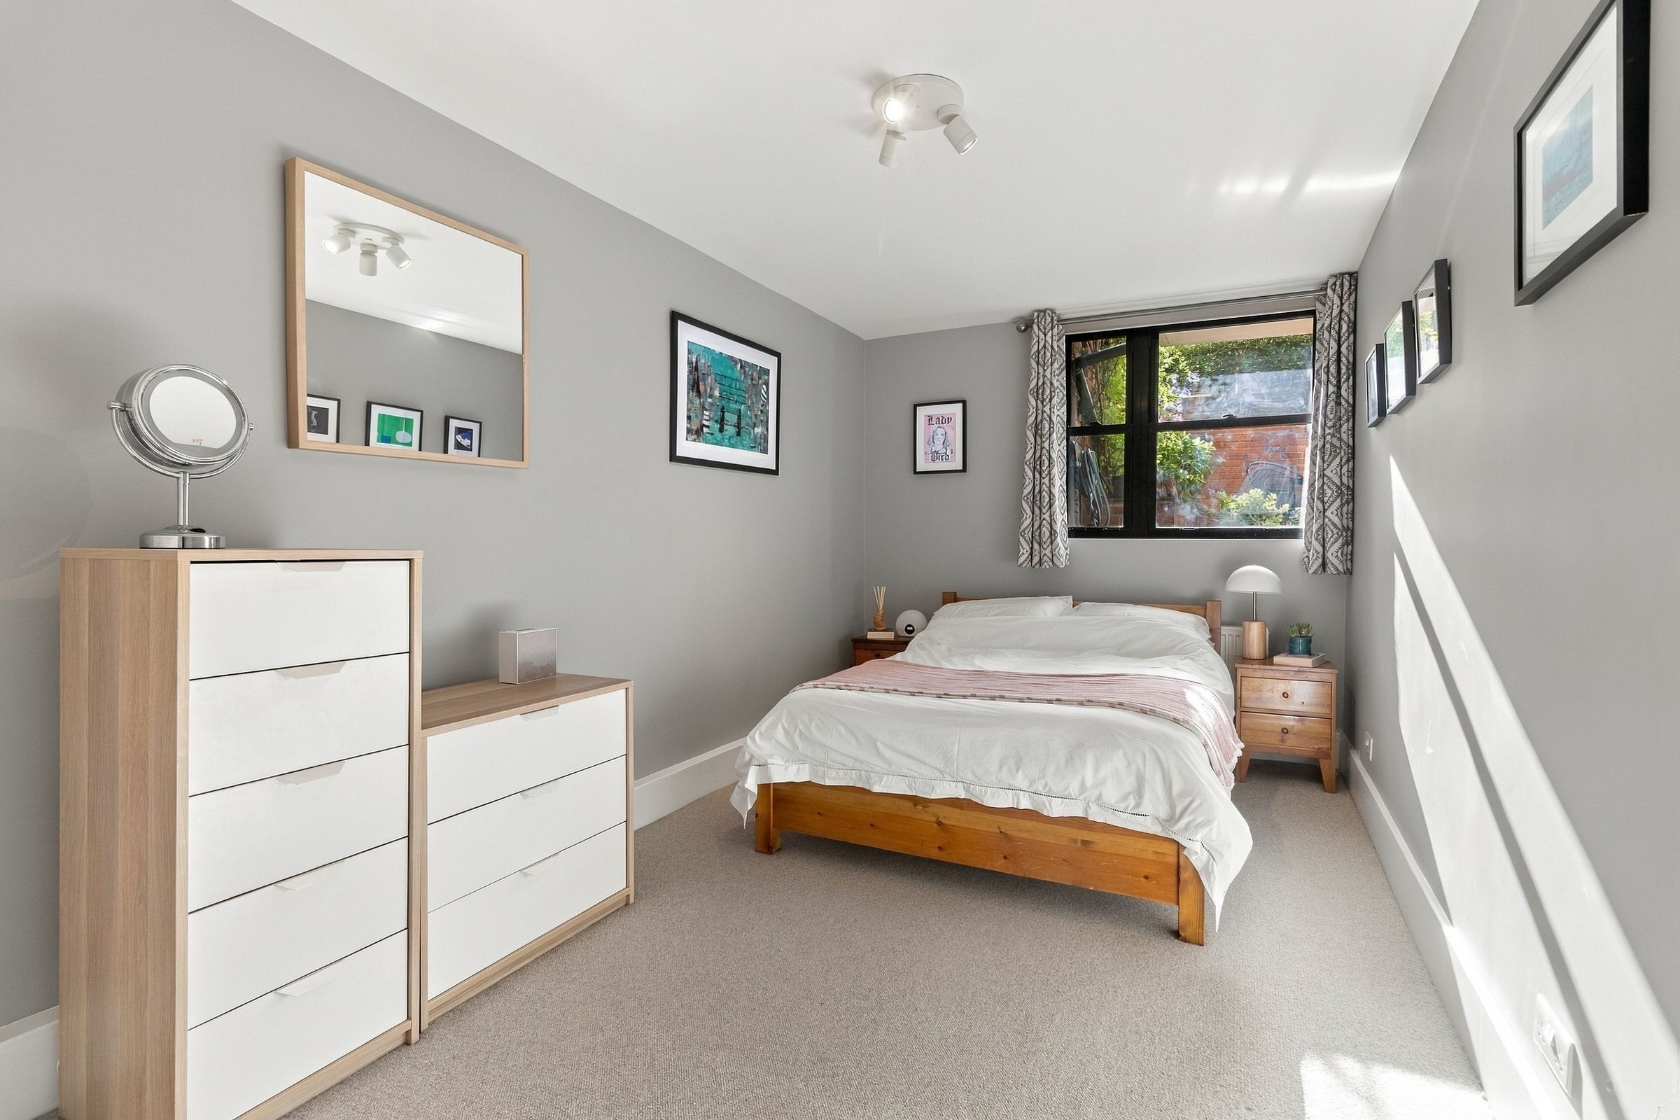
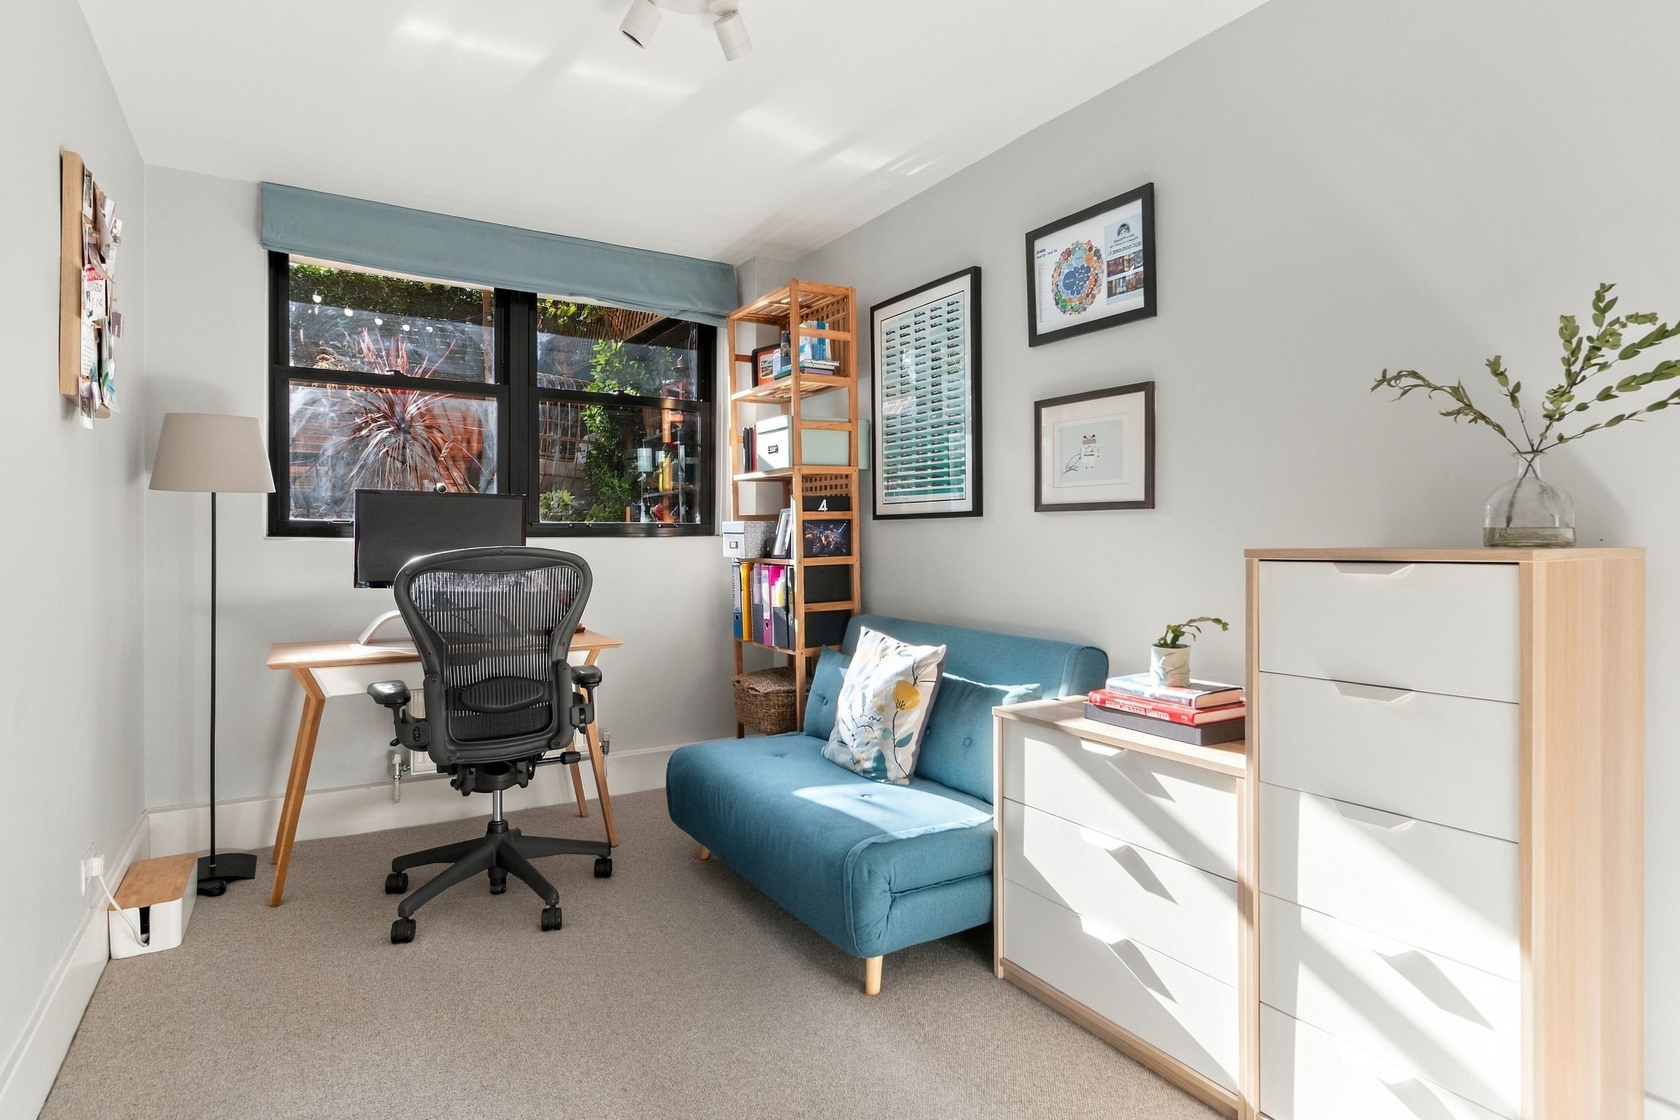
There are two well-proportioned double bedrooms, both with built-in wardrobes. The principal bedroom enjoys views over the landscaped grounds, while the second bedroom is currently arranged as a dedicated home office, providing an excellent space for remote working or study.
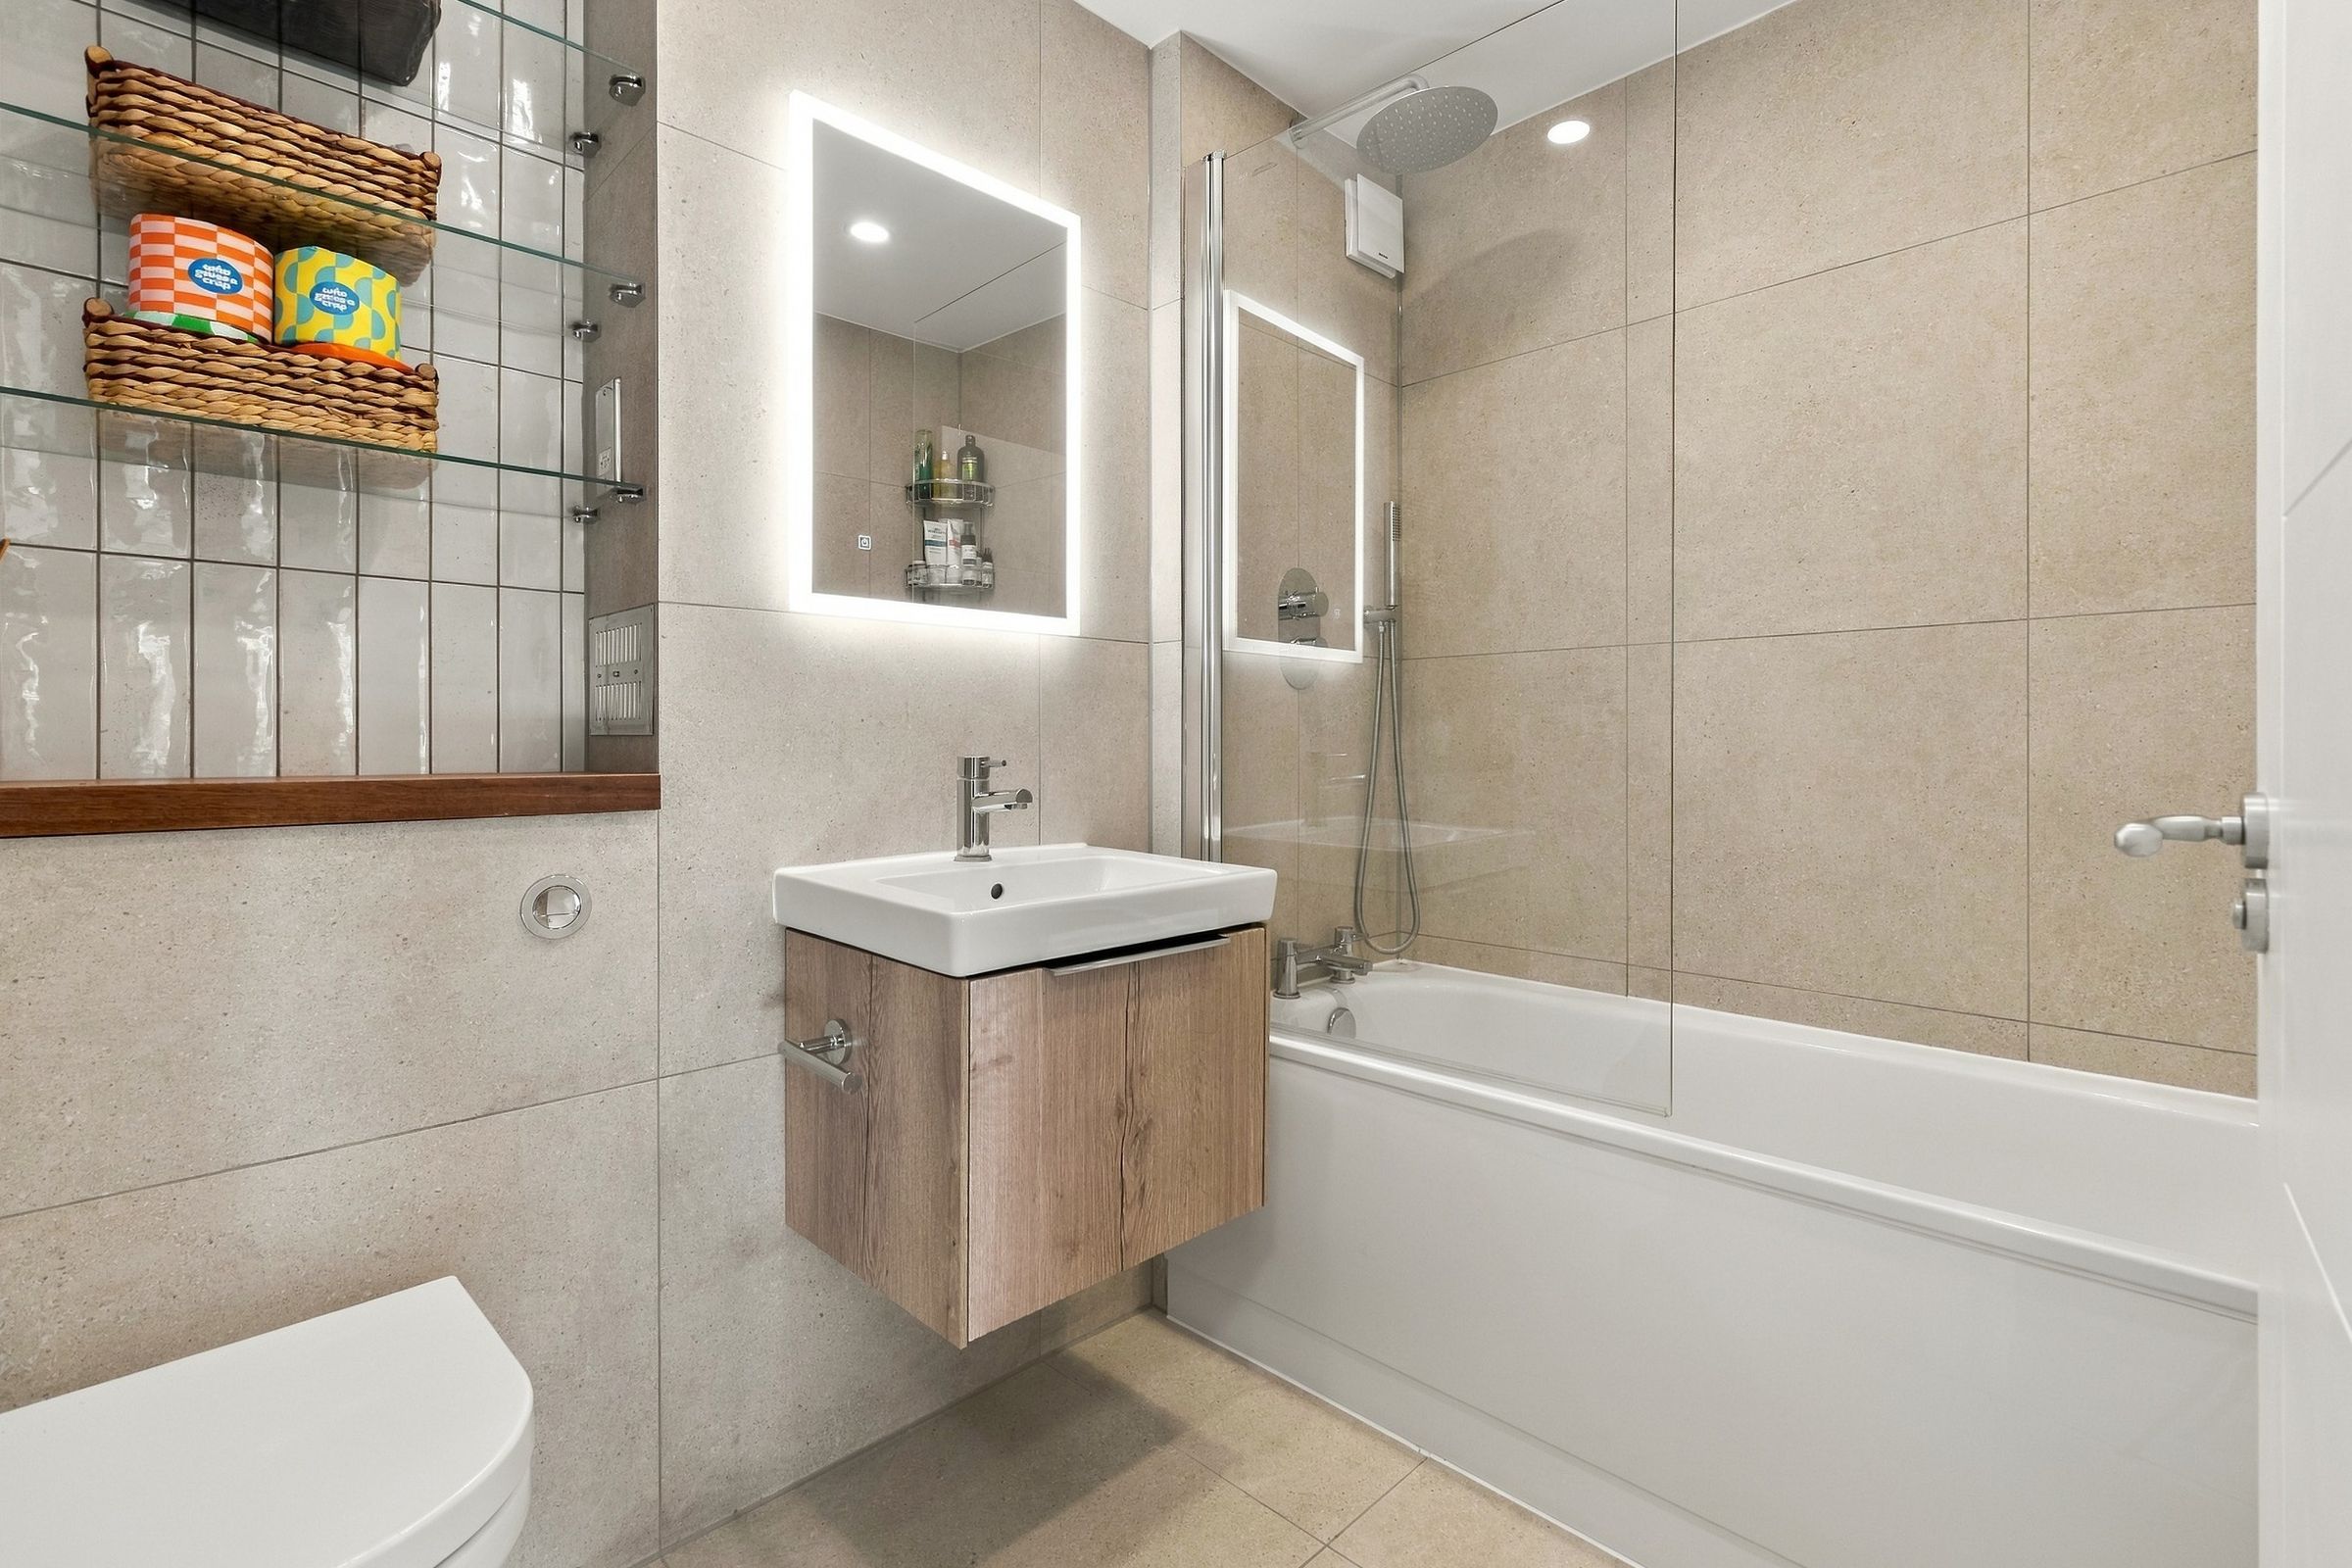
The recently refurbished bathroom is finished with a shower over bath, floating vanity unit, illuminated mirror and elegant tiling.
A particular highlight is the private garden, complete with paved patio, seating area, decorative lighting and built-in planters. The property also benefits from secure entry and private gated access.
Pimlico Underground Station, on the Victoria Line, is approximately two minutes’ walk away, with numerous nearby bus routes providing excellent connections across London.
Tenure: Leasehold
Lease Remaining: 171 years
Service Charge: £3,412 per annum (included heating and hot water, and buildings insurance)
Ground Rent: Nil
Council Tax Band: E
Key details
Broadband: up to 5000mbps
785ft2 floor area
Leasehold
Lease end: 20 September 2197
Council tax band E
Local authority: Westminster City Council
Additional information
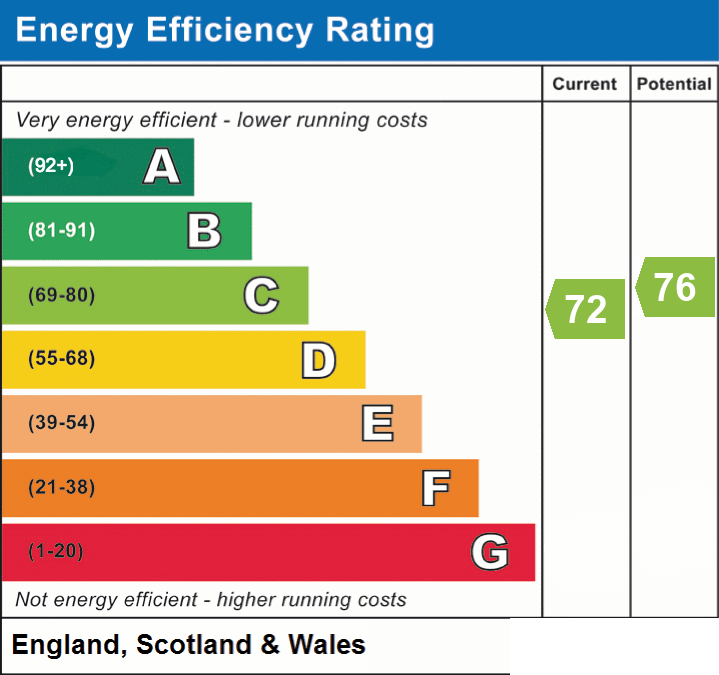
- Energy efficiency (current)
- C (72)
- Energy efficiency (potential)
- C (76)
- Is in a conservation area
- No
- Is a listed property
- No
- Construction materials
- Brick and block


Near the property
Rooms and dimensions
Reception Room
18' 2" x 16' 6" (5.53m x 5.04m)
Kitchen
10' 3" x 8' 8" (3.13m x 2.65m)
Bedroom 1
16' 6" x 8' 6" (5.02m x 2.59m)
Bedroom 2
14' 10" x 7' 9" (4.51m x 2.37m)
Disclaimer - Important Notice: These particulars have been prepared in good faith as a general guide only and do not form part of any offer or contract. Prospective purchasers should not rely on them as statements or representations of fact and should satisfy themselves, by inspection or otherwise, as to the accuracy and completeness of the information provided. All measurements, areas, distances and dimensions are approximate and are provided for guidance only. Floor plans are not to scale and should not be used for the ordering of furniture, carpets or other fittings. Prospective purchasers should verify any information that is material to their decision to purchase through their solicitor, surveyor or other appropriate professional adviser.