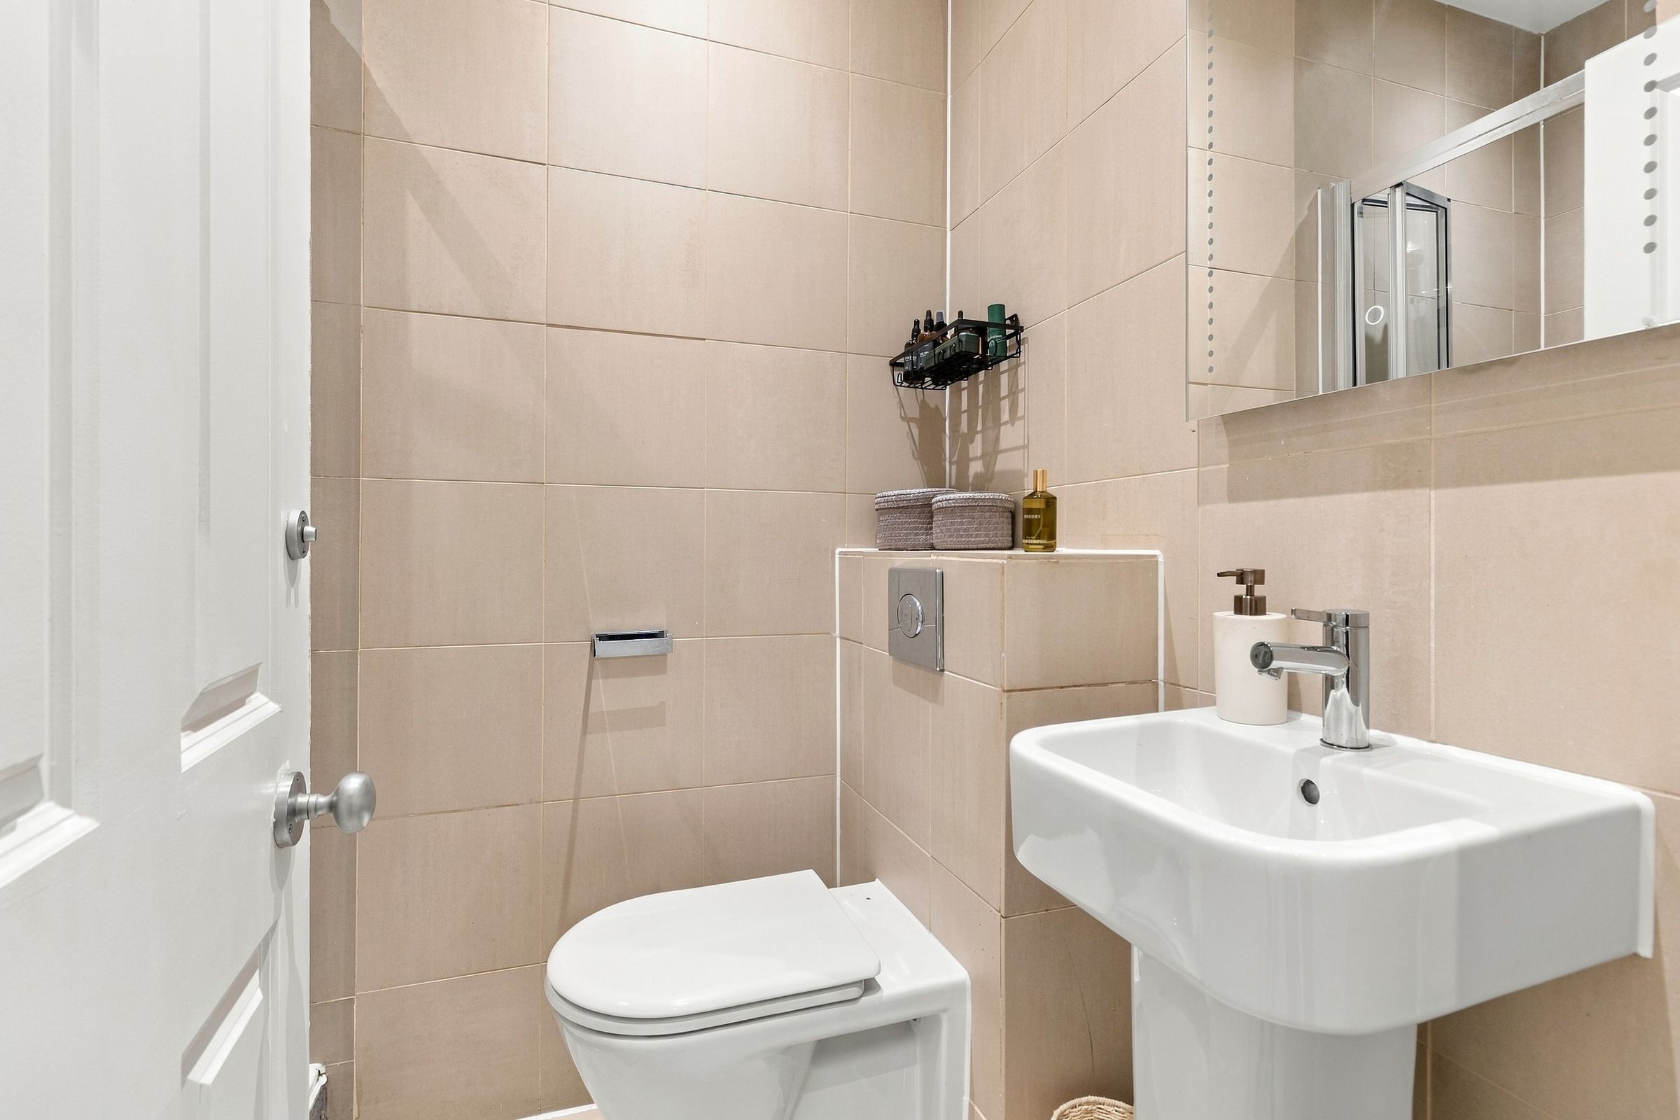
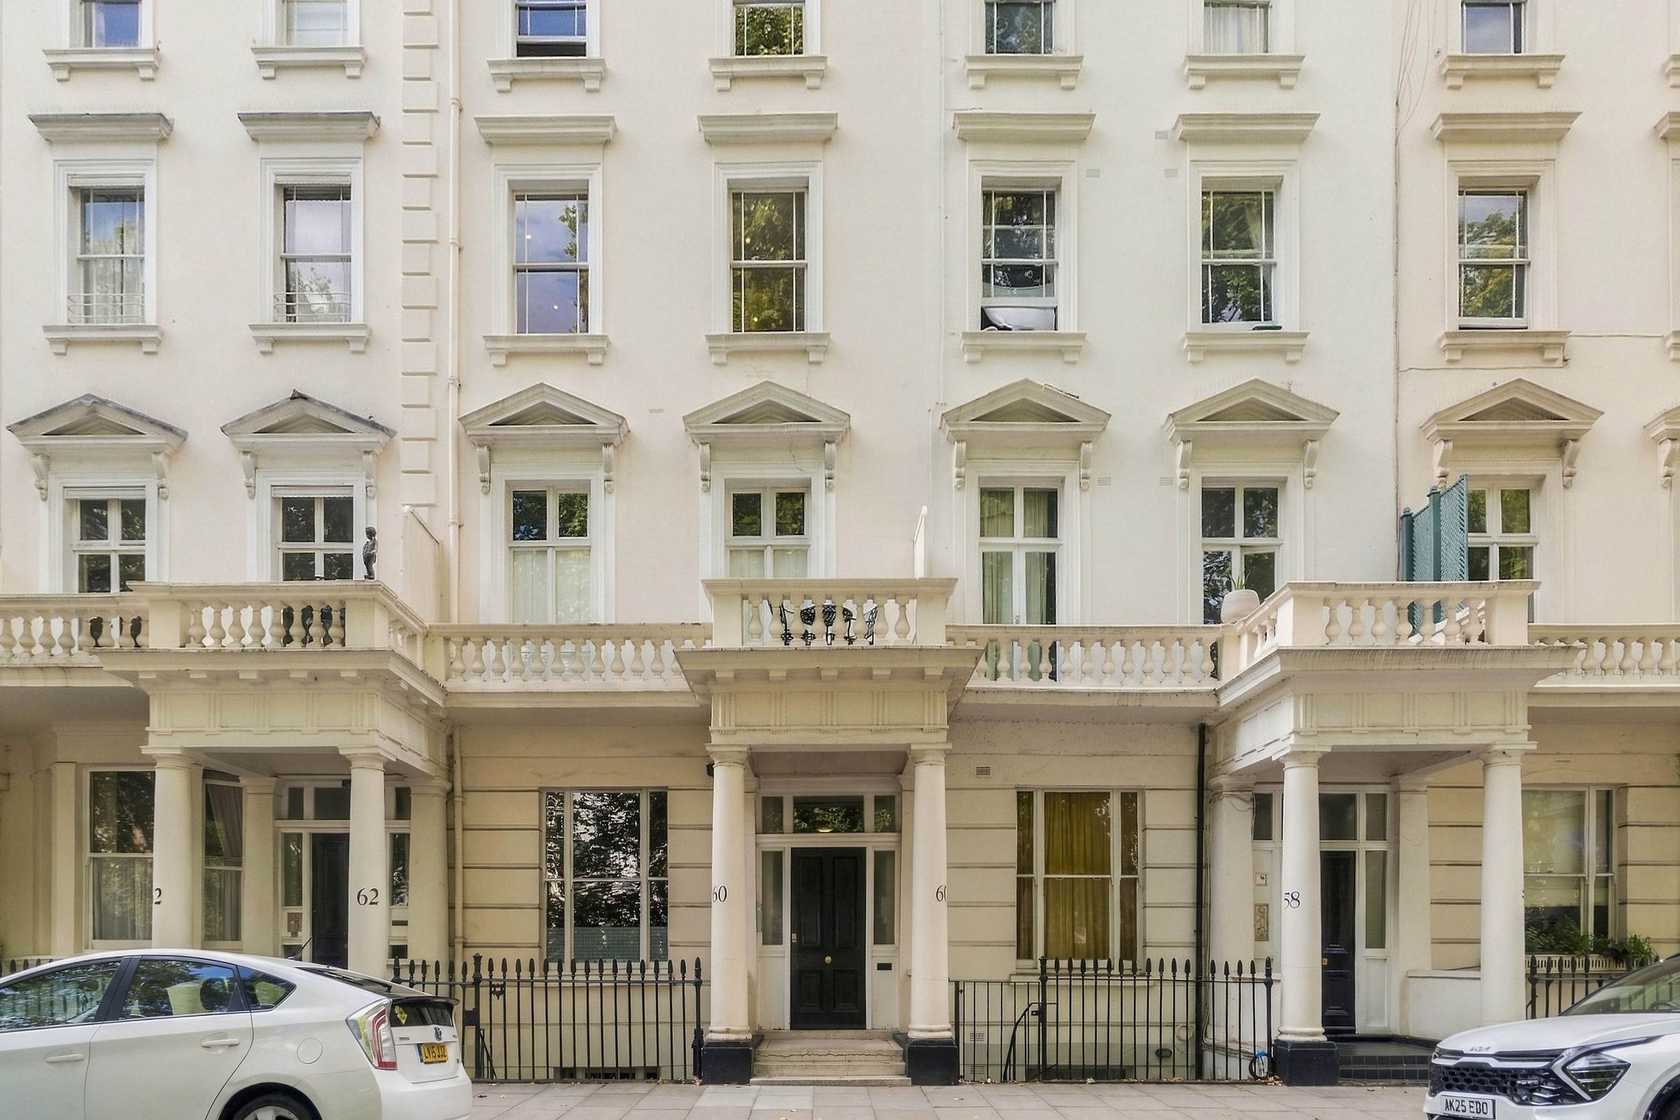
Like the look of this property?
We would love to hear from you and arrange a viewing of this property. Get in touch now!
Property features
Two Bedroom, Two Bathroom Apartment
5 Minutes from Pimlico Tube
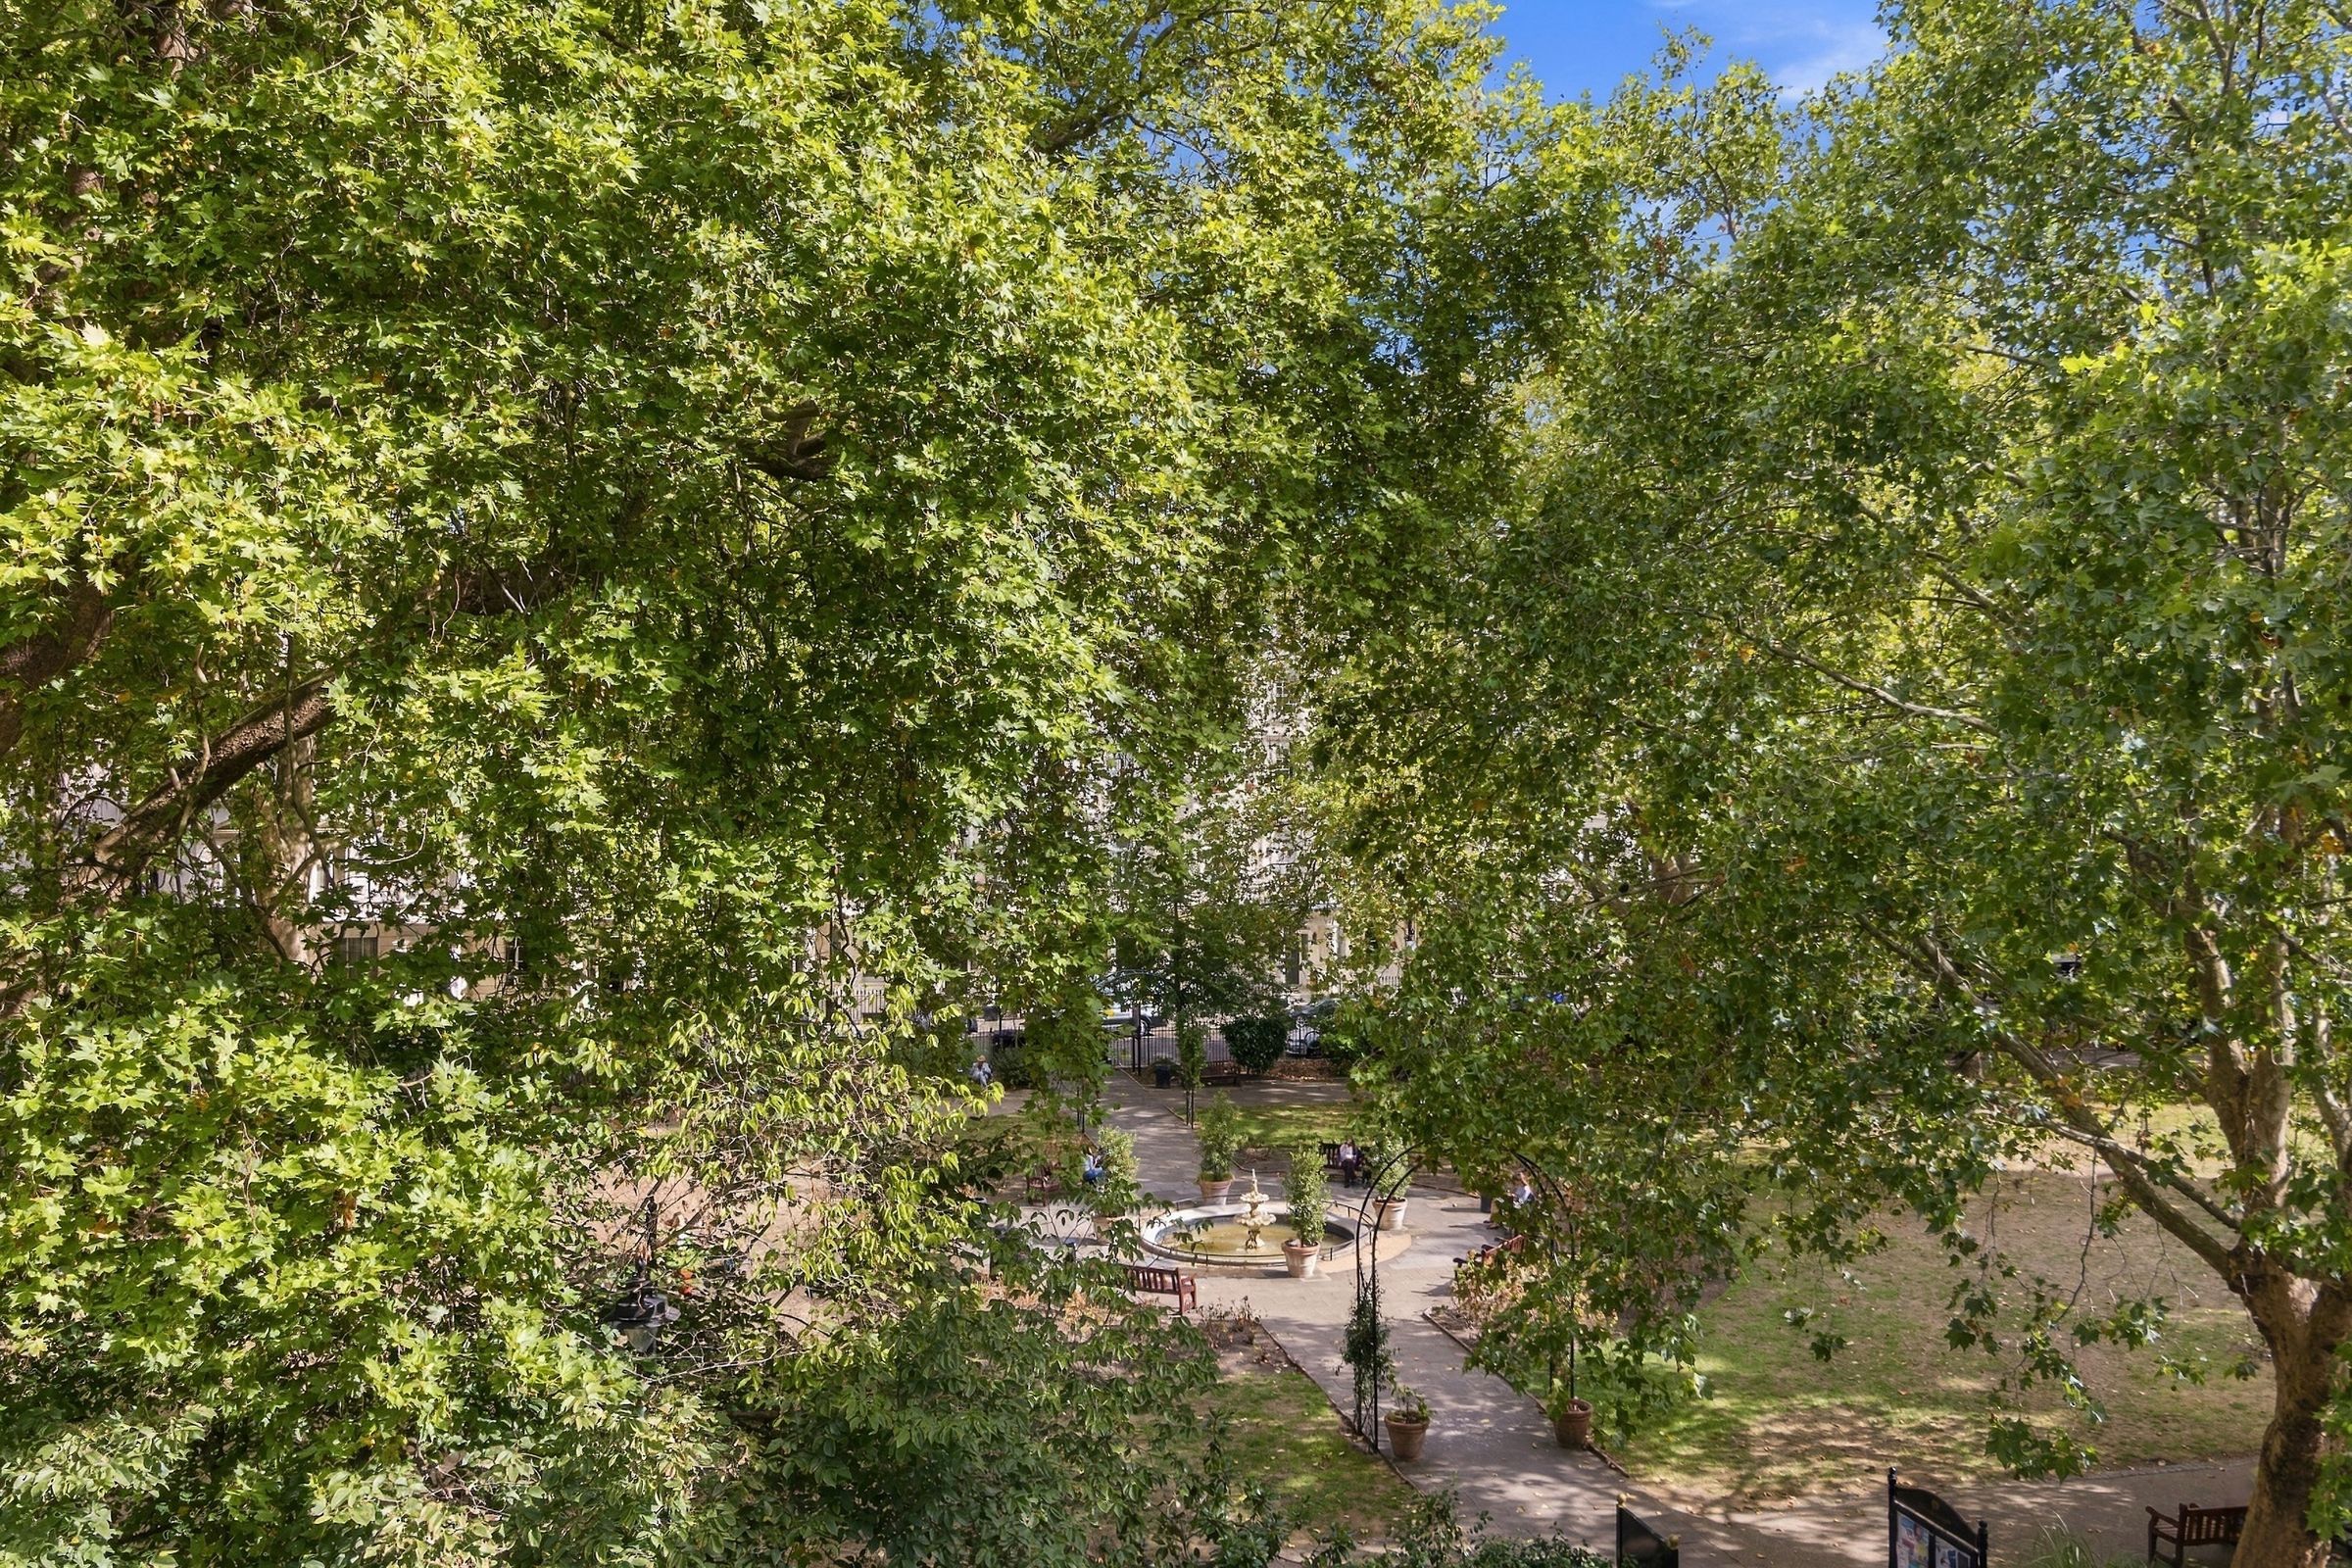
Overlooking Garden Square
2.95m High ceilings
Long Leasehold - 165 Years Remaining
About this property
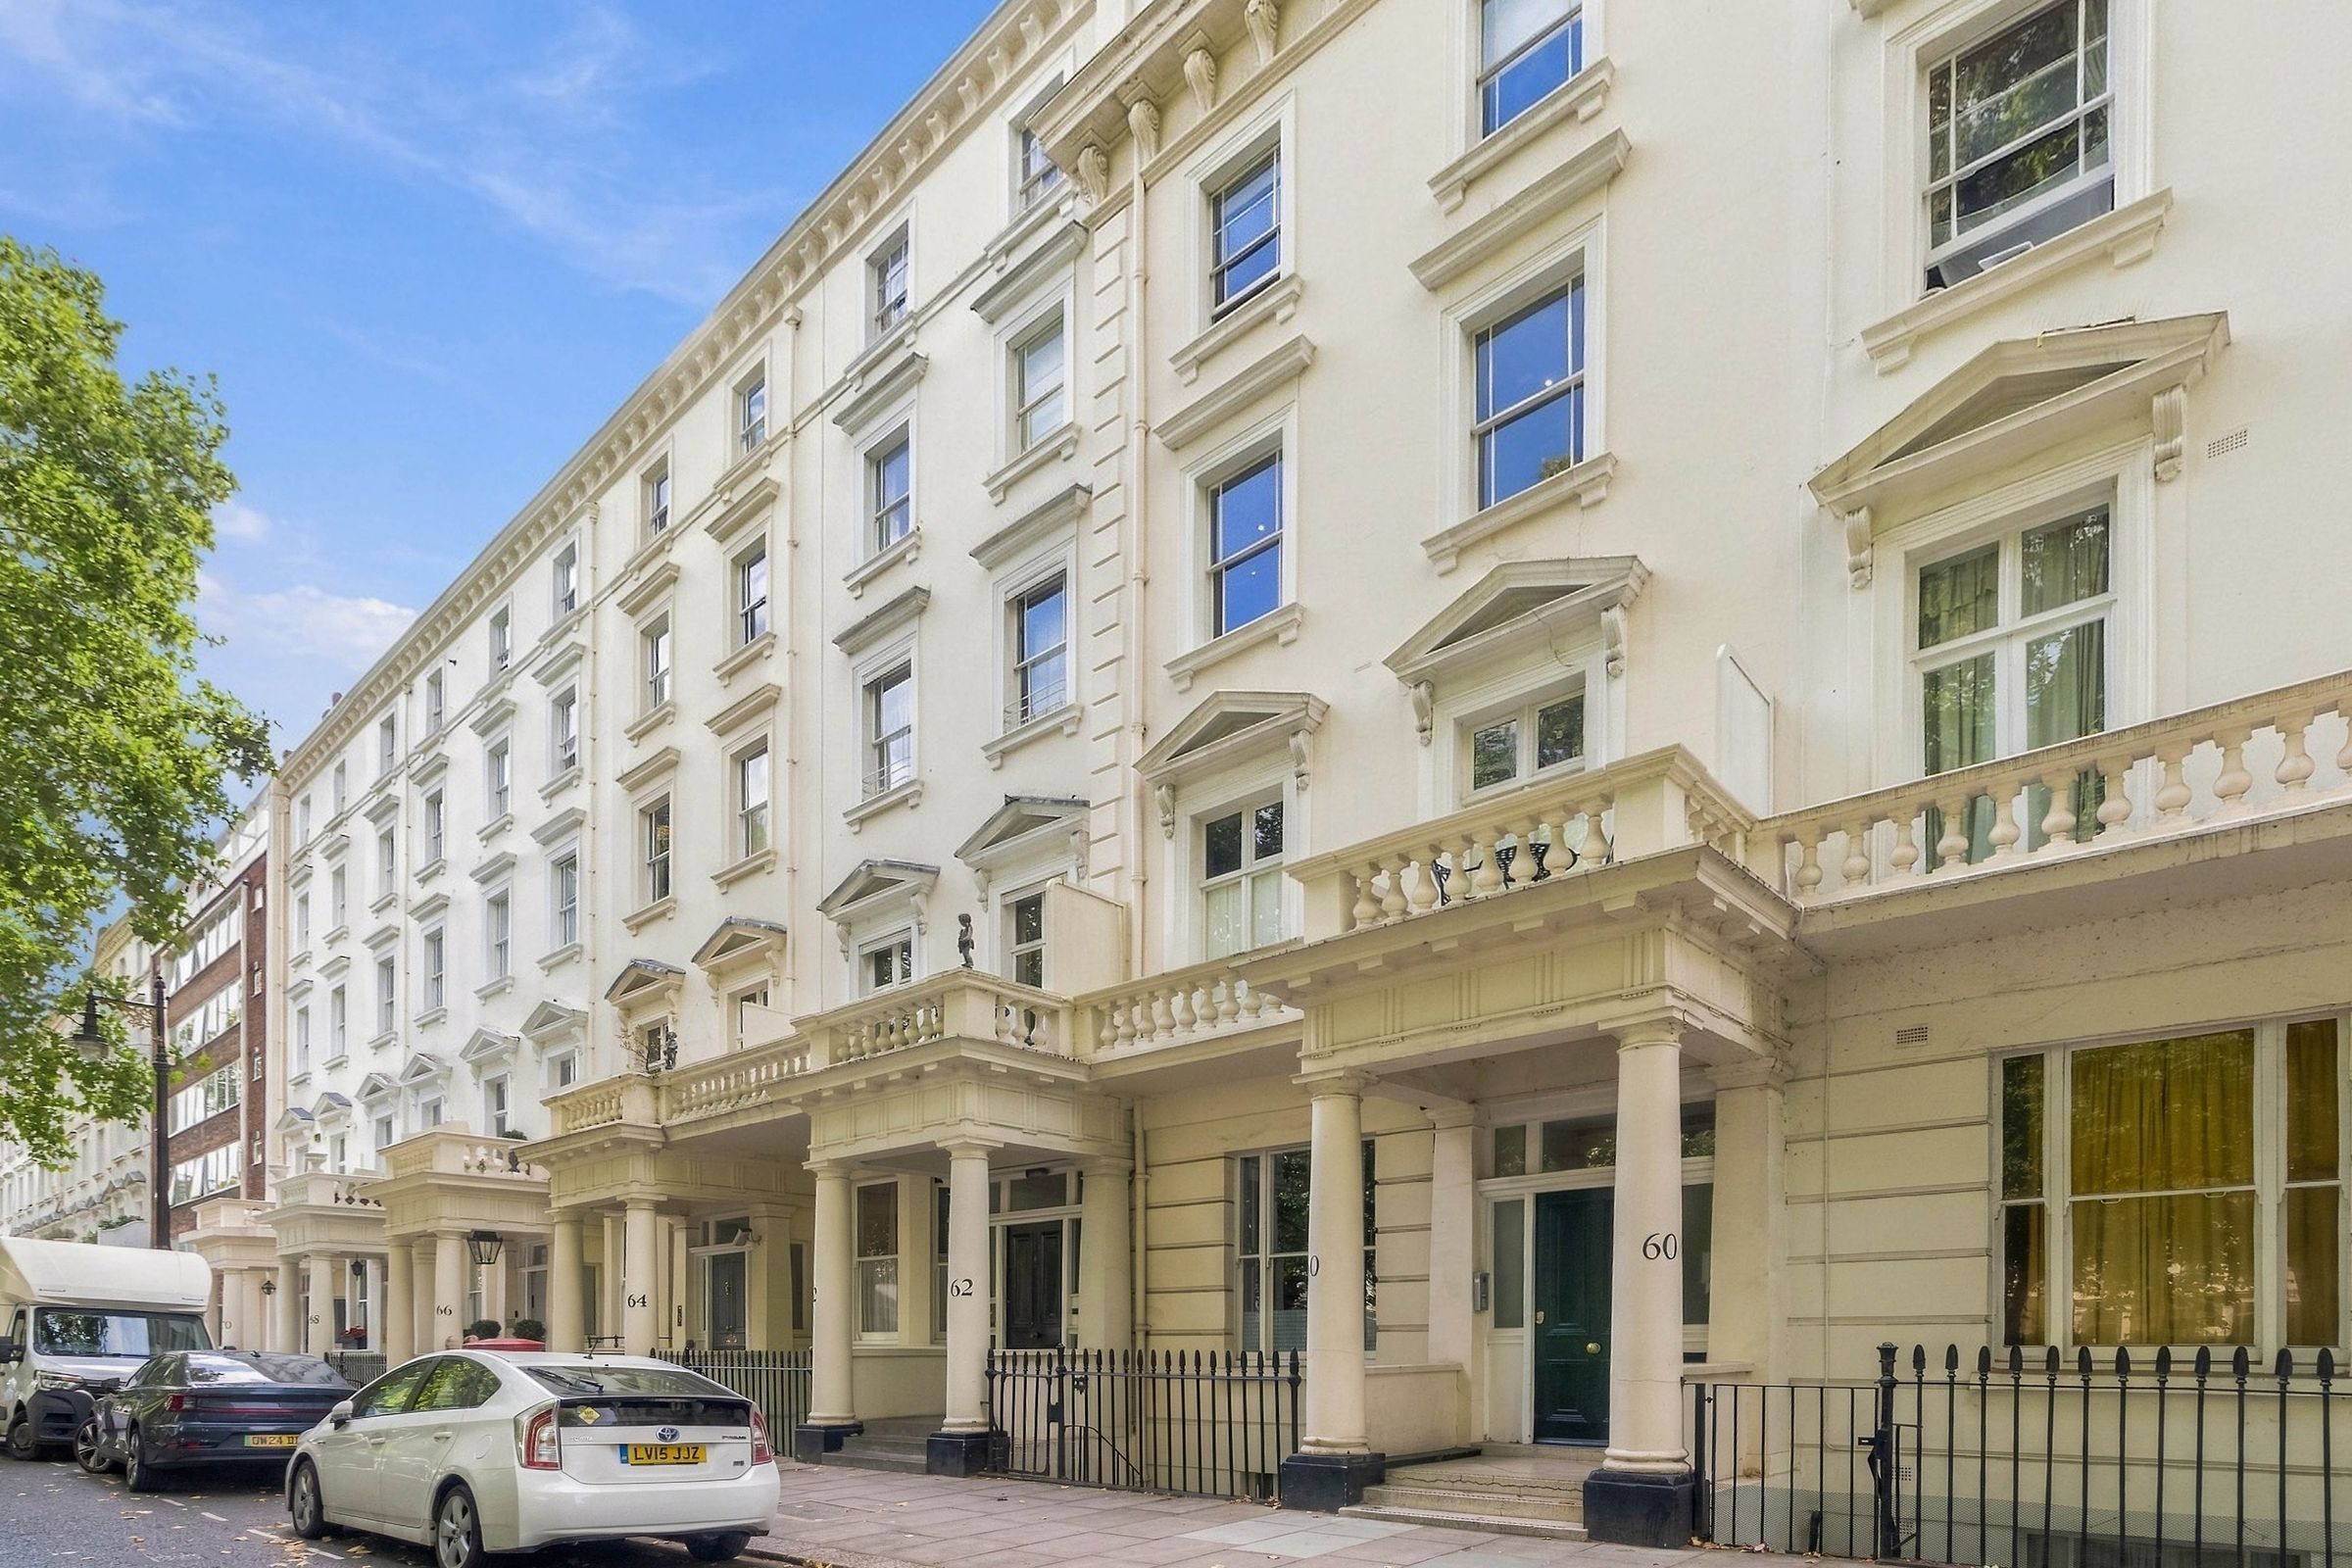
An elegant two bedroom, two bathroom apartment set within a distinguished period building, combining classic architectural character with modern comfort.
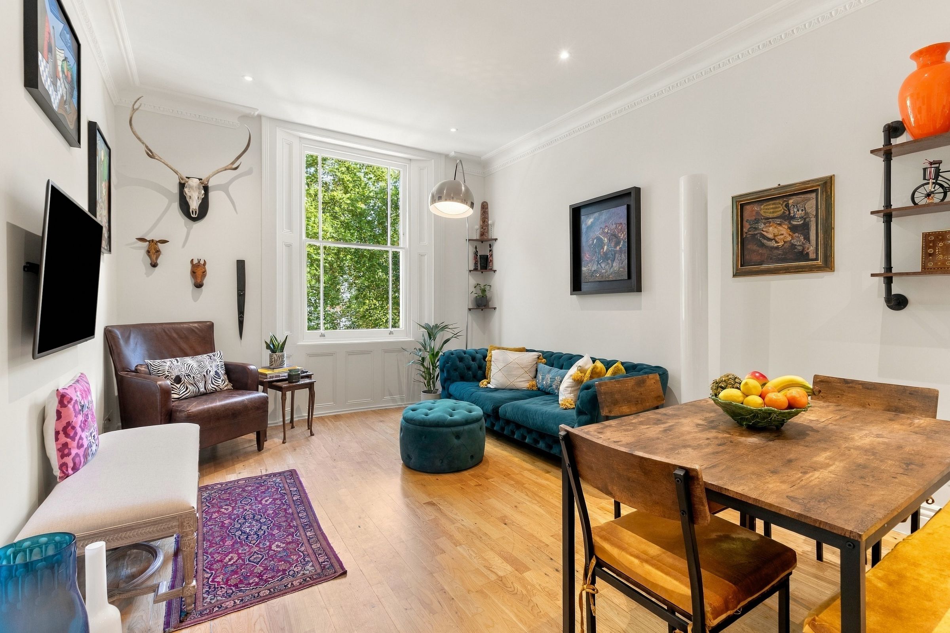
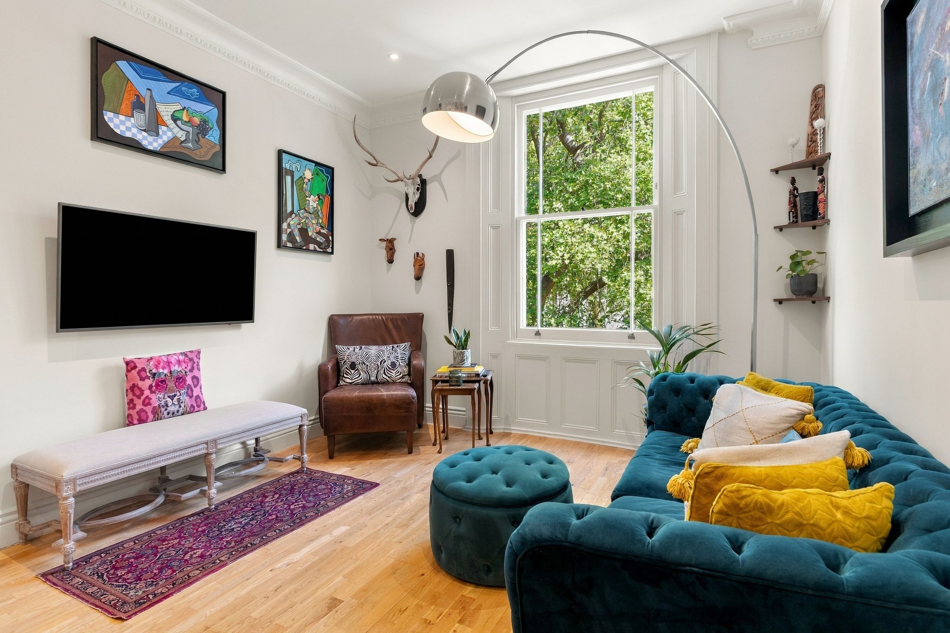
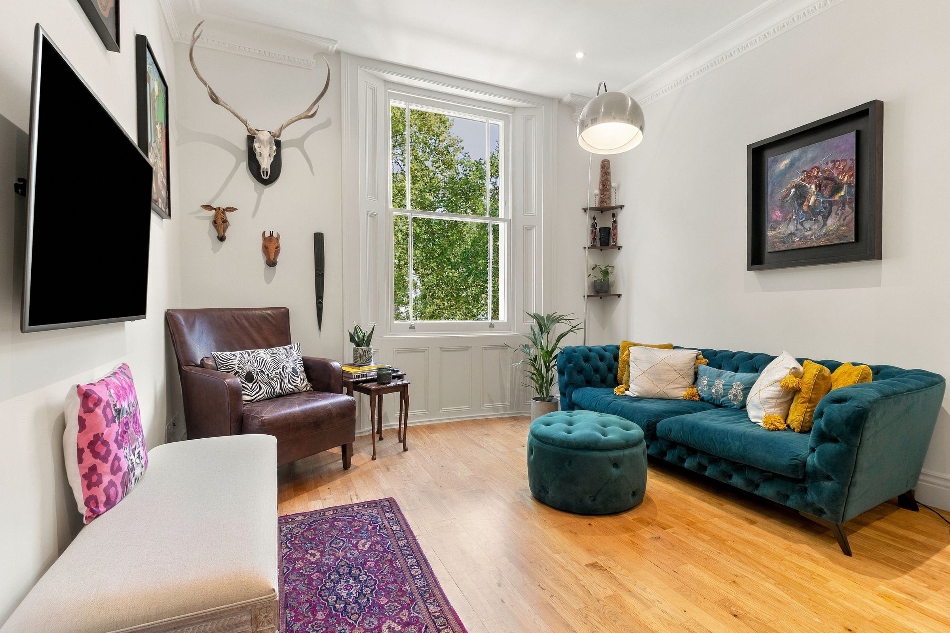
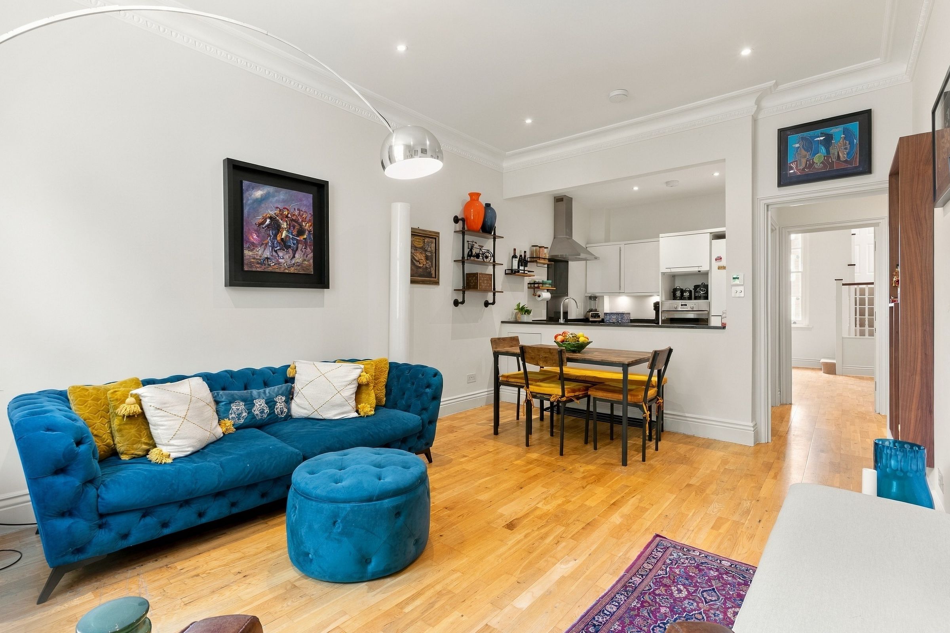
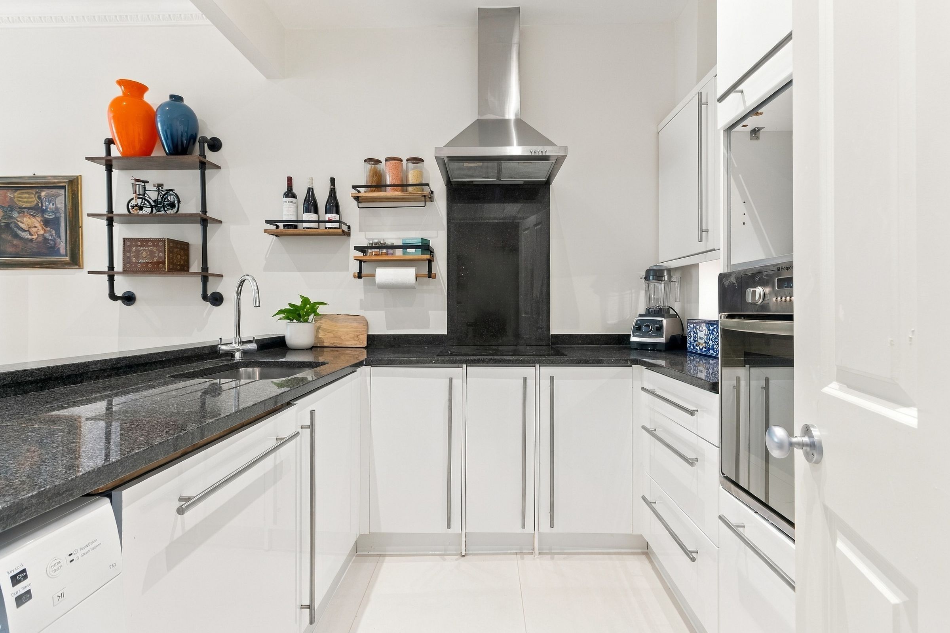
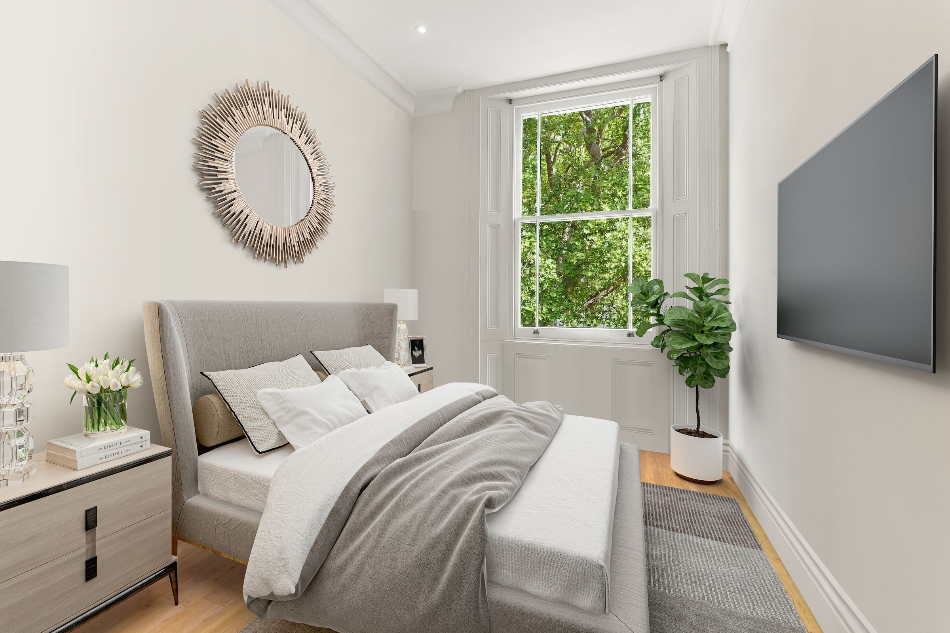
Situated on the second floor, the property features a generous open plan reception, dining and kitchen area with impressive 2.95m ceiling heights, wood flooring and large sash windows providing excellent natural light. The reception enjoys wonderful views over the gardens of St George’s Square, while the contemporary kitchen is fitted with granite worktops and semi-integrated appliances.
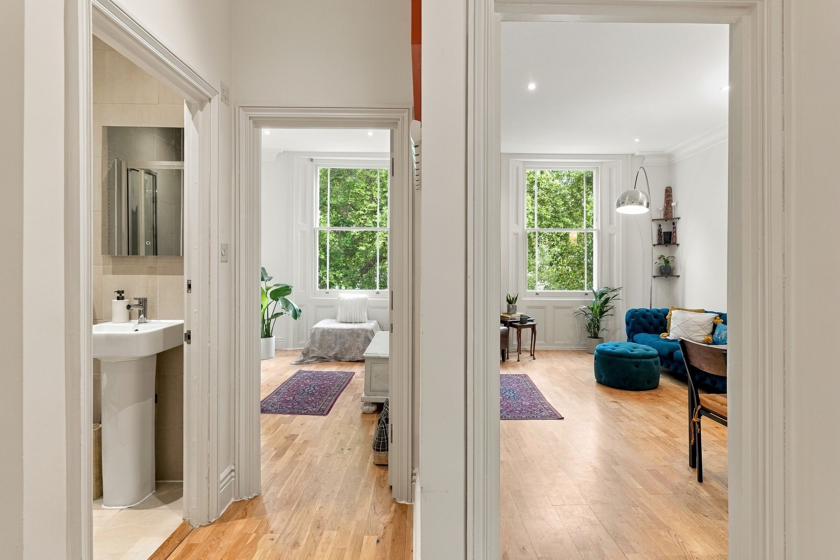
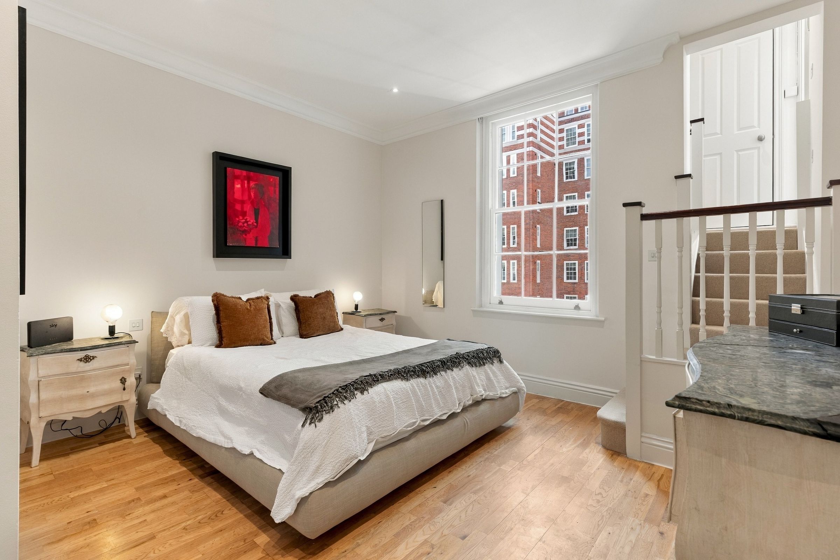
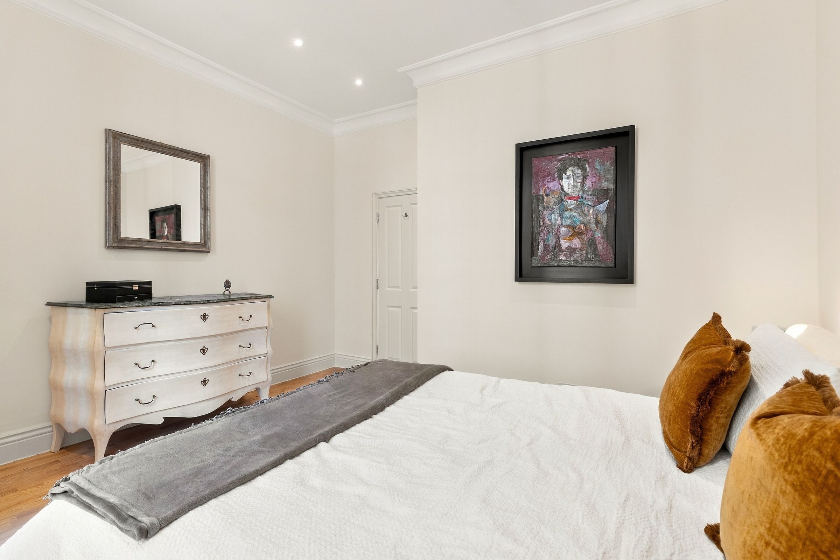
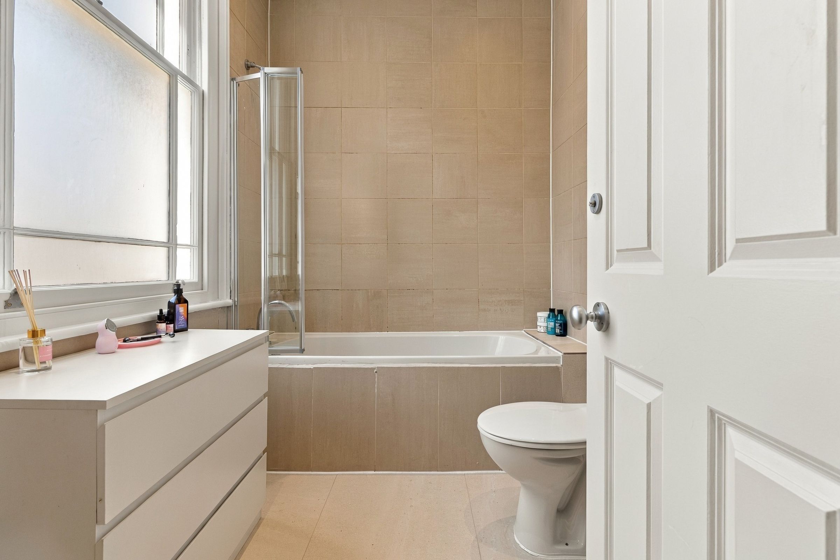
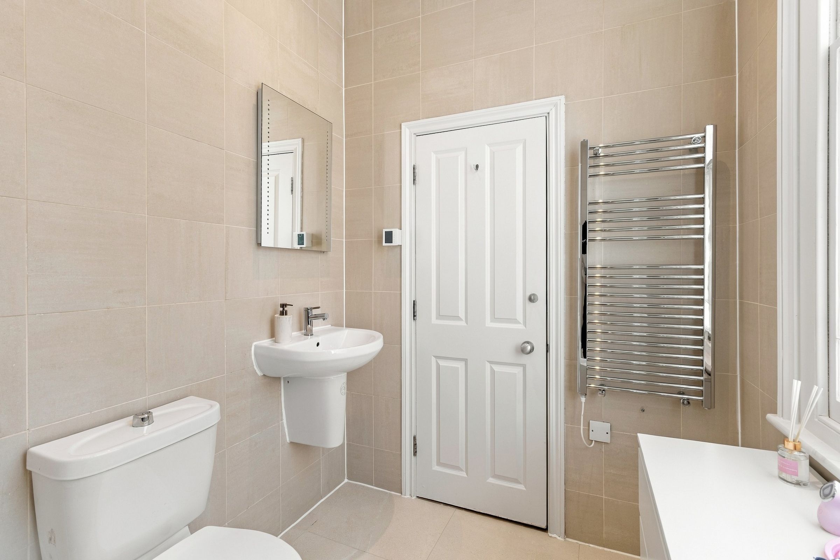
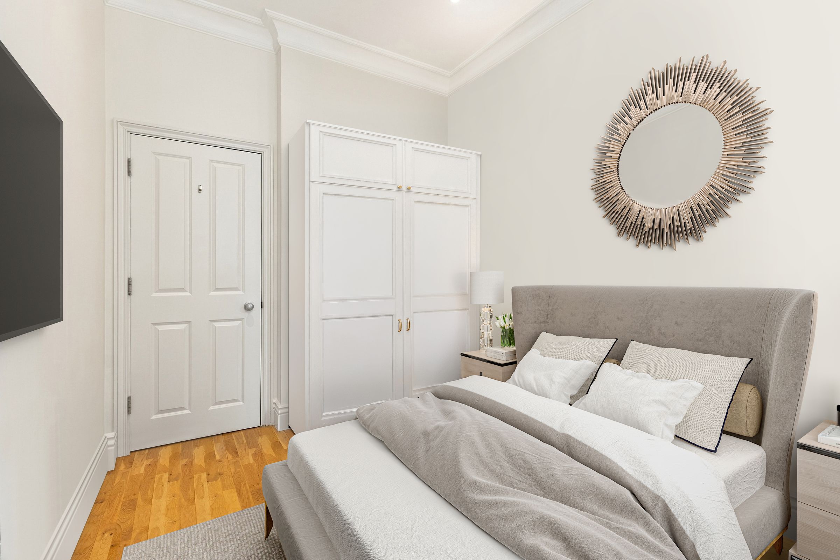
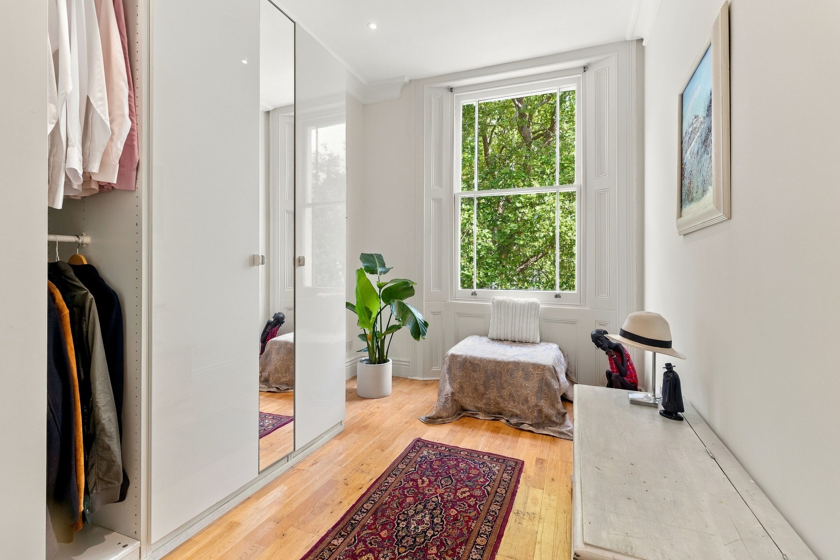
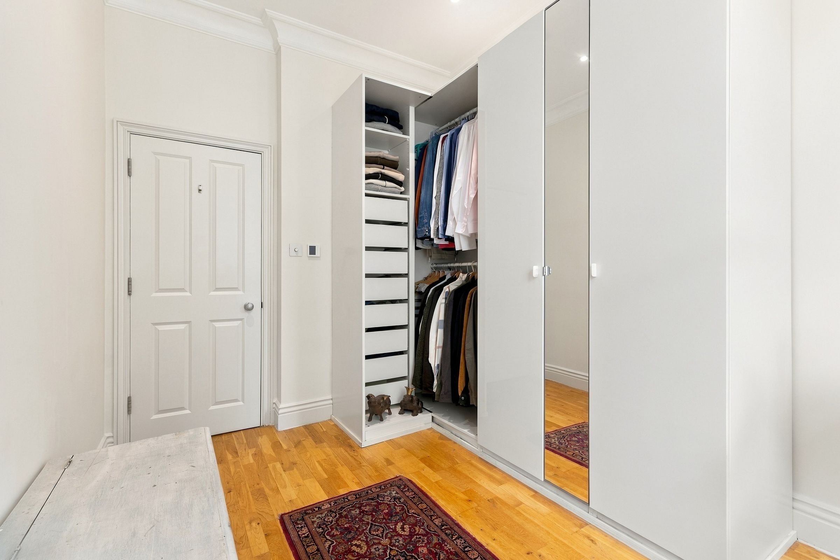
The principal bedroom is generously proportioned, with space for a super king-size bed and the benefit of a contemporary en-suite bathroom. The second bedroom is also a spacious double and is currently arranged as a walk-in wardrobe, offering extensive storage while still enjoying attractive views over the garden square.
Further benefits include a video intercom entry system and a well-established resident community within the building.
St George’s Square is ideally positioned in the heart of Pimlico, close to shops, cafés, restaurants and amenities along Lupus Street, Warwick Way and Wilton Road. Pimlico Underground Station is nearby, while Victoria Station offers Underground, mainline and Gatwick Express services. The River Thames is also within easy reach.
Tenure: Long Leasehold
Lease Remaining: 165 years remaining (lease extension being finalised)
Service Charge: £3,135.64 p.a.
Reserve Fund: £2,228.00 p.a.
Ground Rent: Nil
Council Tax Band: F
Key details
Broadband: up to 80mbps
717ft2 floor area
11ft2 plot size
Leasehold
Lease end: 24 September 2191
Council tax band F
Local authority: Westminster City Council
Additional information
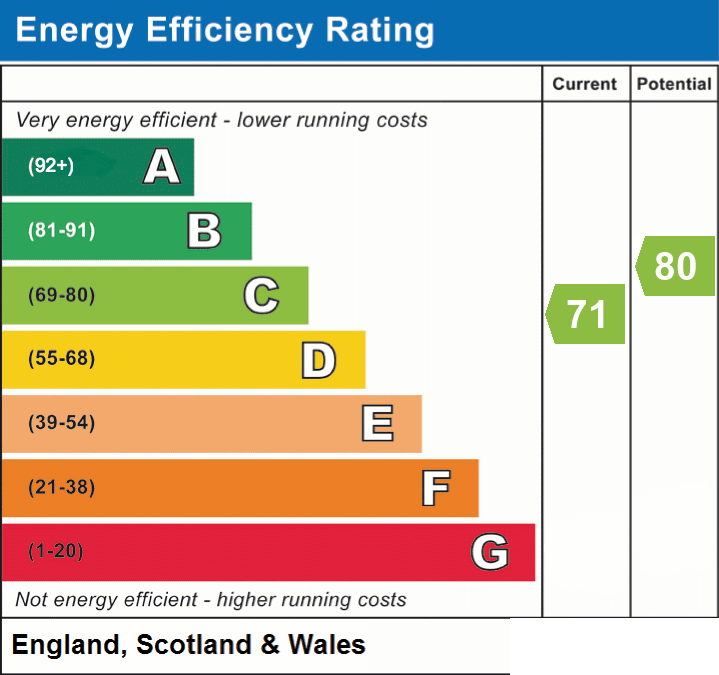
- Energy efficiency (current)
- C (71)
- Energy efficiency (potential)
- C (80)
- Is in a conservation area
- Yes
- Is a listed property
- No
- Construction materials
- Brick and block


Near the property
Rooms and dimensions
Reception Room
15' 2" x 11' 7" (4.62m x 3.52m)
Kitchen
8' 4" x 8' 0" (2.54m x 2.45m)
Bedroom 1
12' 7" x 8' 2" (3.84m x 2.50m)
Bedroom 2
13' 5" x 13' 4" (4.08m x 4.07m)
Disclaimer - Important Notice: These particulars have been prepared in good faith as a general guide only and do not form part of any offer or contract. Prospective purchasers should not rely on them as statements or representations of fact and should satisfy themselves, by inspection or otherwise, as to the accuracy and completeness of the information provided. All measurements, areas, distances and dimensions are approximate and are provided for guidance only. Floor plans are not to scale and should not be used for the ordering of furniture, carpets or other fittings. Prospective purchasers should verify any information that is material to their decision to purchase through their solicitor, surveyor or other appropriate professional adviser.