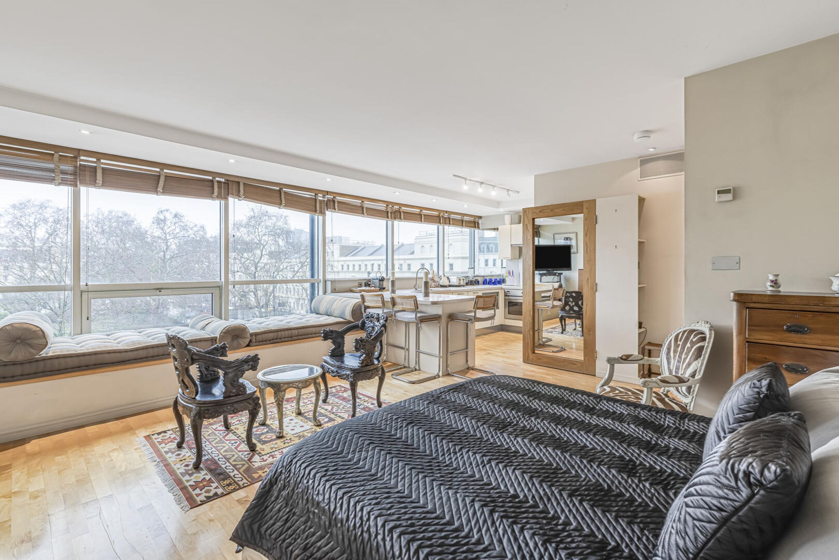
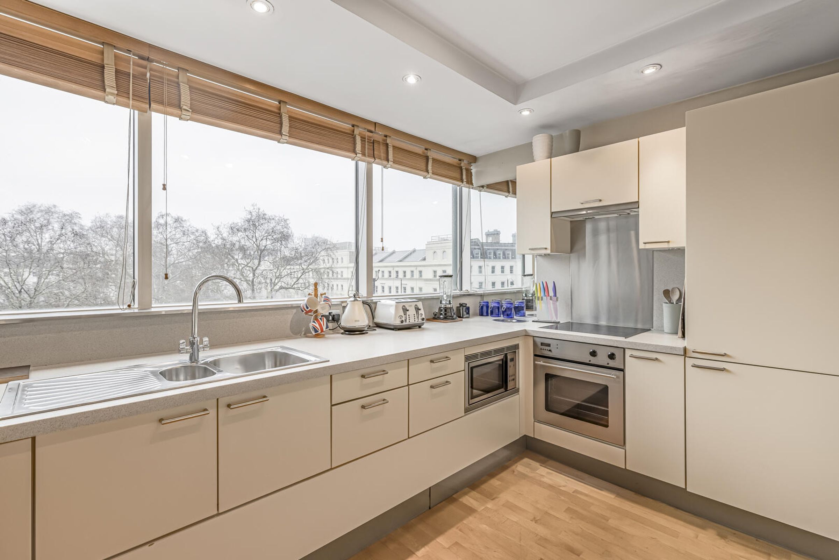
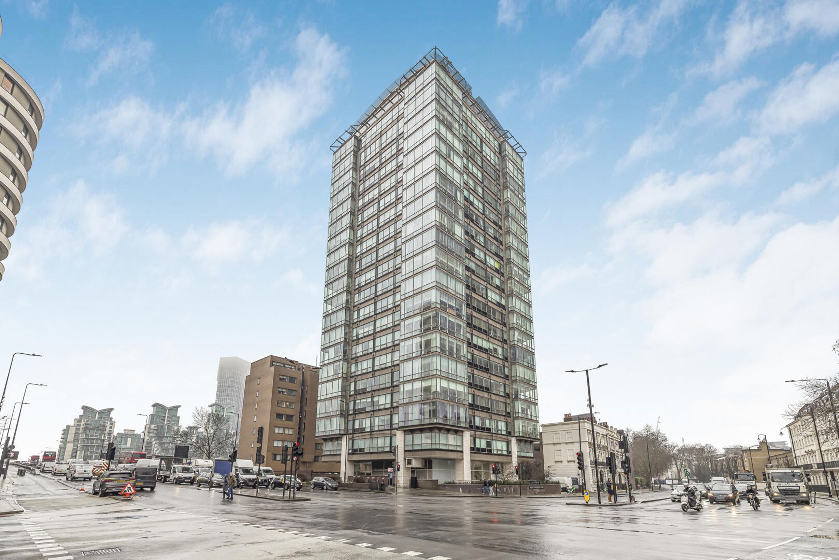
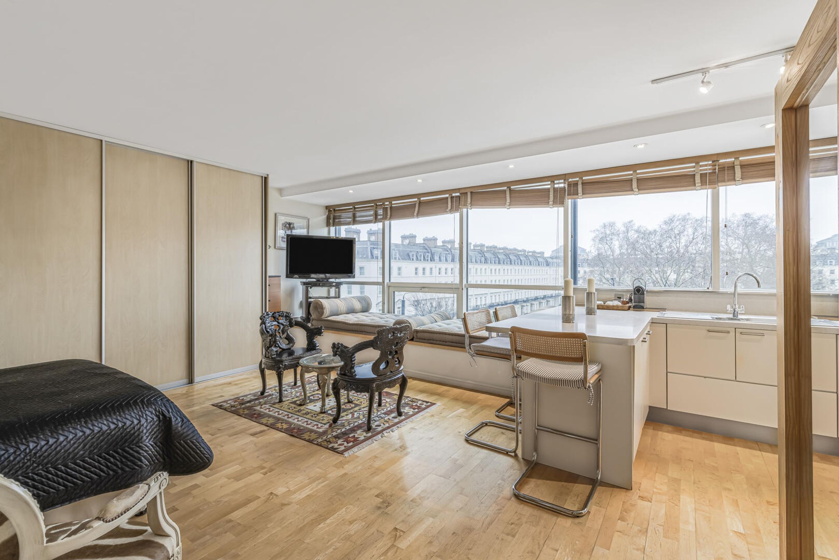
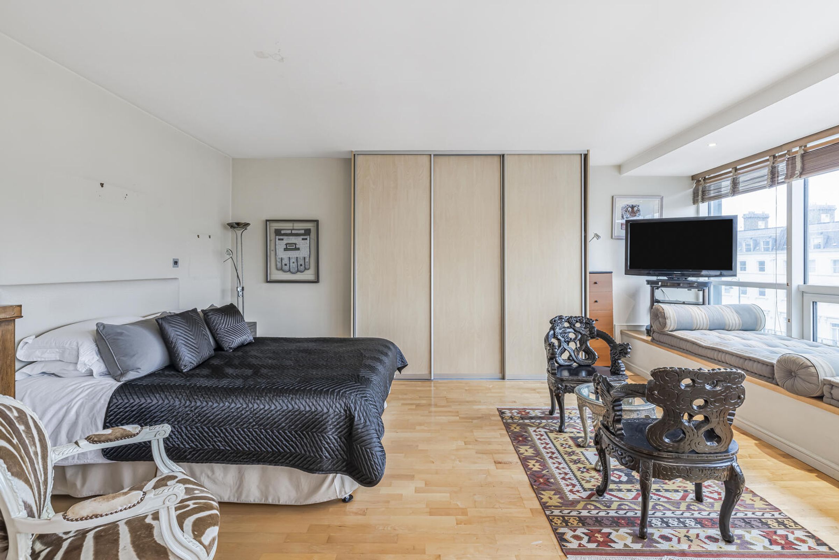
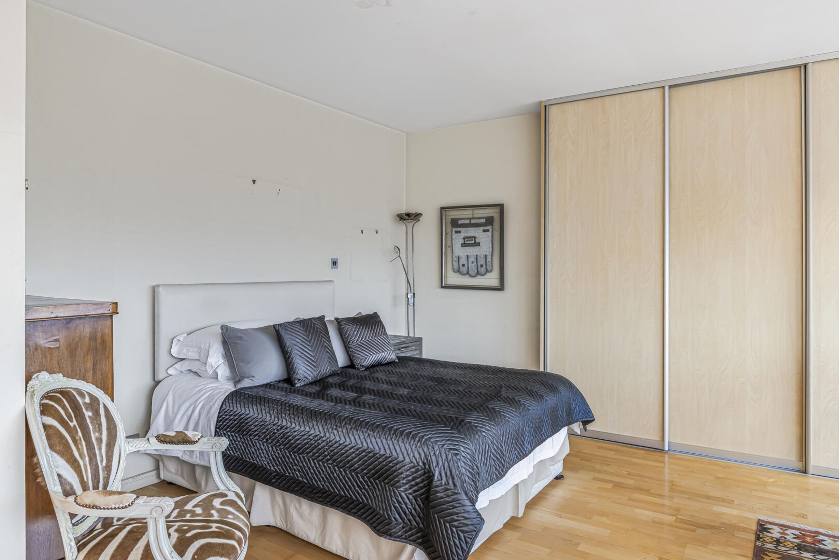
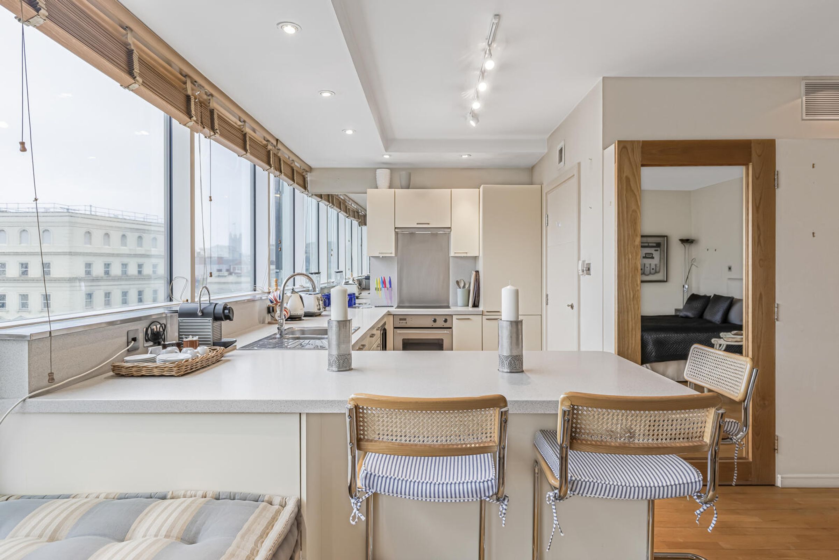

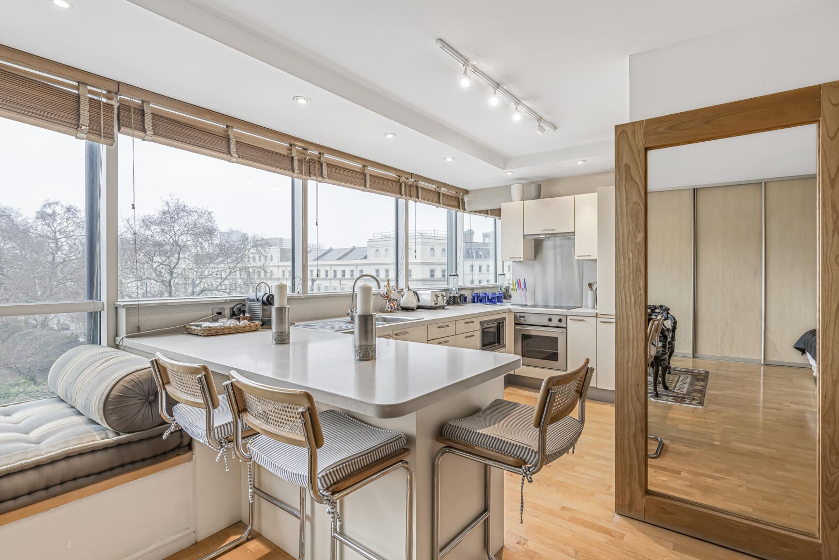
Like the look of this property?
We would love to hear from you and arrange a viewing of this property. Get in touch now!
Property features
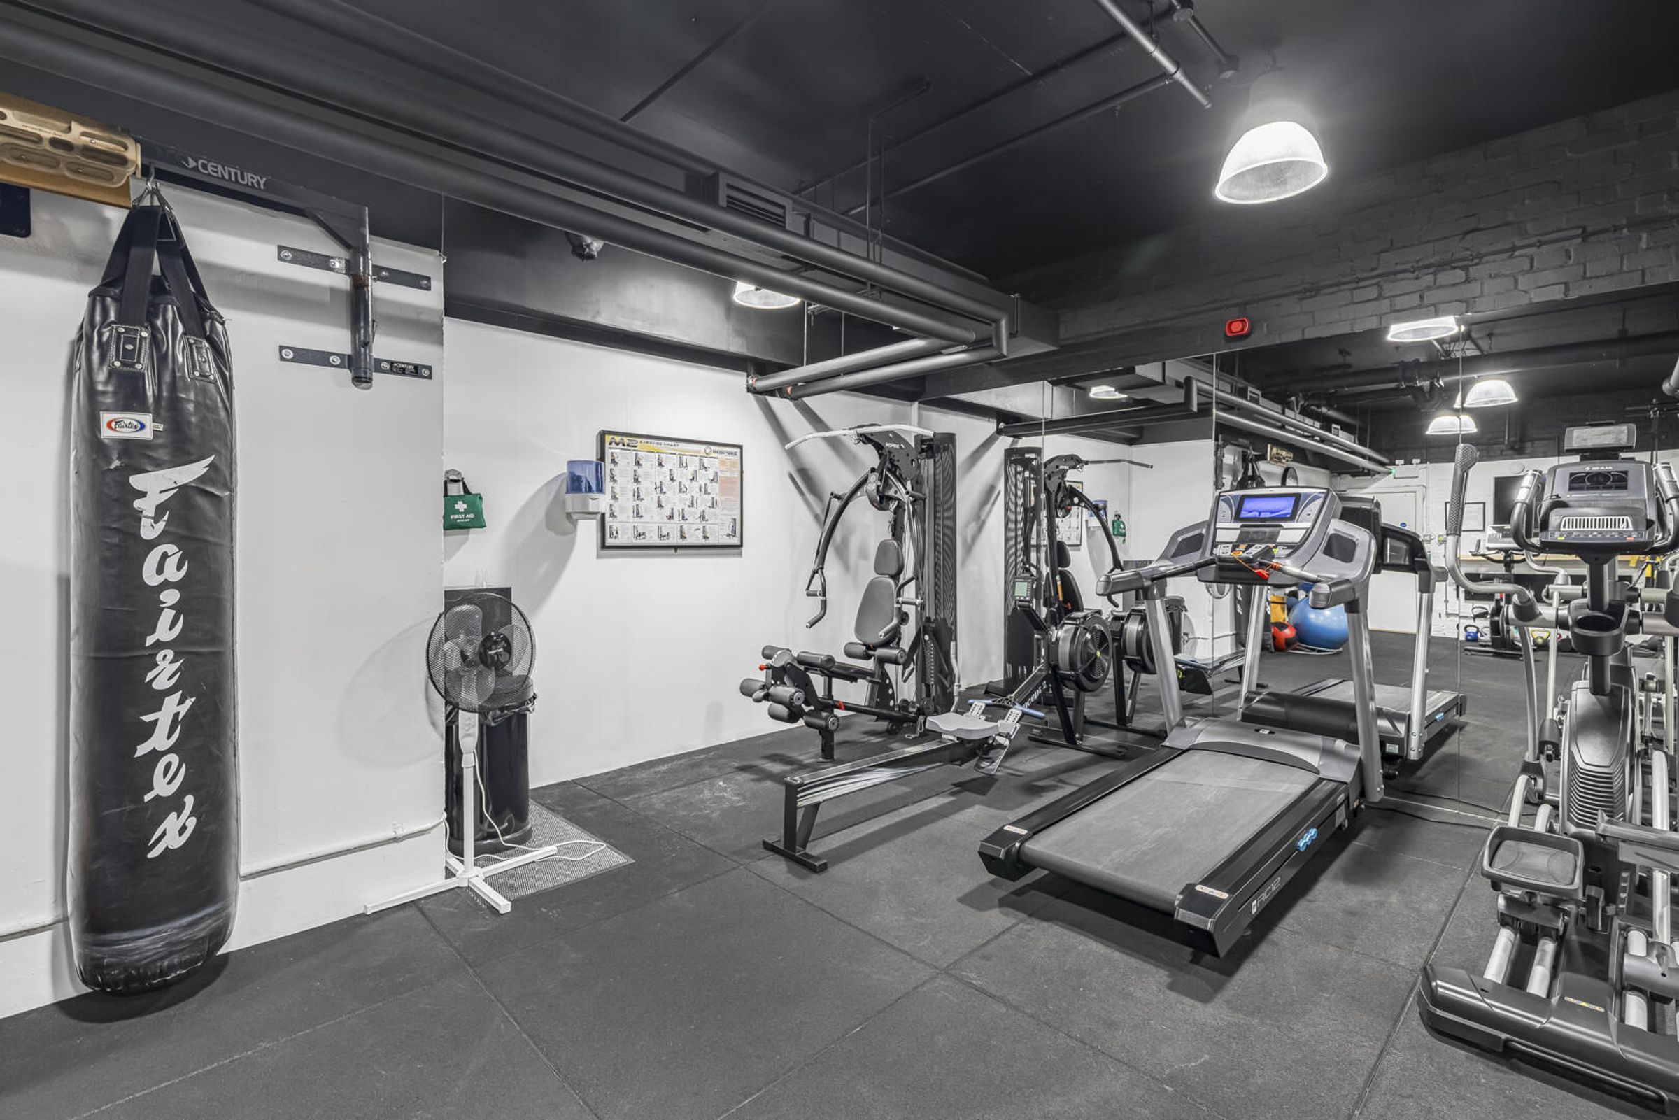
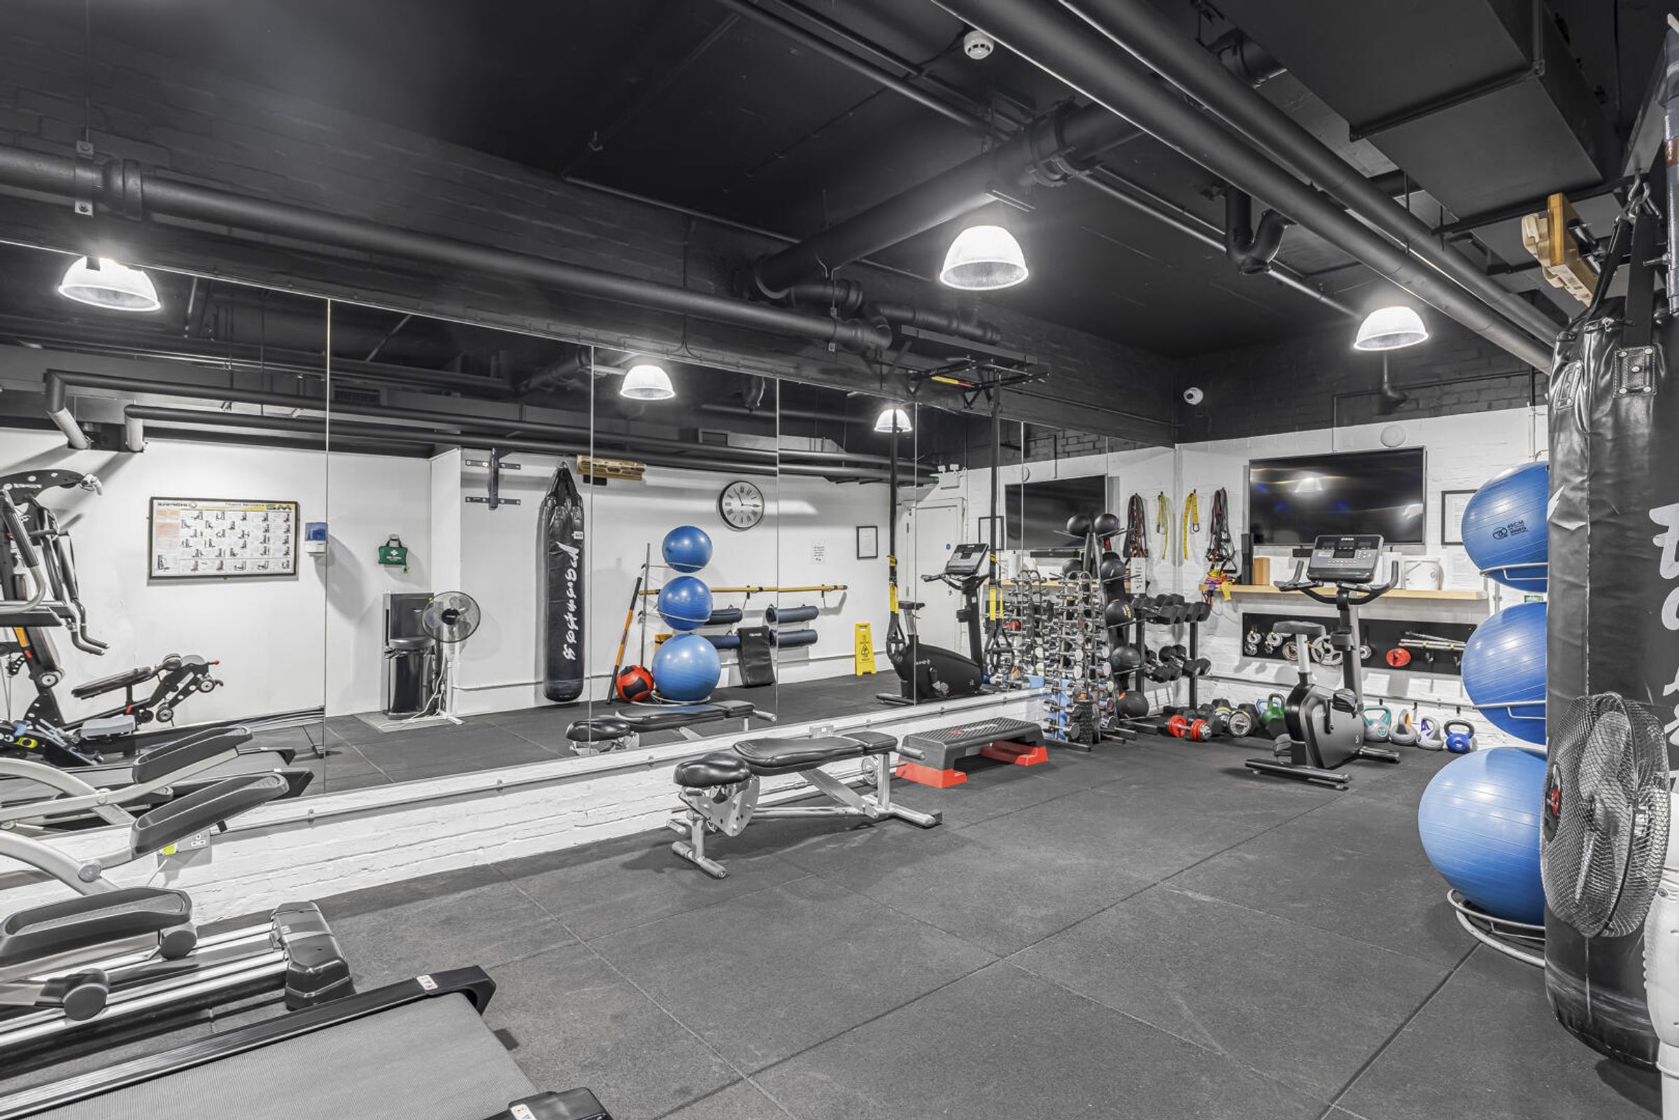
Residents Gym
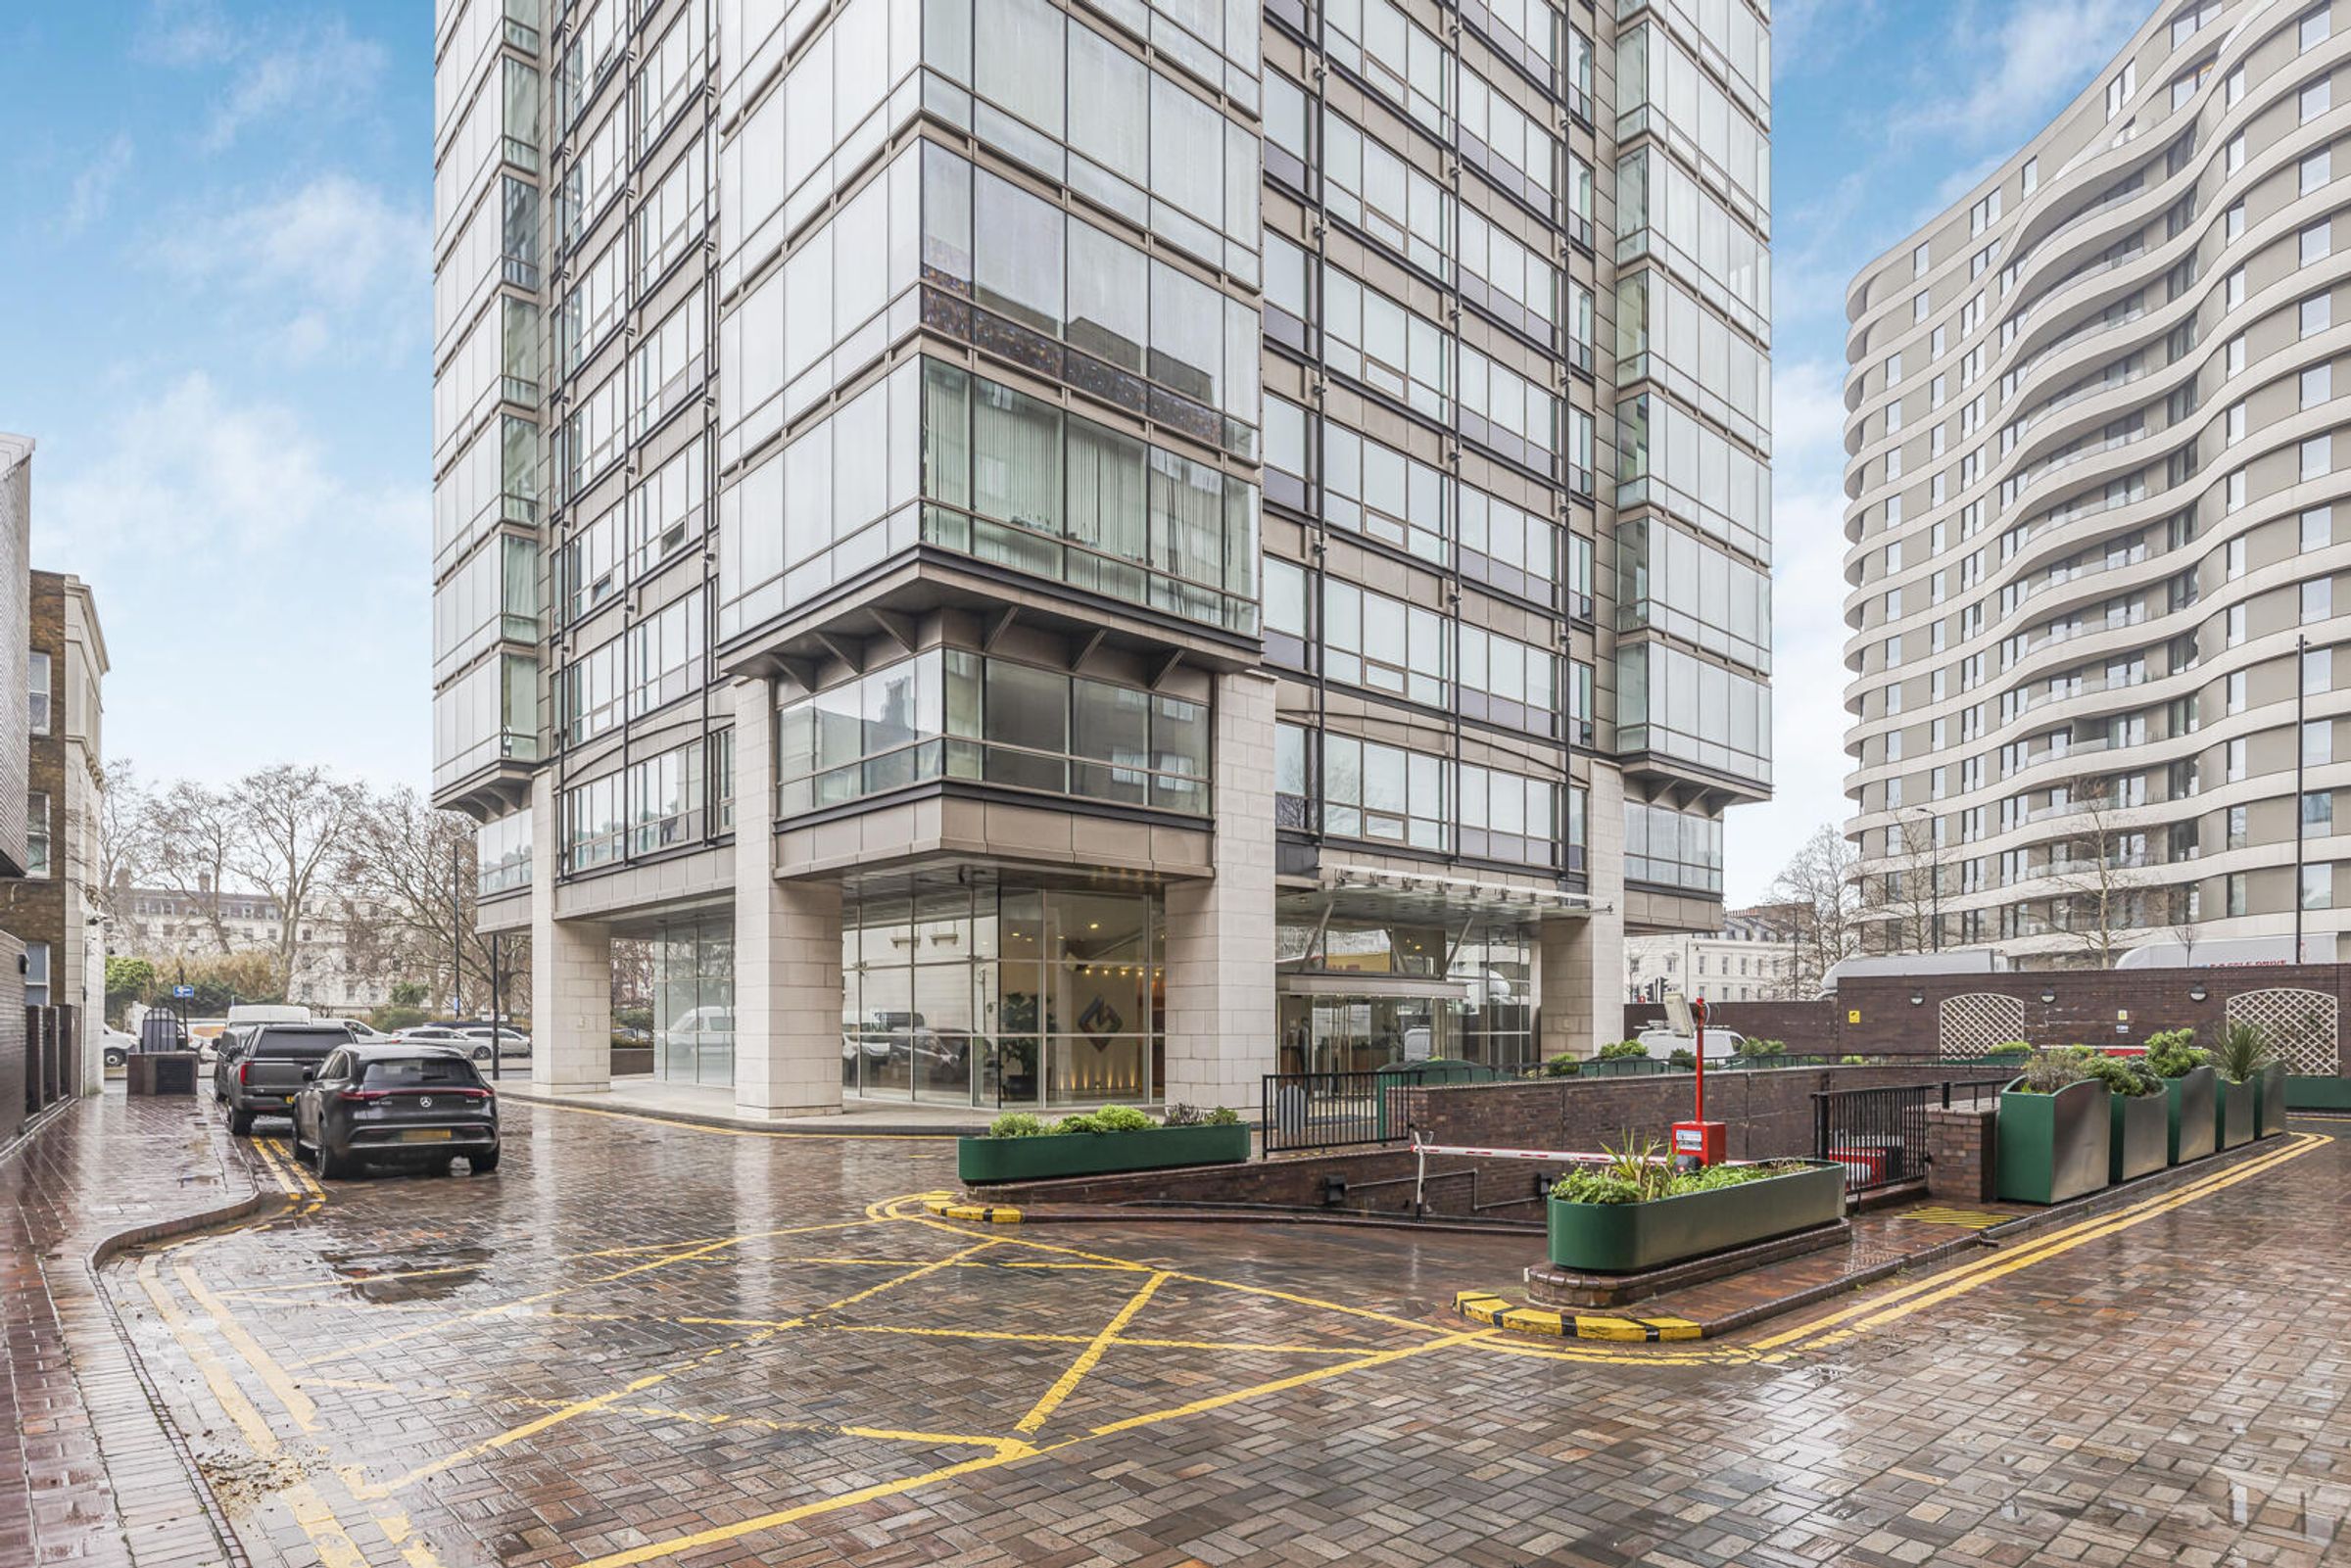
Prime location in London
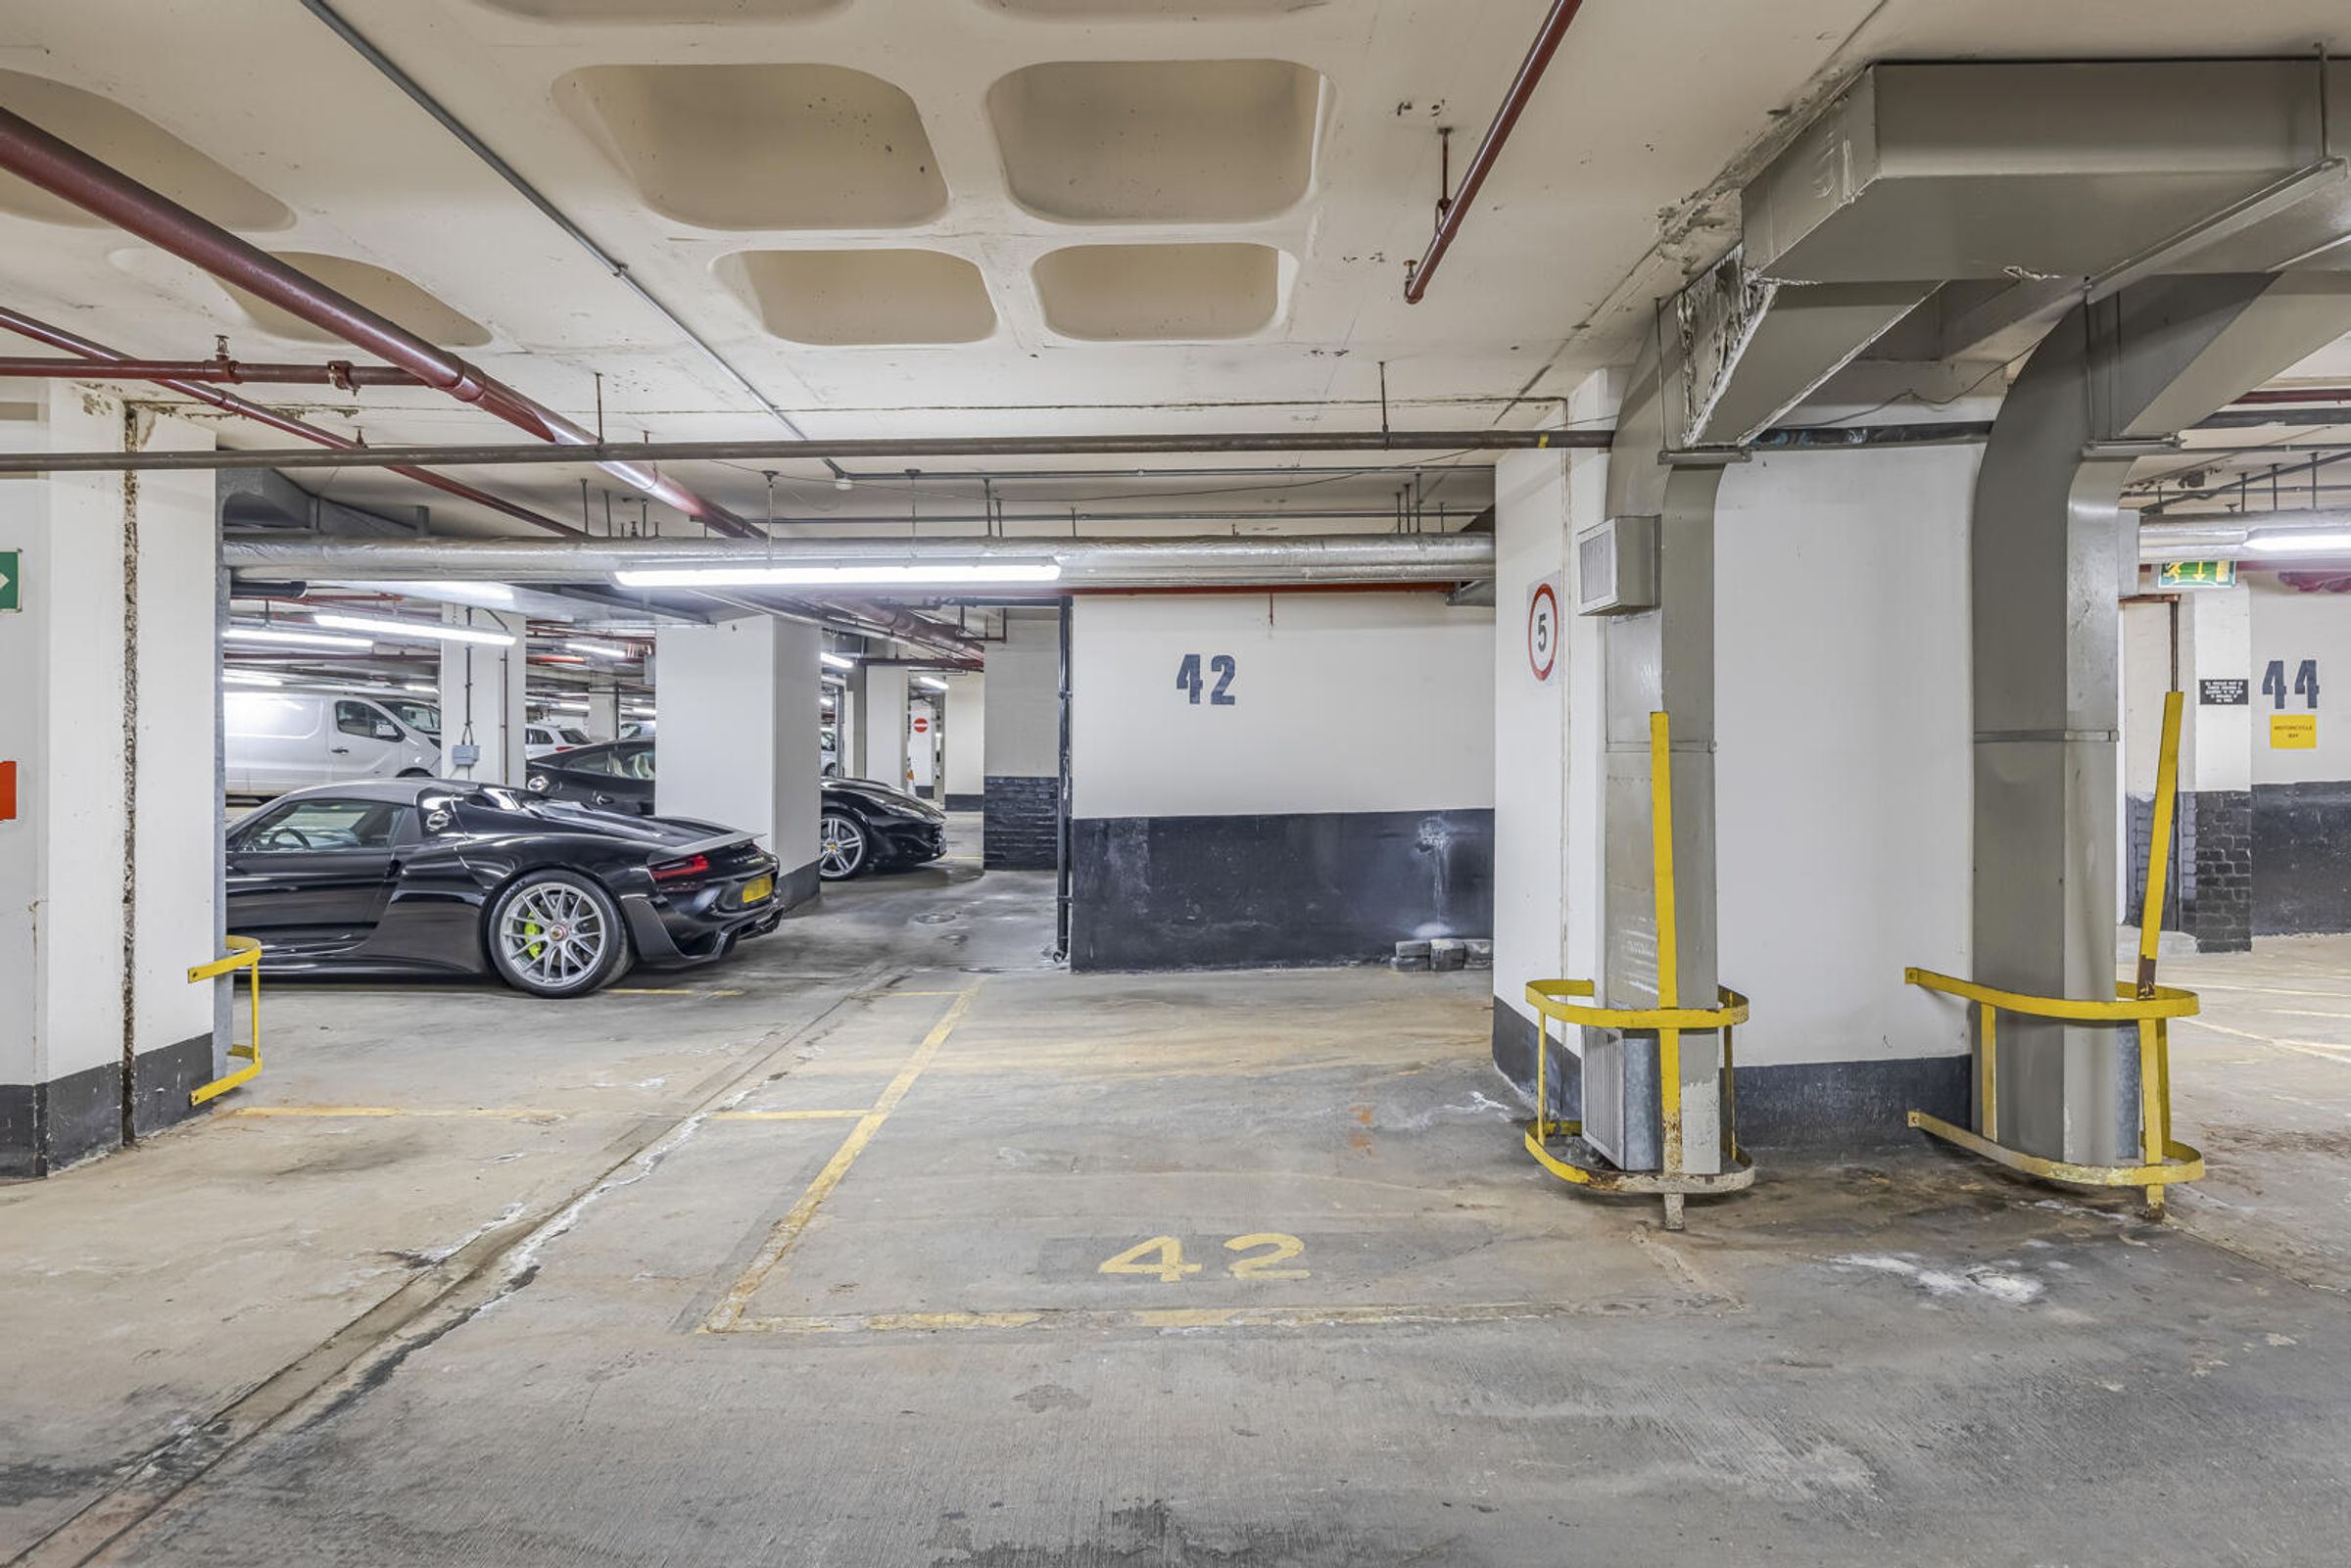
Secure underground parking
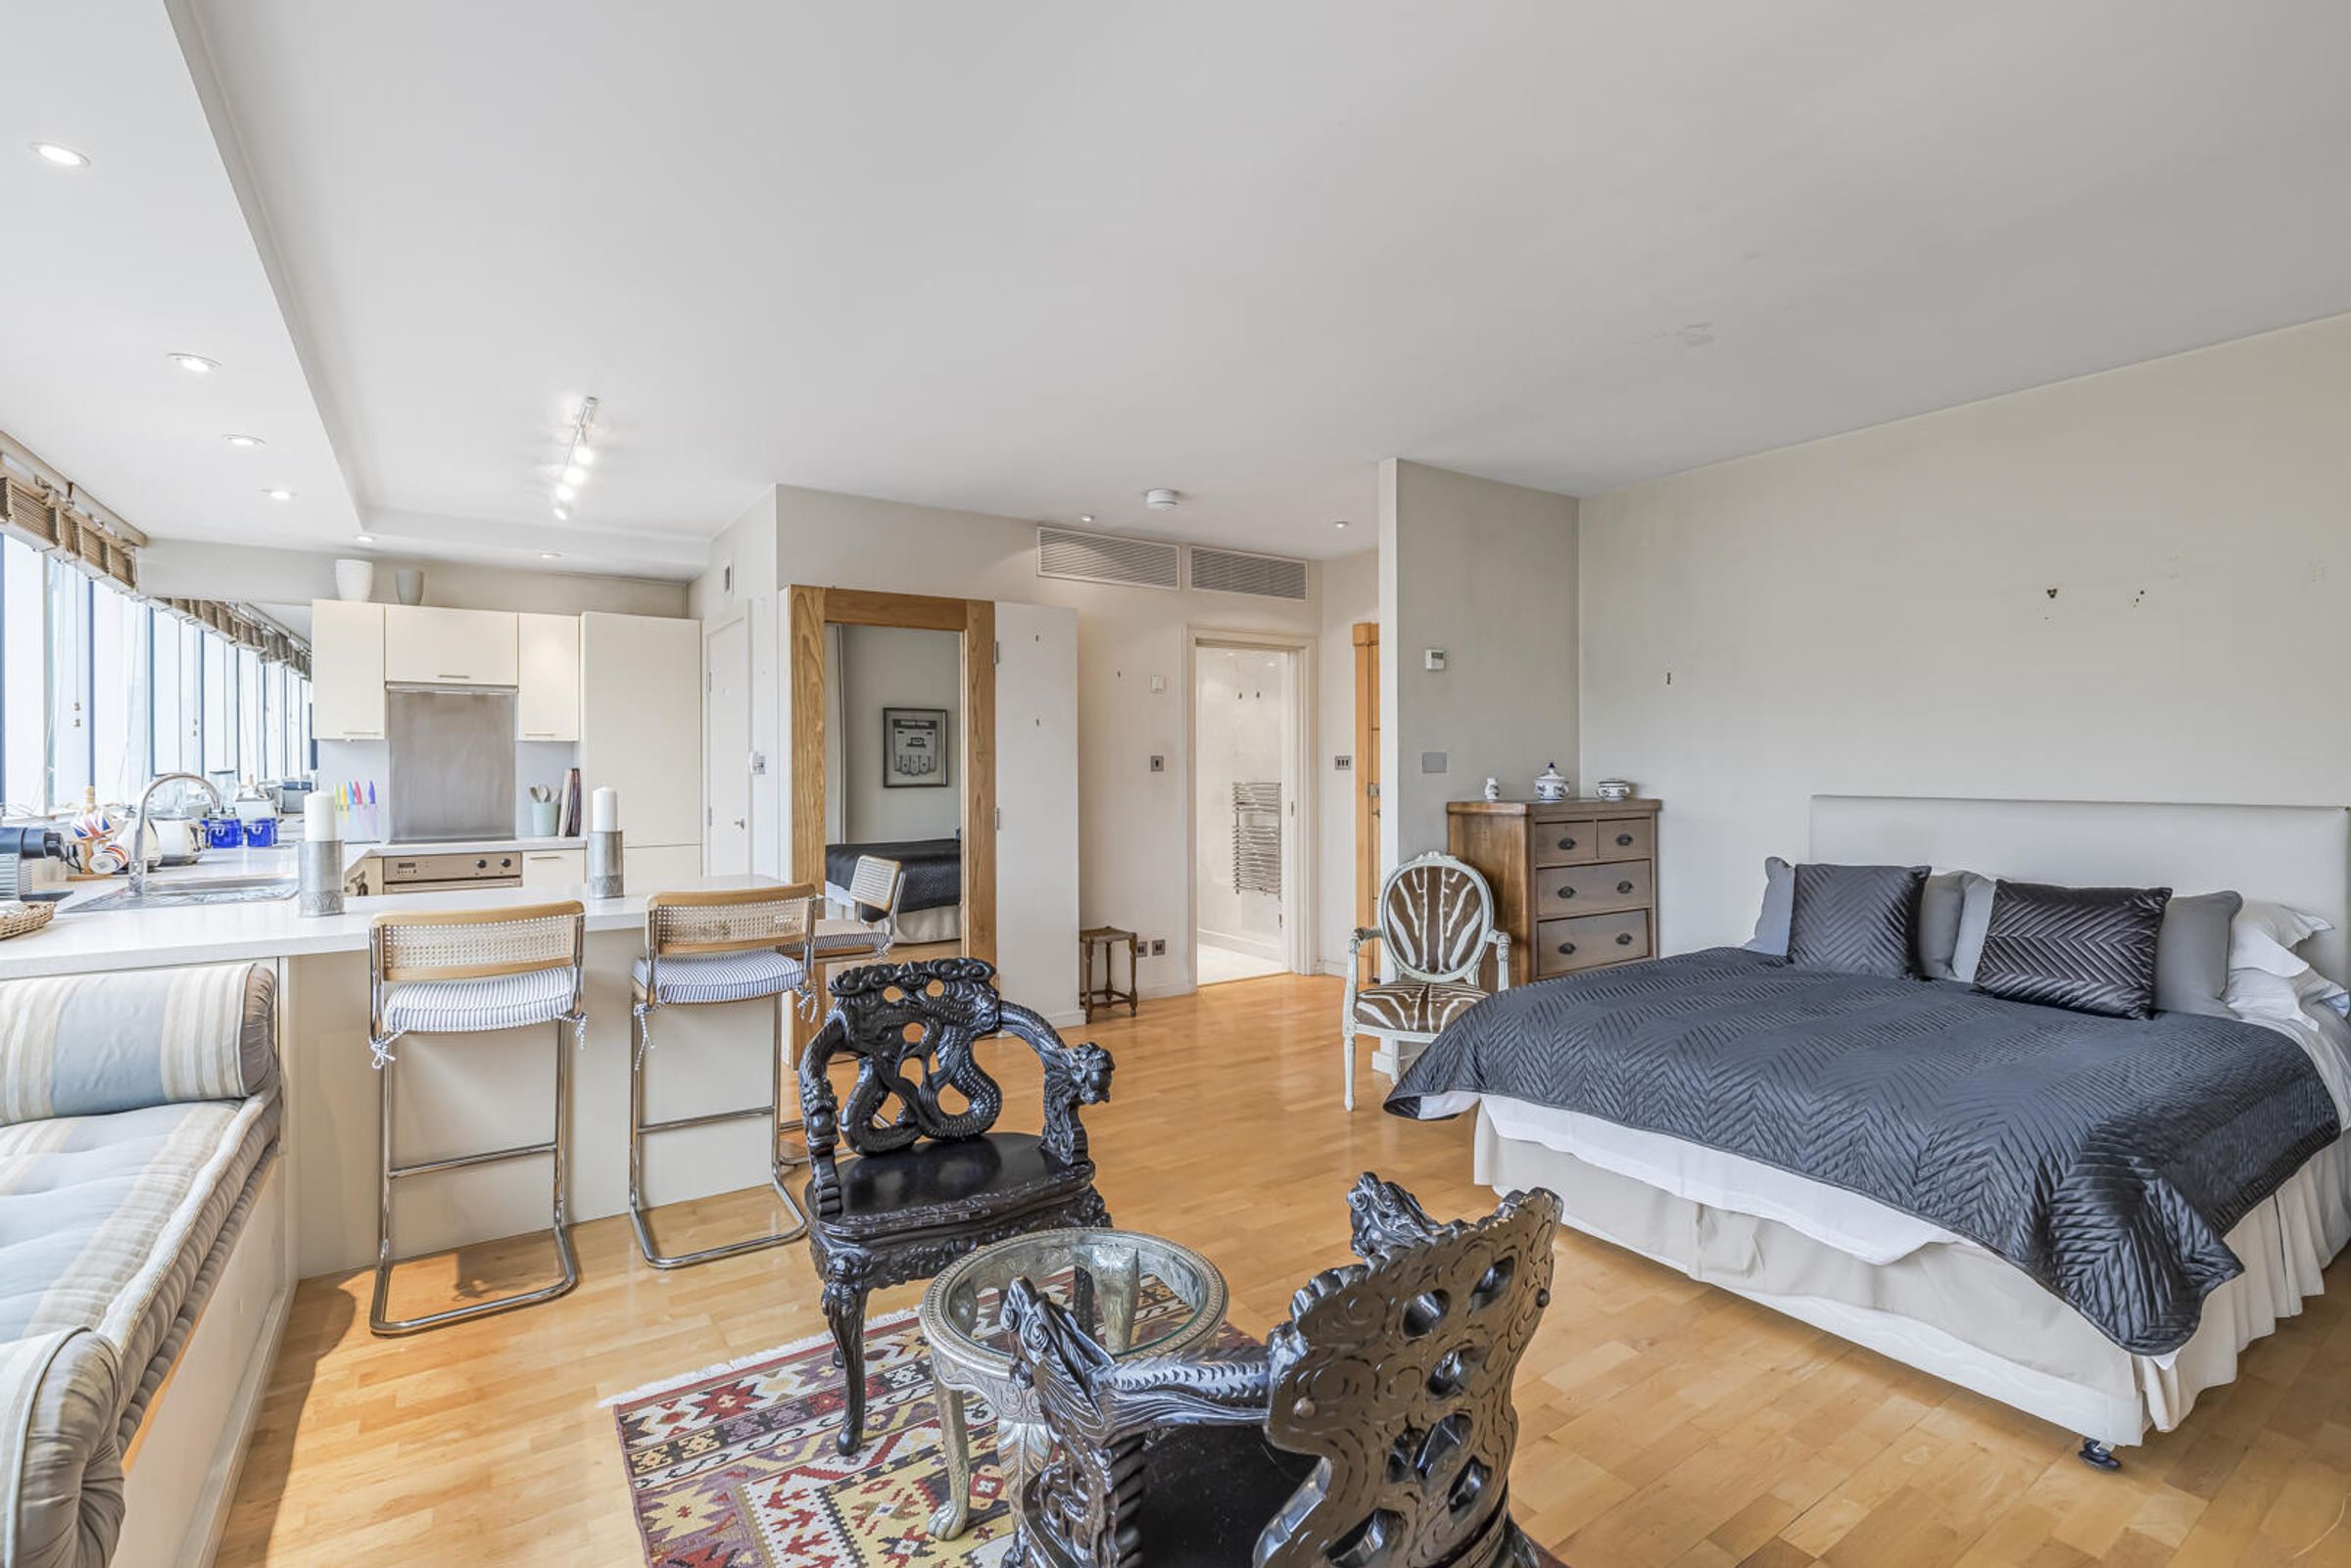
509 sq ft space
24 Hour Concierge
Excellent transport links
Ideal for city living
Secure entry system
About this property
Key details
Broadband: up to 1000mbps
Parking: Allocated parking
509ft2 floor area
Leasehold
Council tax band F
Local authority: City of Westminster
Additional information
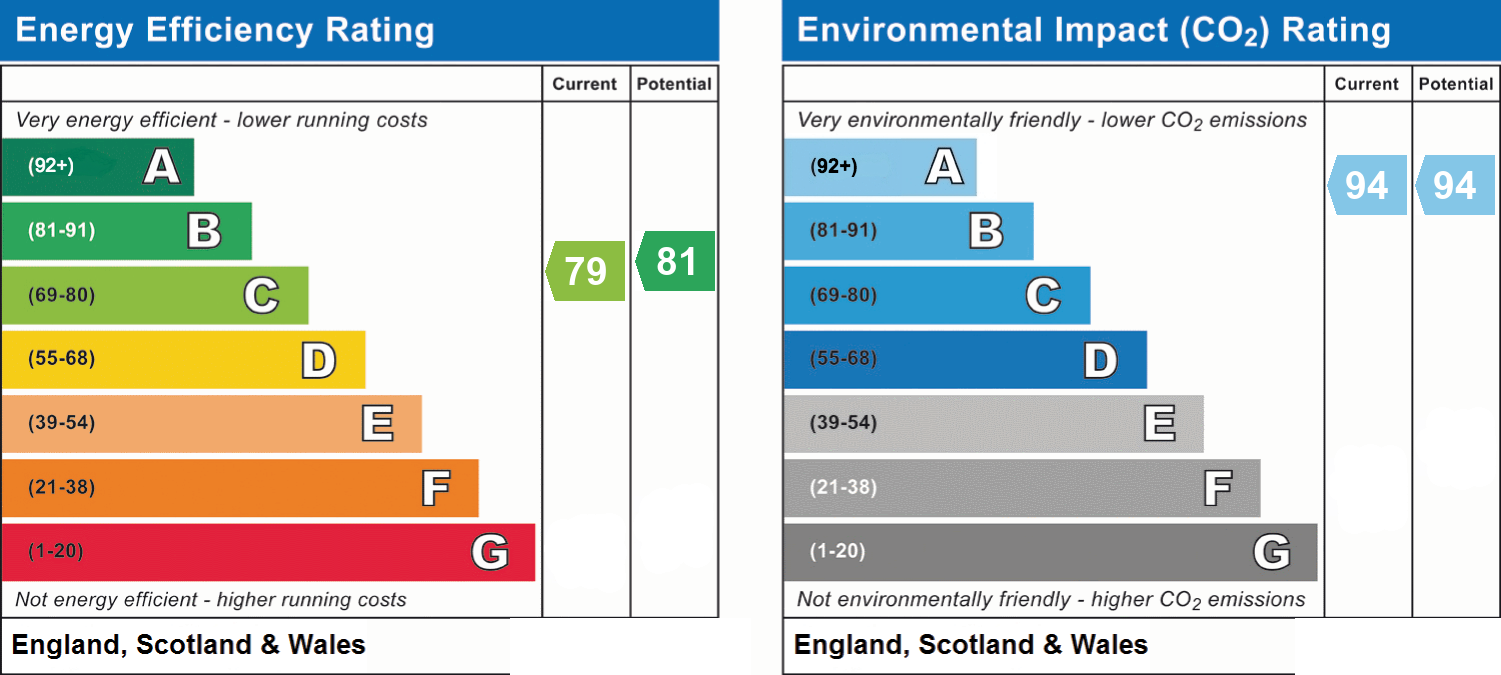
- Energy efficiency (current)
- C (79)
- Energy efficiency (potential)
- B (81)
- Environmental impact (current)
- A (94)
- Environmental impact (potential)
- A (94)
- Is in a conservation area
- No
- Is a listed property
- No
- Construction materials
- Not specified


Near the property
Disclaimer - Important Notice: These particulars have been prepared in good faith as a general guide only and do not form part of any offer or contract. Prospective purchasers should not rely on them as statements or representations of fact and should satisfy themselves, by inspection or otherwise, as to the accuracy and completeness of the information provided. All measurements, areas, distances and dimensions are approximate and are provided for guidance only. Floor plans are not to scale and should not be used for the ordering of furniture, carpets or other fittings. Prospective purchasers should verify any information that is material to their decision to purchase through their solicitor, surveyor or other appropriate professional adviser.