Like the look of this property?
We would love to hear from you and arrange a viewing of this property. Get in touch now!
Property features
Lift
24 hour emergency helpline service
Furnished or unfurnished
Central location
Flexible rental terms
Key details
Broadband: up to 1000mbps
Available from 26th June 2023
Additional information
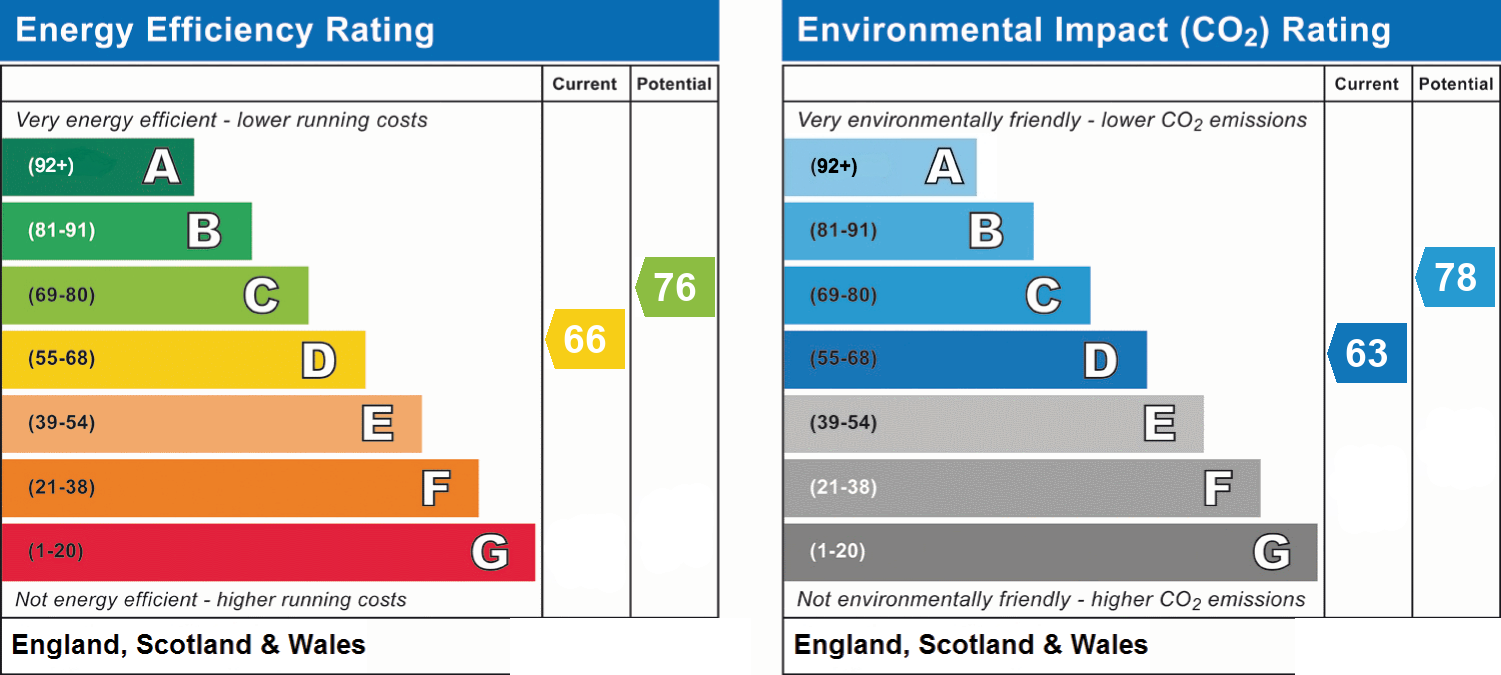
- Energy efficiency (current)
- D (66)
- Energy efficiency (potential)
- C (76)
- Environmental impact (current)
- D (63)
- Environmental impact (potential)
- C (78)
- Is in a conservation area
- No
- Is a listed property
- No


Near the property
Rooms and dimensions
ACCOMMODATION
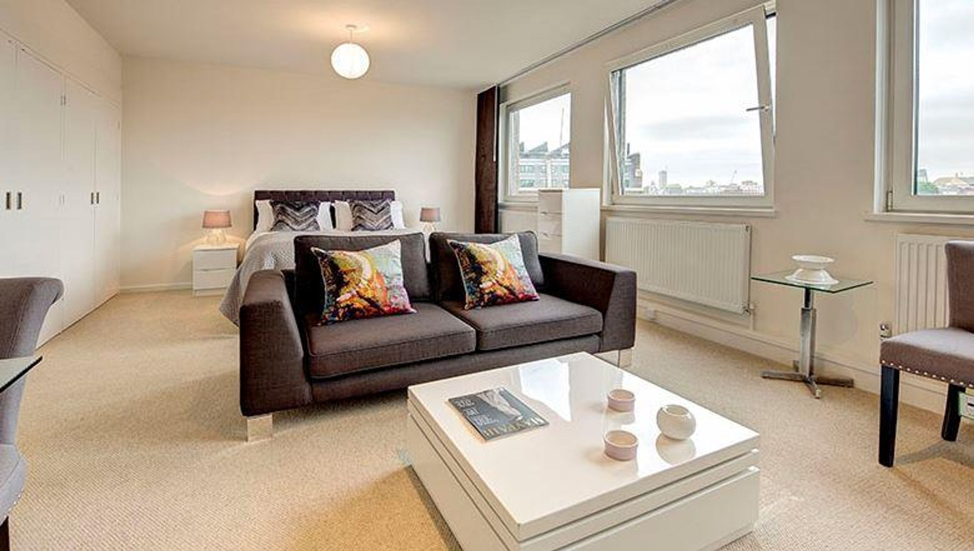
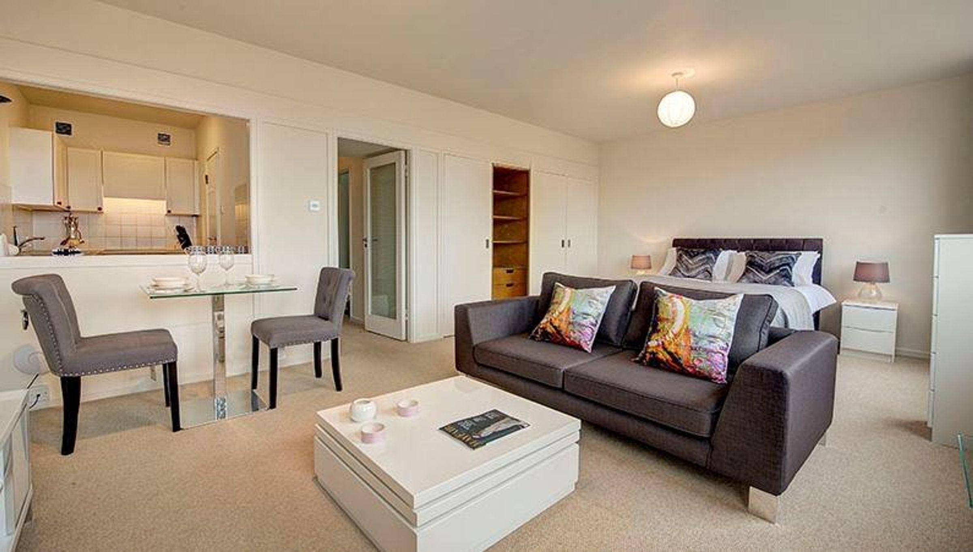
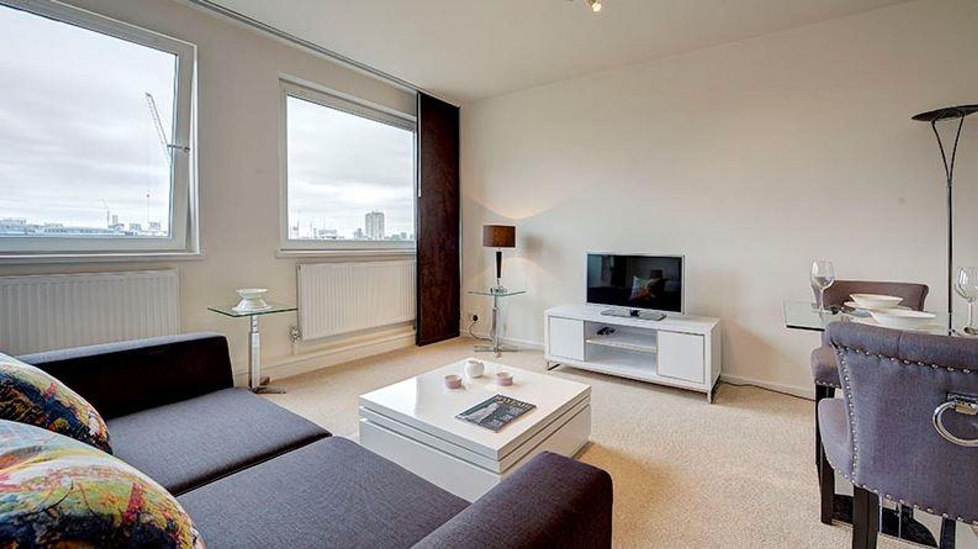
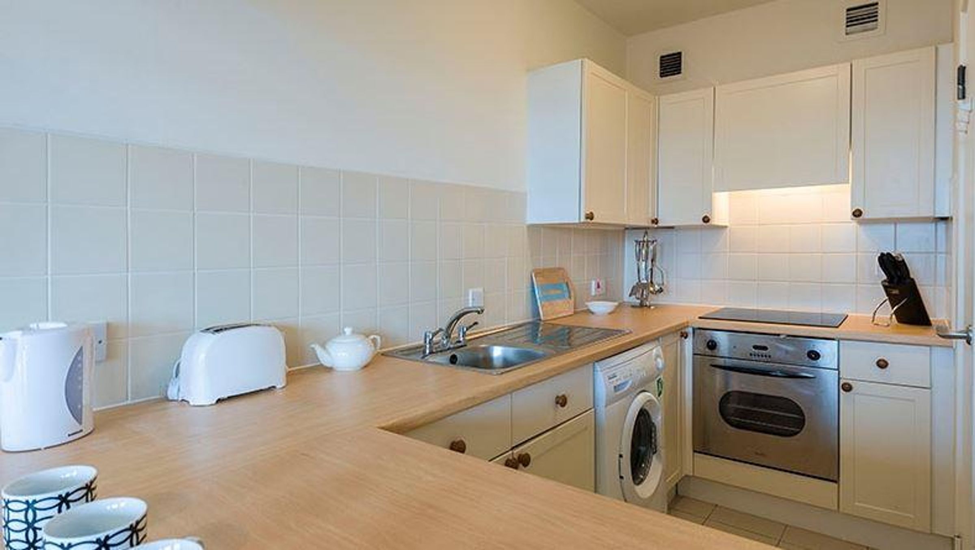
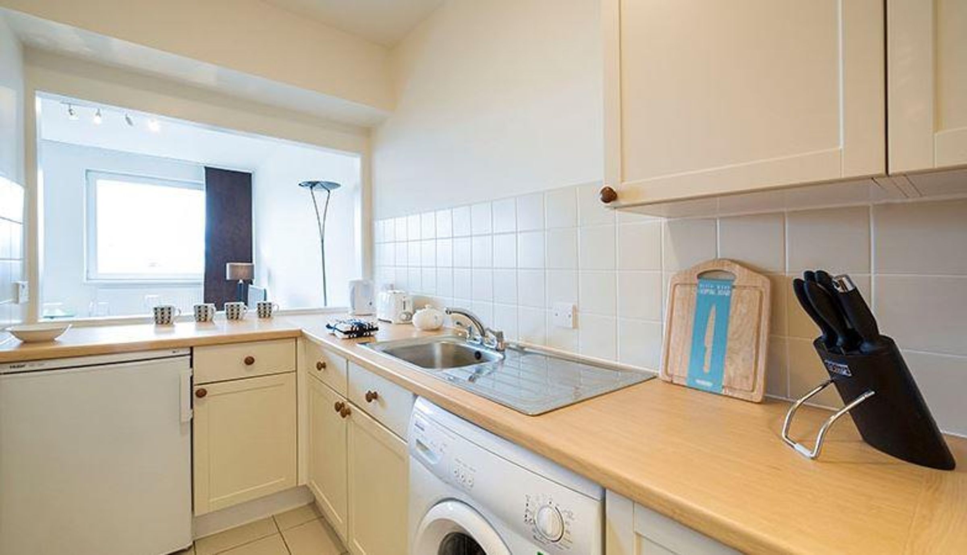
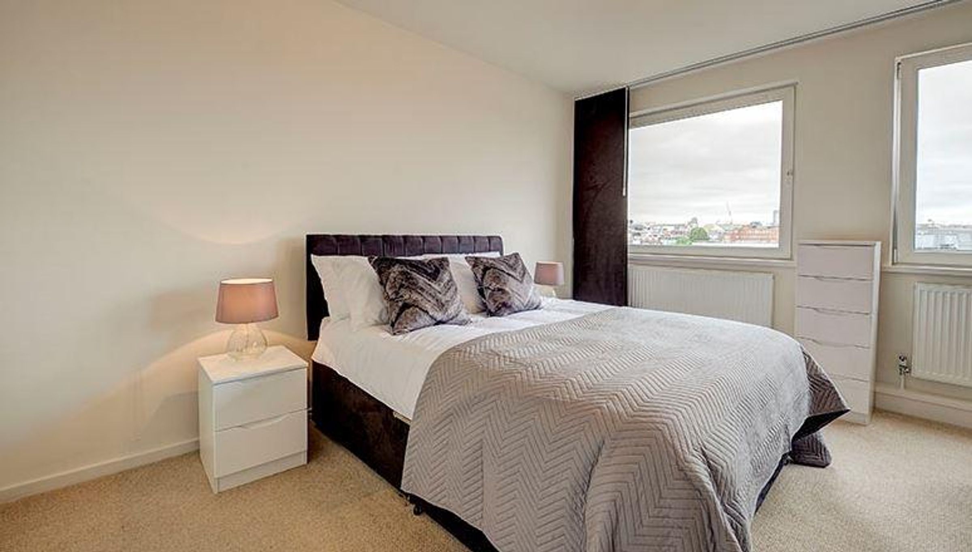
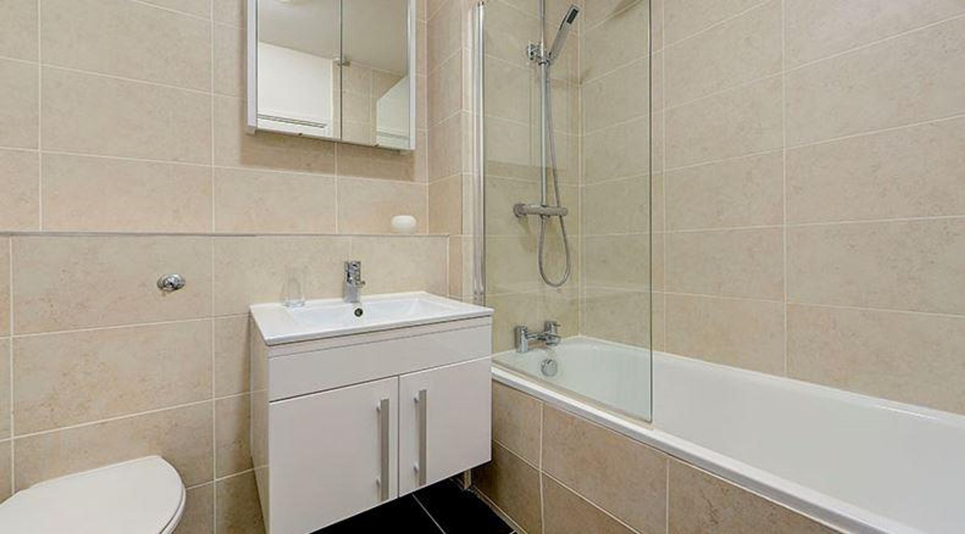
This well presented and stylish studio comes with a bright and spacious main living area, with a separate kitchen area. There is also a three piece bathroom suite. The property comes ready to set up to Sky TV and other providers. Luke House offers an excellent variety of 30 newly refurbished studio, one and two bedroom apartments, situated on the upper floors of this purpose built development building, offering flexible accommodation to suit all requirements. The building has a dedicated building manager, secure underground parking, wifi, laundry room and lift service. Council tax band D - City of Westminster
LOCATION
Centrally located in Westminster, just off Victoria Street, Luke House is surrounded by shops, bars and restaurants, as well as giving easy access to the rest of the city. Residents of Luke House have easy access to some of the capital's best known historic sights – including Buckingham Palace, the Houses of Parliament and Westminster Abbey. It is a 5 minute walk to St James's Park tube station (District line) and to Victoria tube and train station (Victoria line & Gatwick Express).
Disclaimer - Important Notice: These particulars have been prepared in good faith as a general guide only and do not form part of any offer or contract. Prospective purchasers should not rely on them as statements or representations of fact and should satisfy themselves, by inspection or otherwise, as to the accuracy and completeness of the information provided. All measurements, areas, distances and dimensions are approximate and are provided for guidance only. Floor plans are not to scale and should not be used for the ordering of furniture, carpets or other fittings. Prospective purchasers should verify any information that is material to their decision to purchase through their solicitor, surveyor or other appropriate professional adviser.