Like the look of this property?
We would love to hear from you and arrange a viewing of this property. Get in touch now!
Property features
Stunning top floor apartment
Prime Knightsbridge location
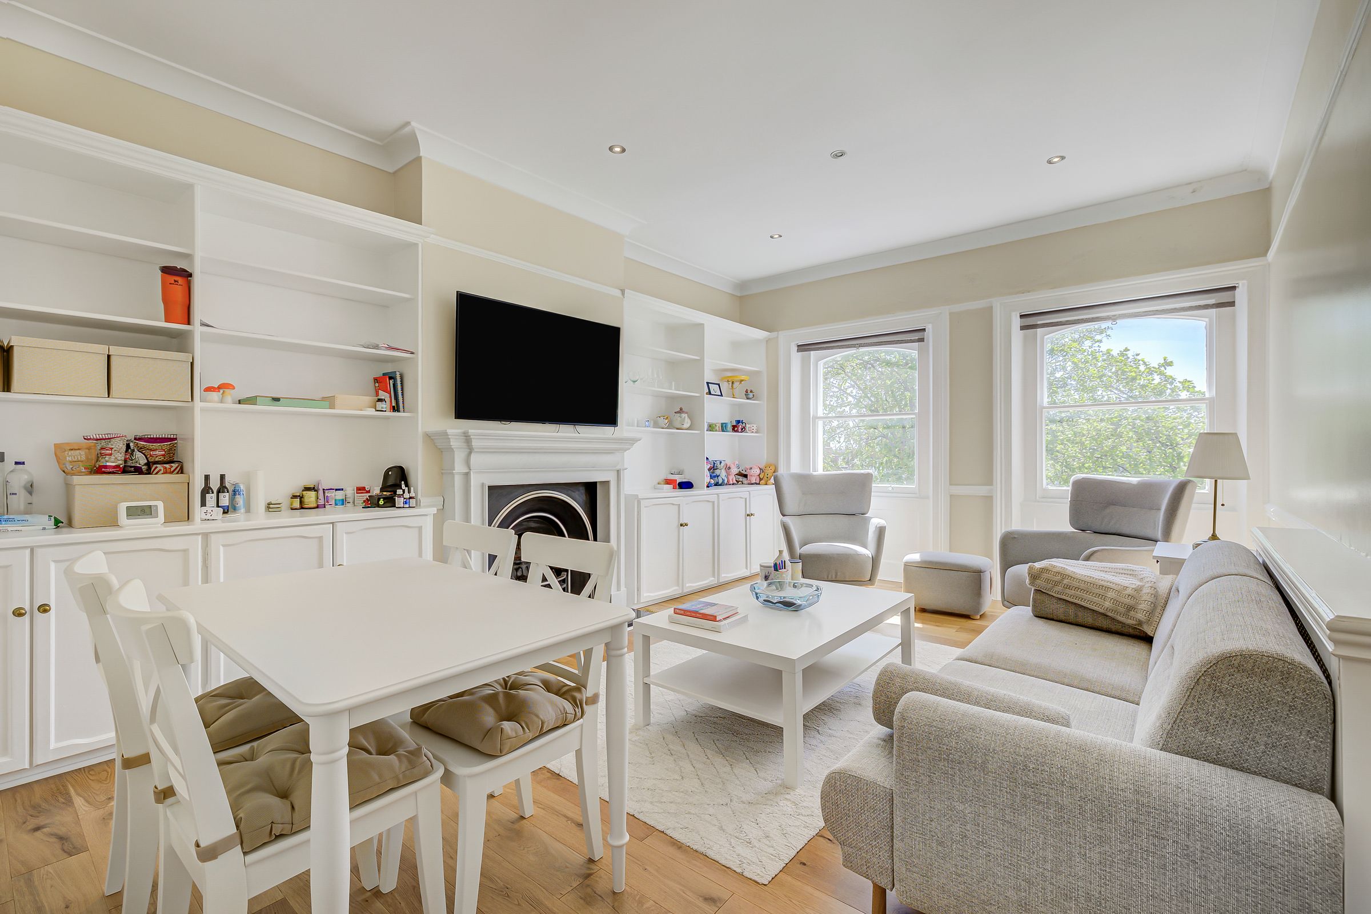
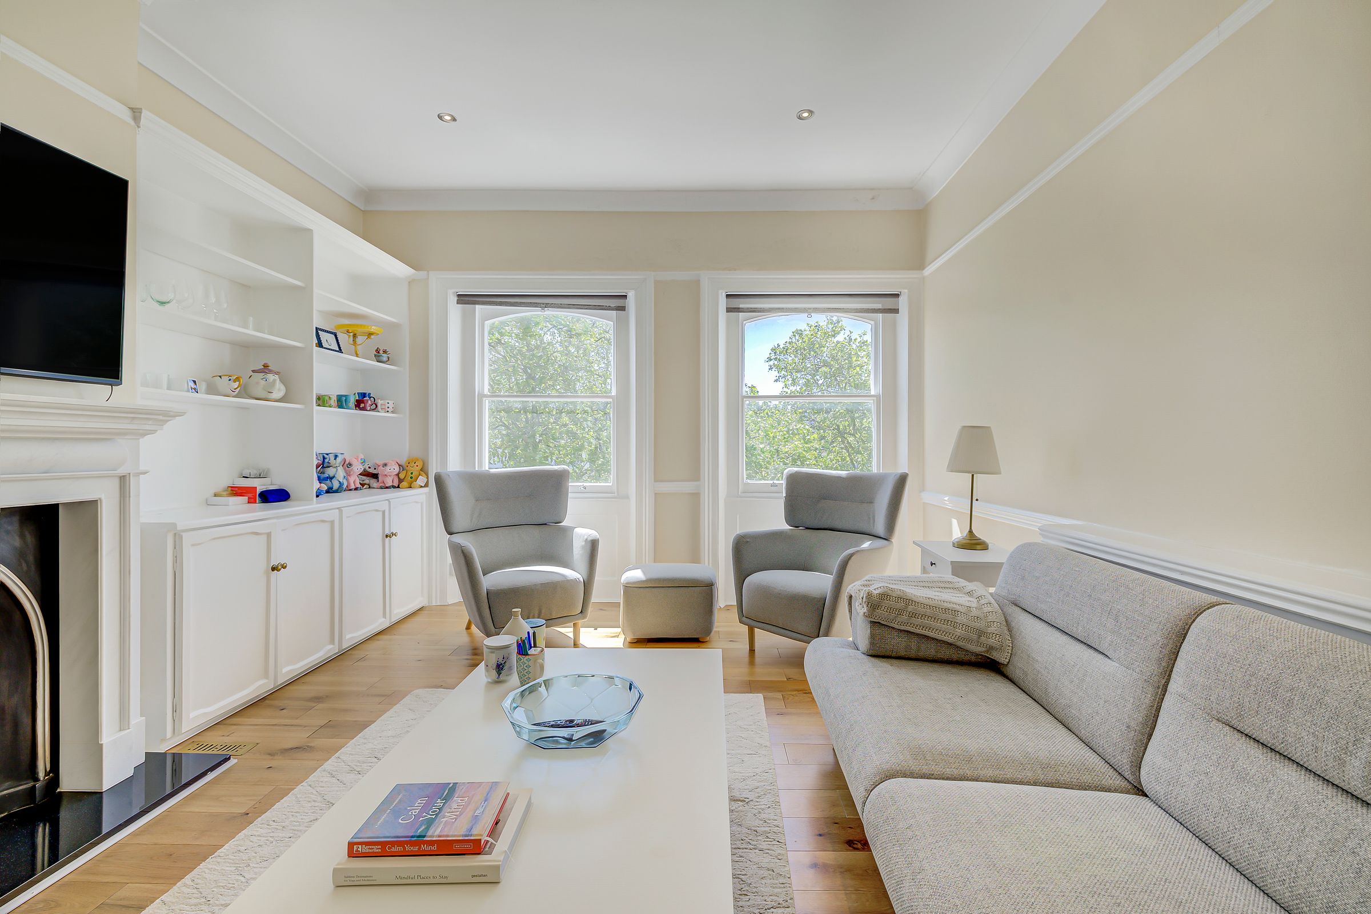
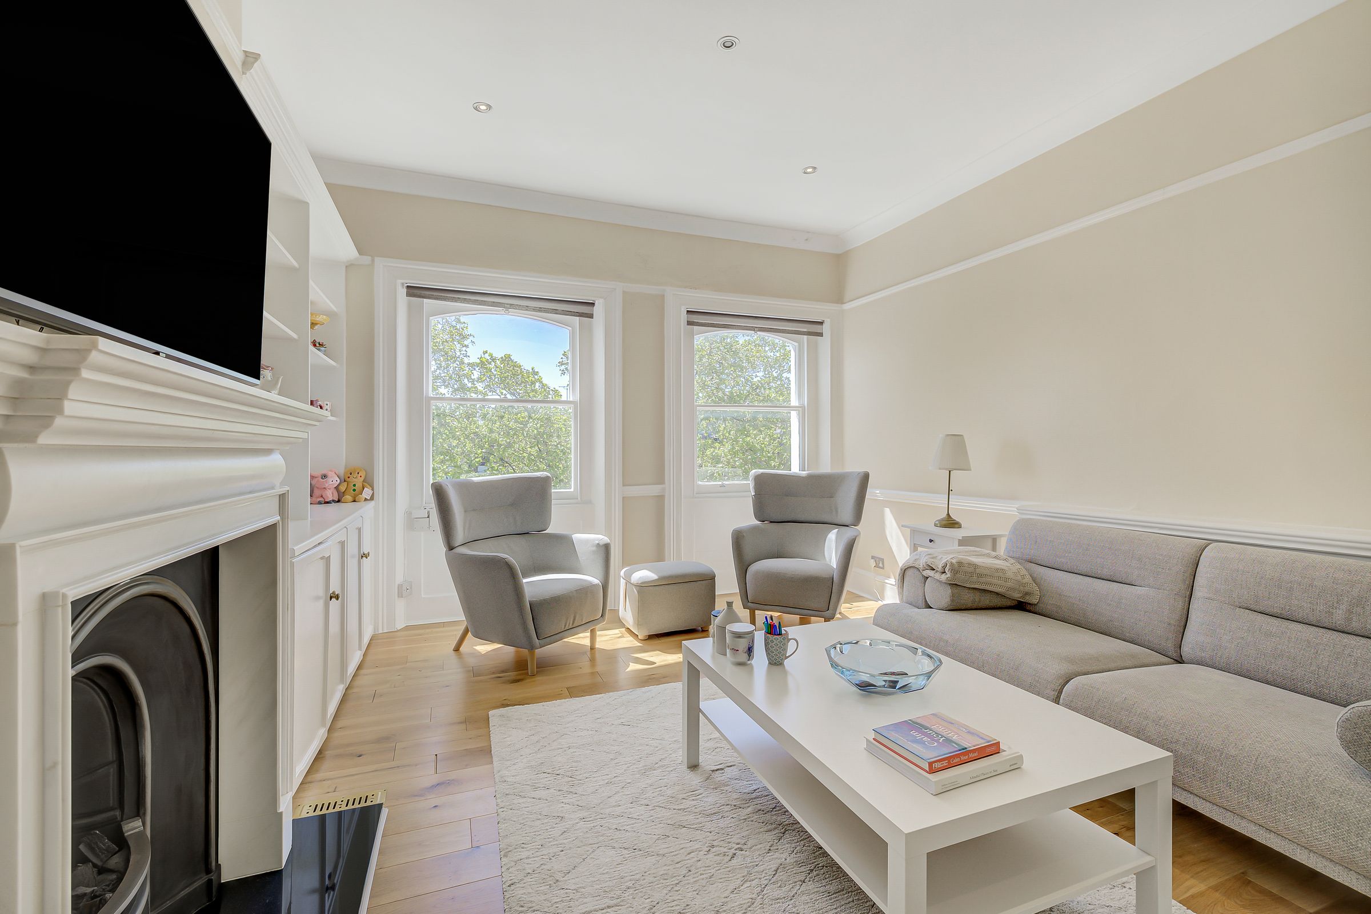
Bright and generous reception room
Presented in excellent condition
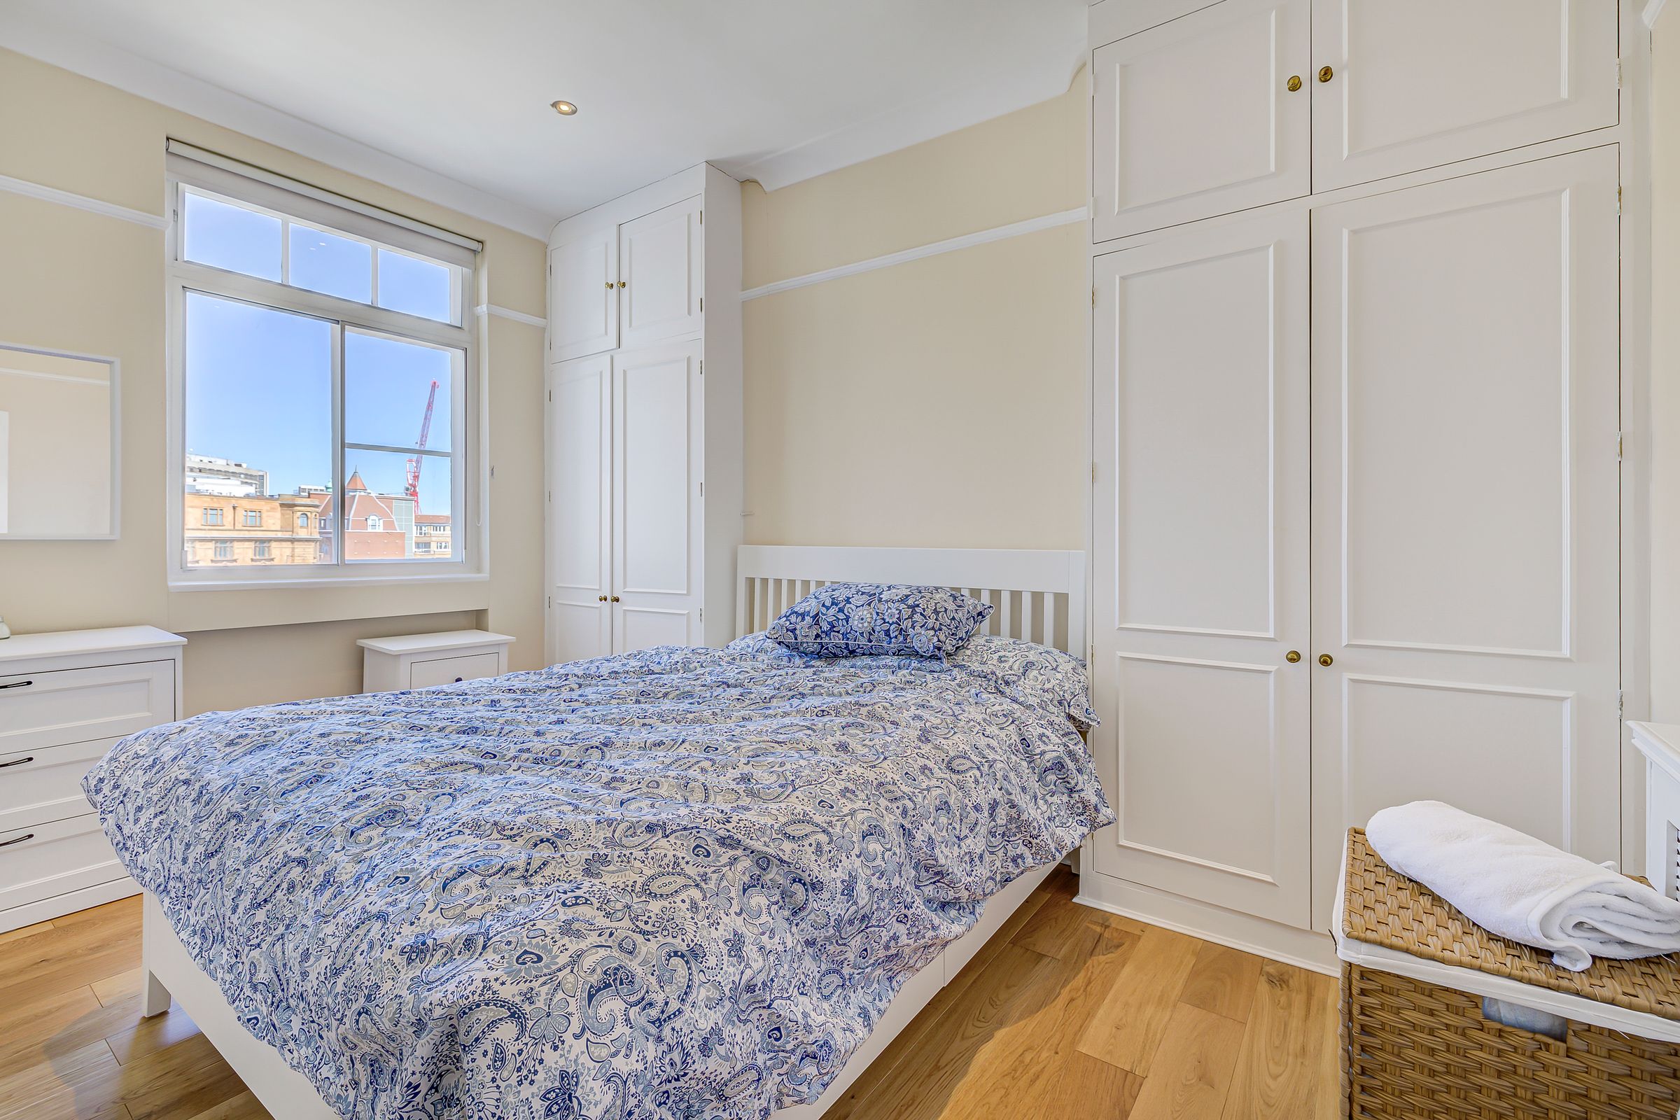
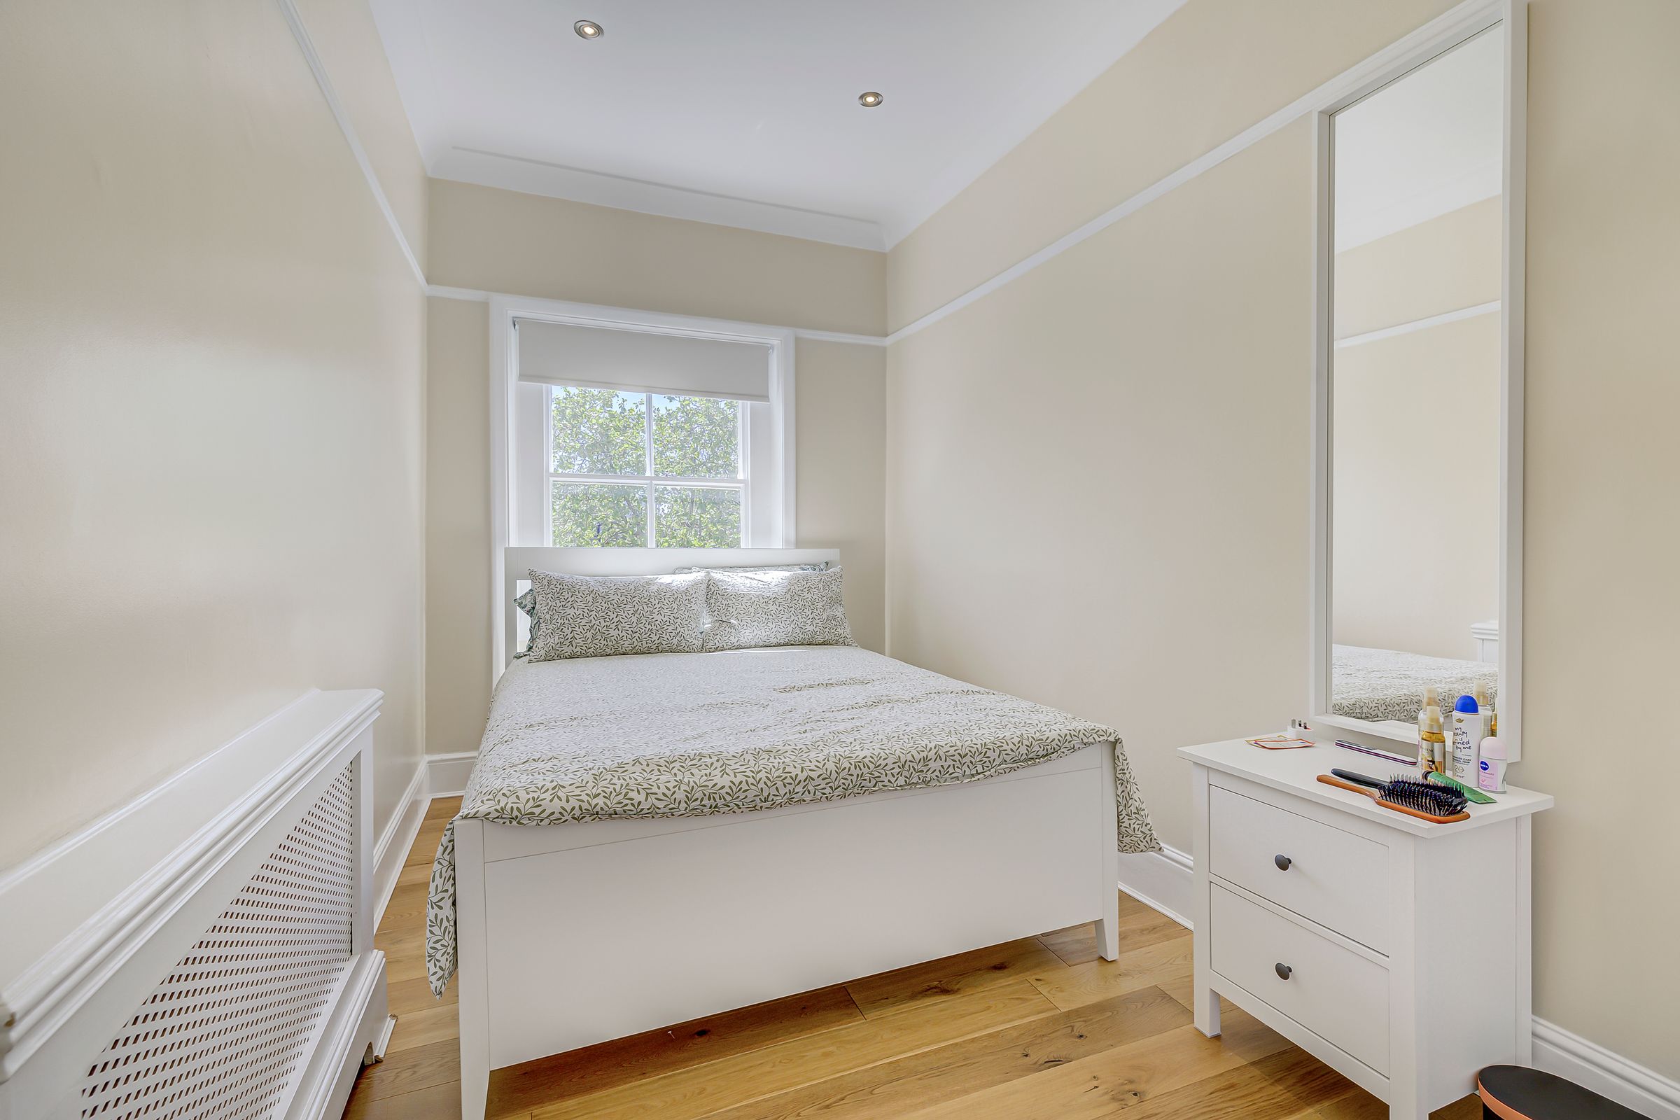
Two double bedrooms
No lift
About this property
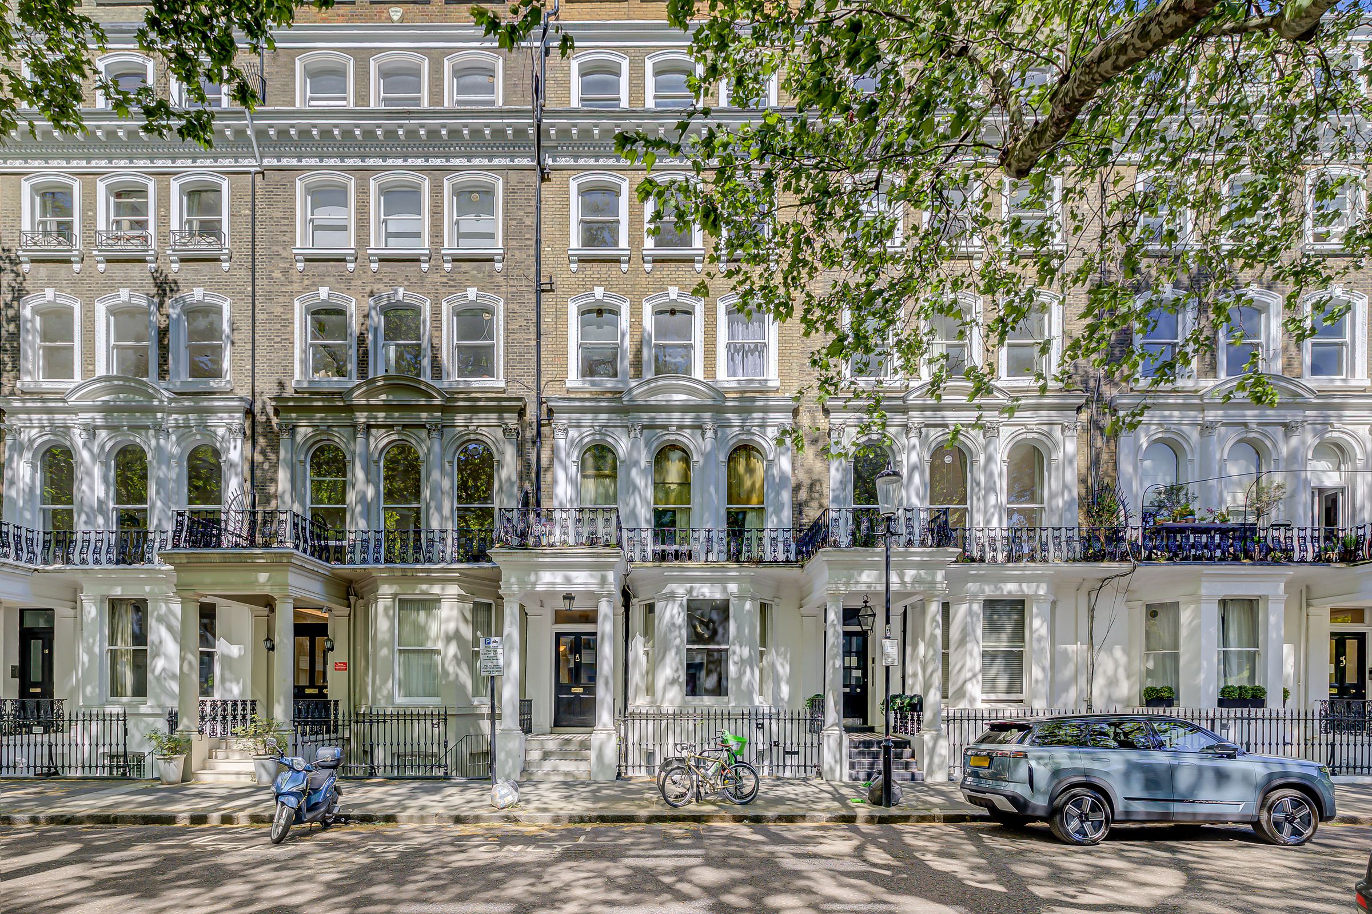
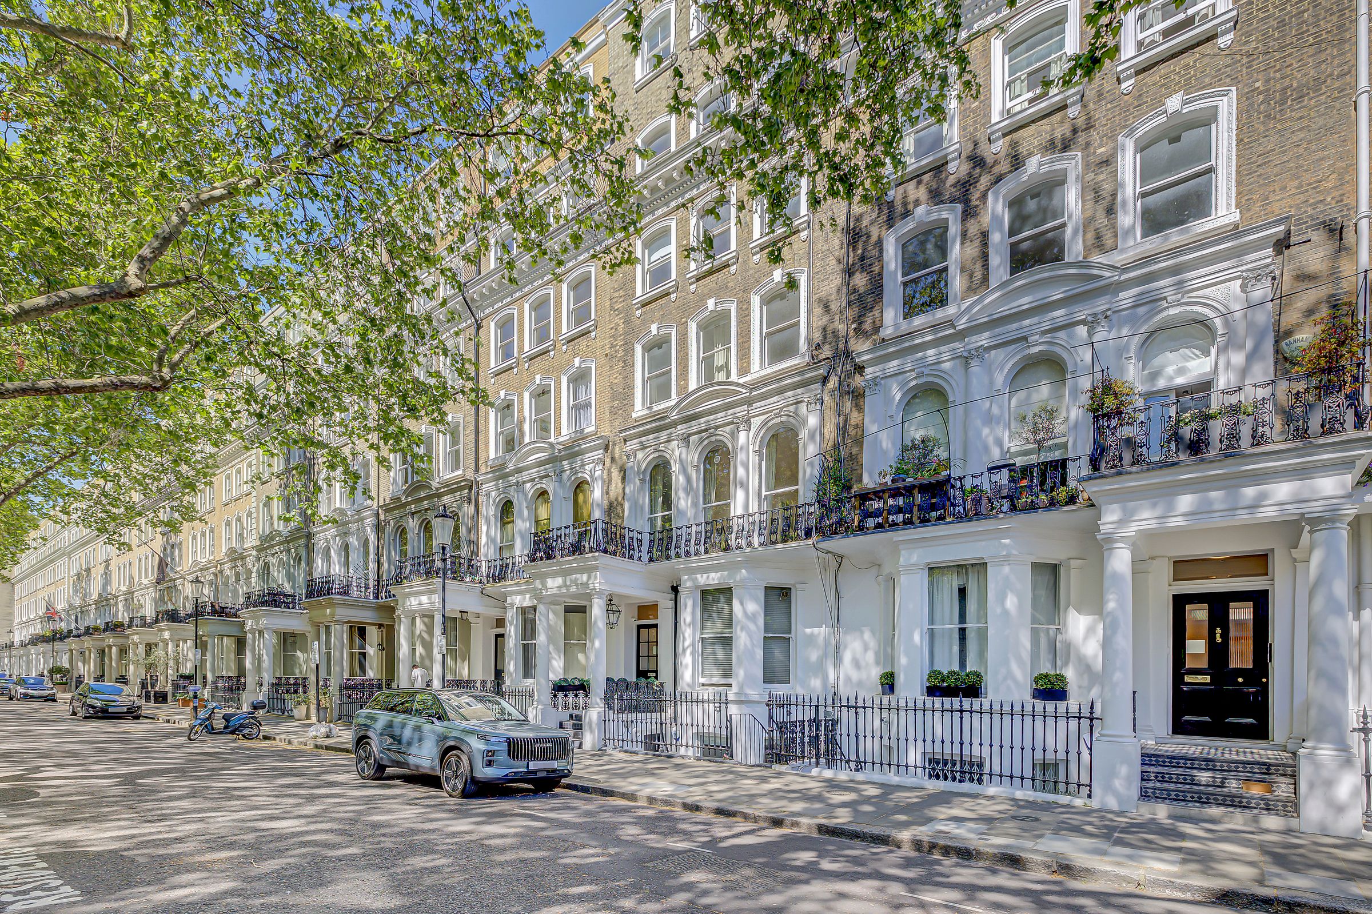
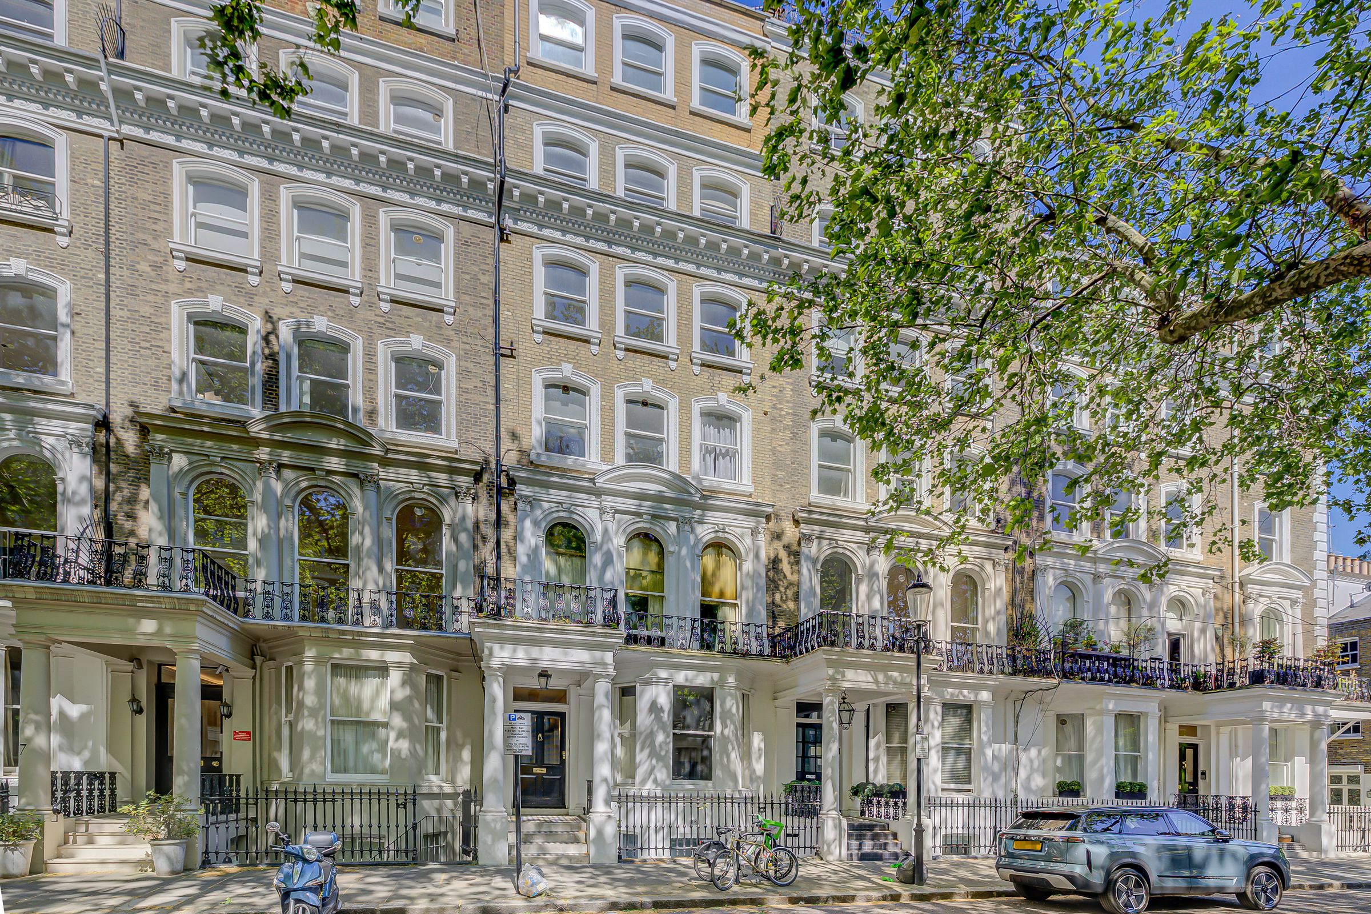
An elegant two bedroom top floor apartment situated within a handsome period building on Beaufort Gardens, one of Knightsbridge’s most desirable addresses.
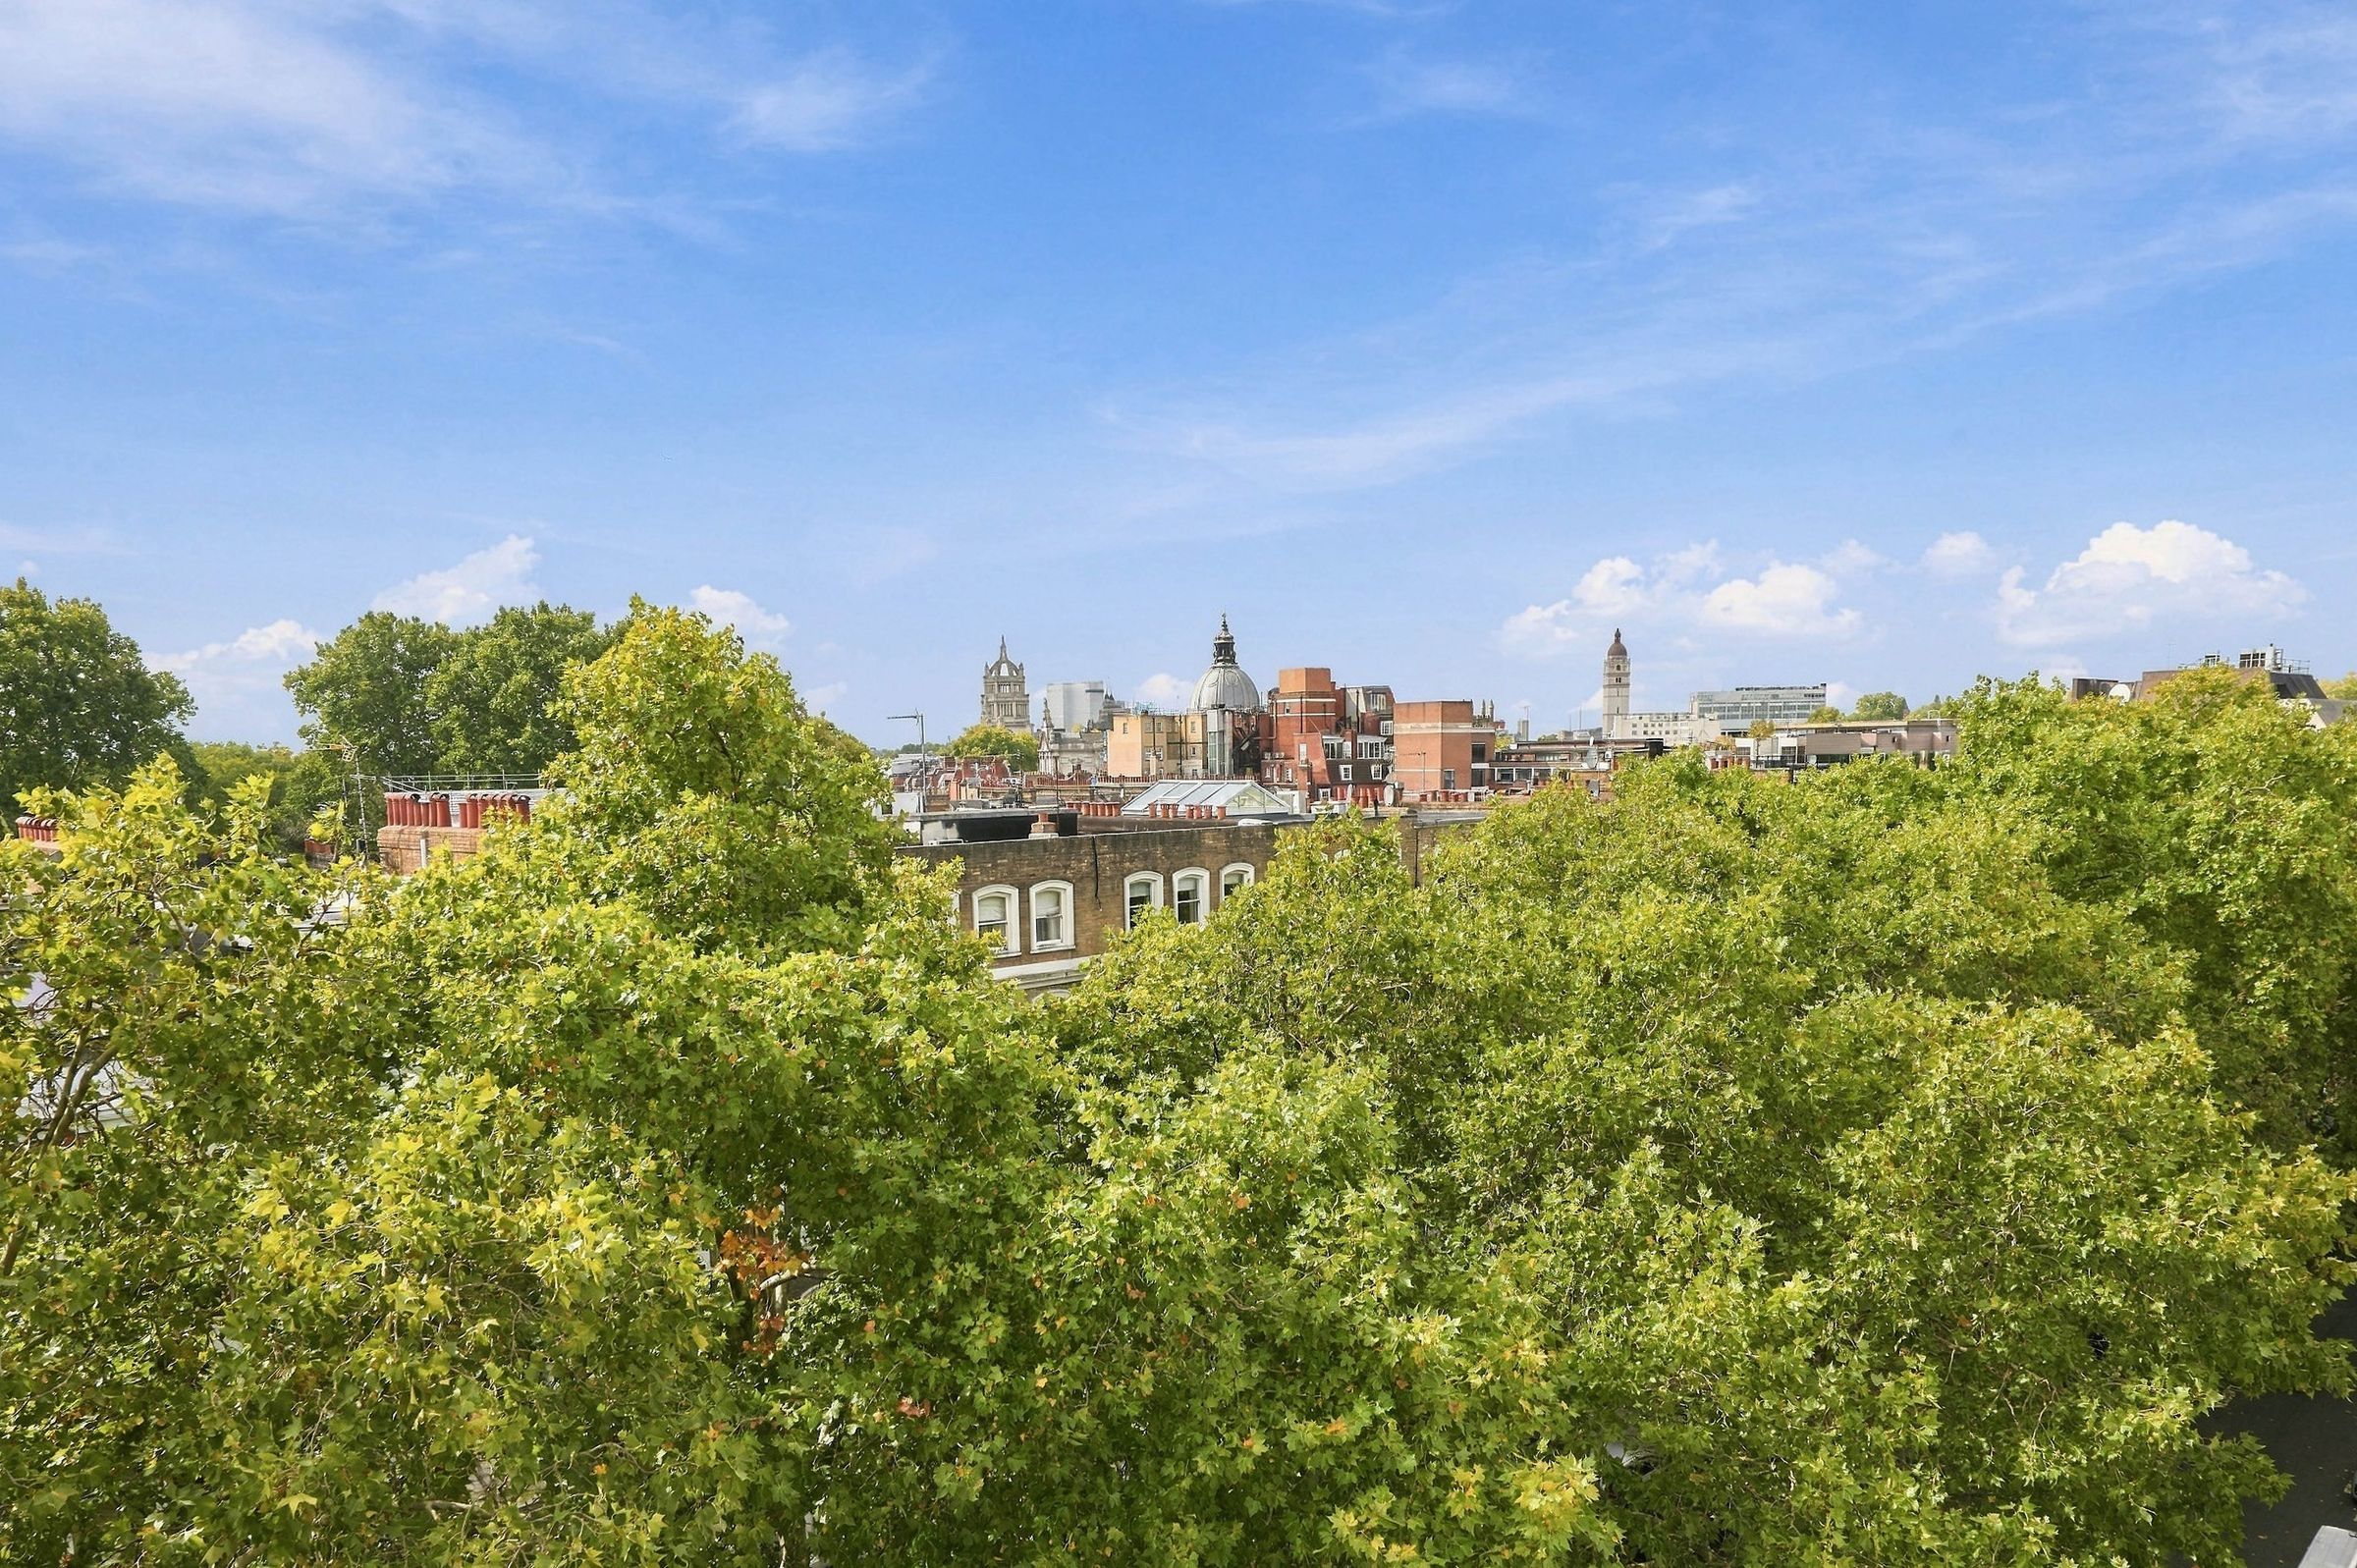
Extending to approximately 603 sq ft, the apartment is beautifully presented and offers well arranged accommodation with a particularly bright and generous reception room. Positioned on the top floor, the property enjoys an excellent sense of light and privacy, creating a calm and comfortable home in the heart of Prime Central London.
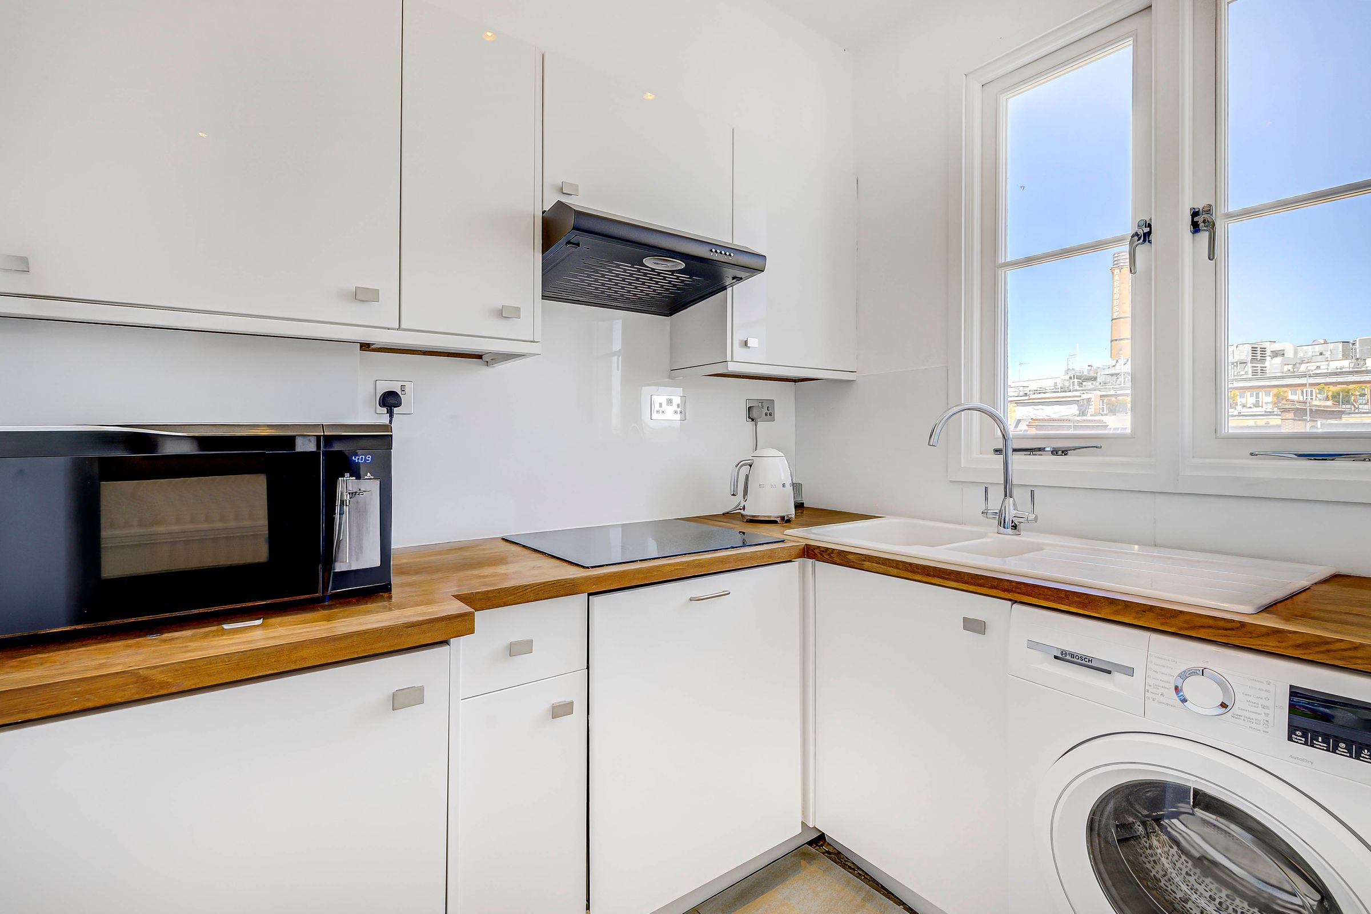
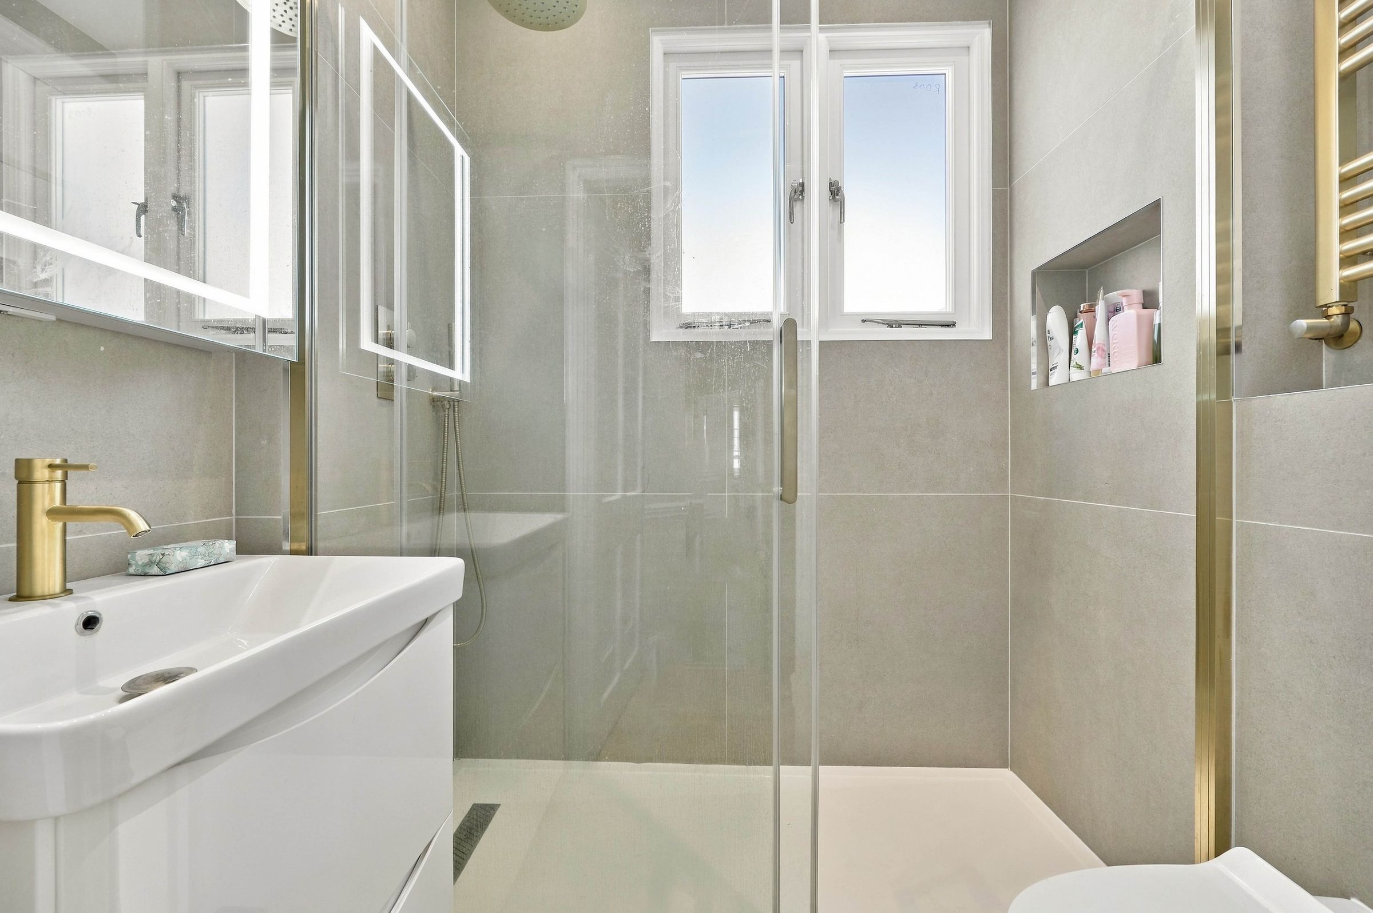
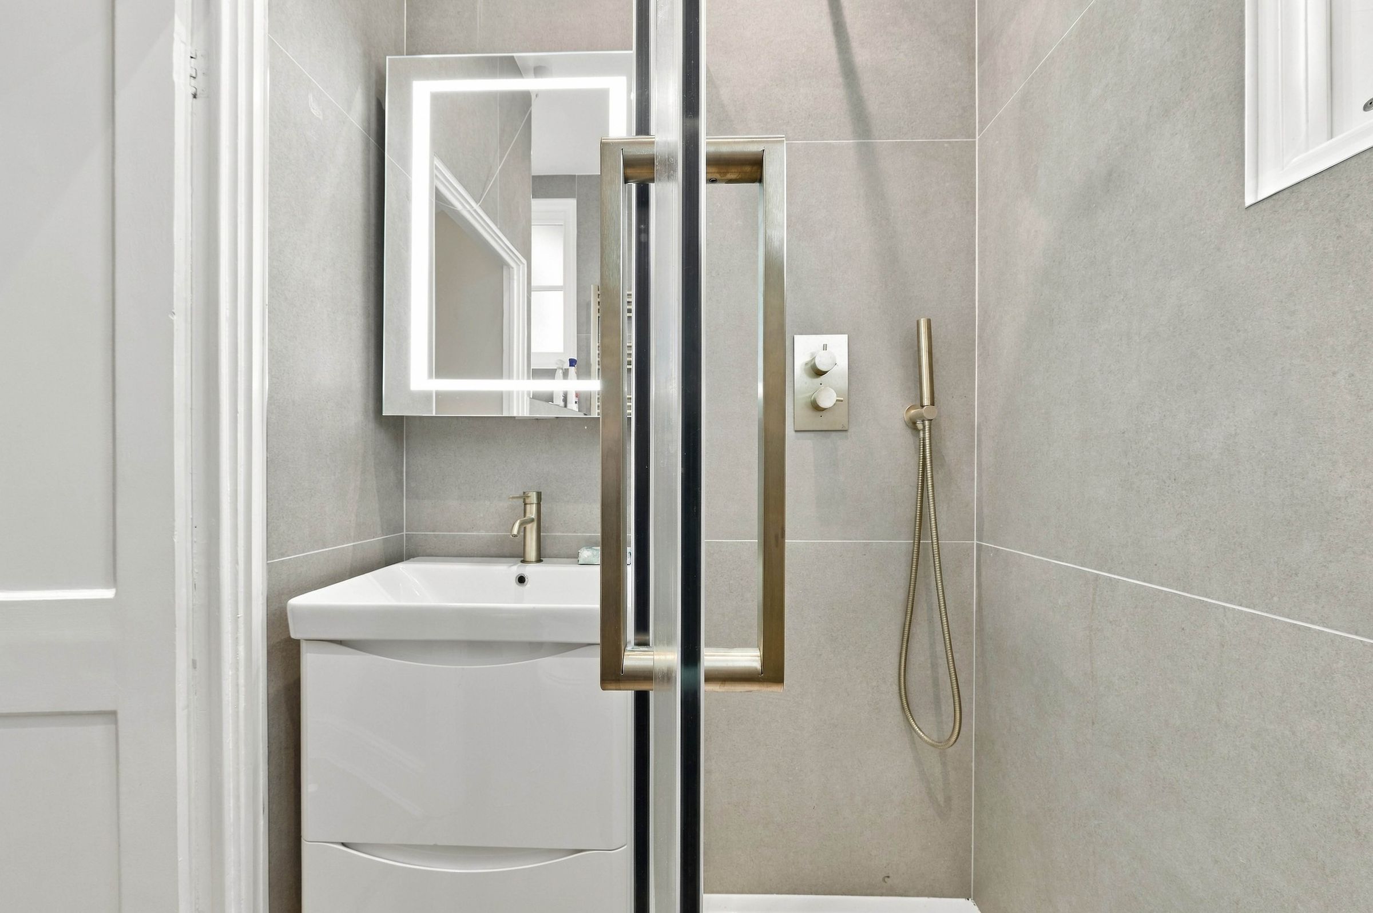
The accommodation comprises a spacious reception room, separate kitchen, two double bedrooms and a well appointed bathroom. The layout is practical and well proportioned, making the apartment ideally suited to tenants seeking a stylish London home in an exceptional location.
Beaufort Gardens is superbly positioned moments from the world class shops, restaurants and amenities of Knightsbridge, including Harrods, Brompton Road and Sloane Street. Hyde Park, South Kensington and Chelsea are also within easy reach, offering a rare combination of convenience, elegance and lifestyle appeal.
Key details
Broadband: up to 1000mbps
603ft2 floor area
Leasehold
Council tax band G
Local authority: Royal Borough of Kensington & Chelsea
Available from 3rd October
Deposit: £5,192
Additional information
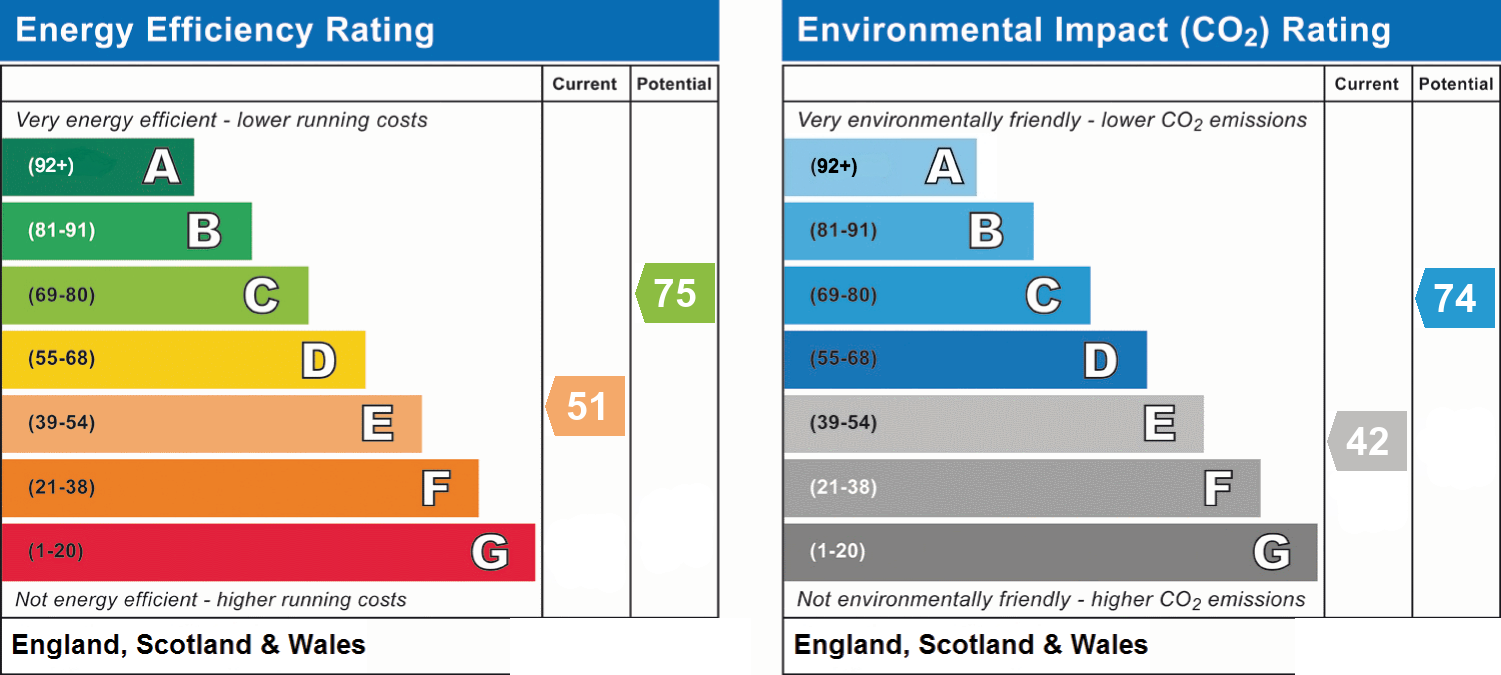
- Energy efficiency (current)
- E (51)
- Energy efficiency (potential)
- C (75)
- Environmental impact (current)
- E (42)
- Environmental impact (potential)
- C (74)
- Is in a conservation area
- No
- Is a listed property
- No
- Construction materials
- Not specified


Near the property
Disclaimer - Important Notice: These particulars have been prepared in good faith as a general guide only and do not form part of any offer or contract. Prospective purchasers should not rely on them as statements or representations of fact and should satisfy themselves, by inspection or otherwise, as to the accuracy and completeness of the information provided. All measurements, areas, distances and dimensions are approximate and are provided for guidance only. Floor plans are not to scale and should not be used for the ordering of furniture, carpets or other fittings. Prospective purchasers should verify any information that is material to their decision to purchase through their solicitor, surveyor or other appropriate professional adviser.