Like the look of this property?
We would love to hear from you and arrange a viewing of this property. Get in touch now!
Key details
Broadband: up to 1000mbps
Available from 30th May 2023
Additional information
- Is in a conservation area
- No
- Is a listed property
- No


Near the property
Rooms and dimensions
Accommodation
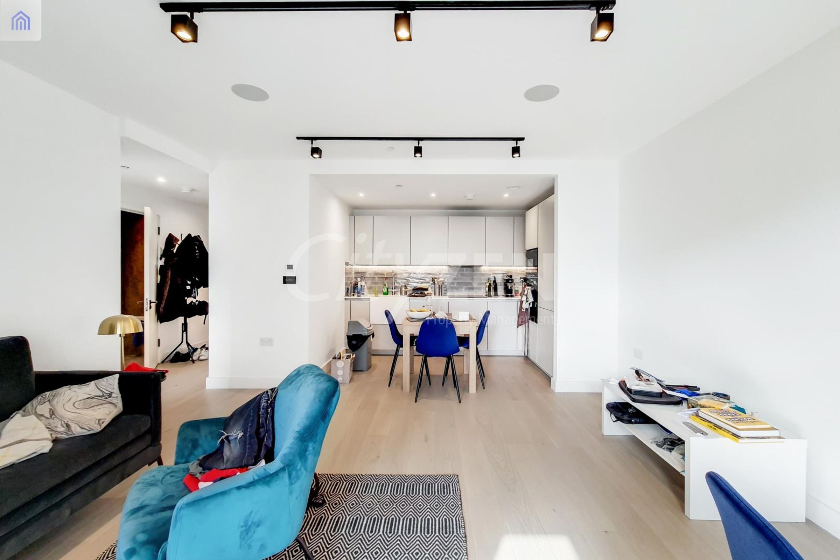
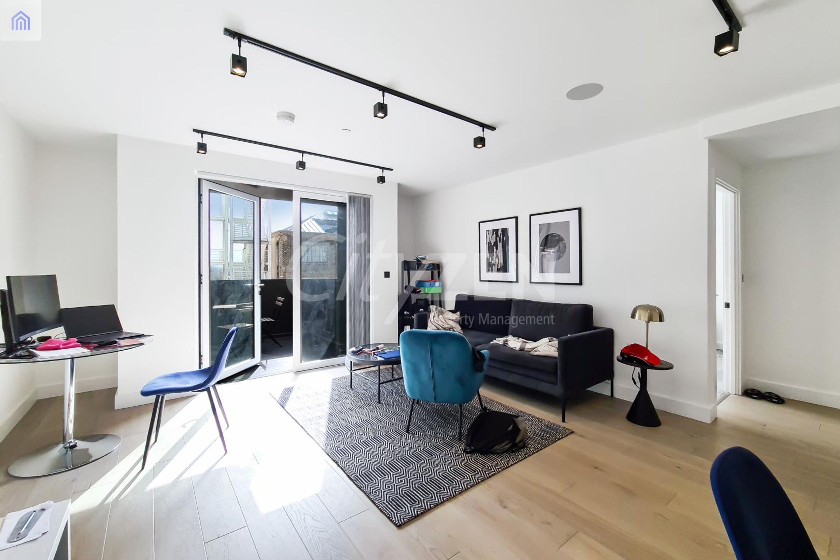
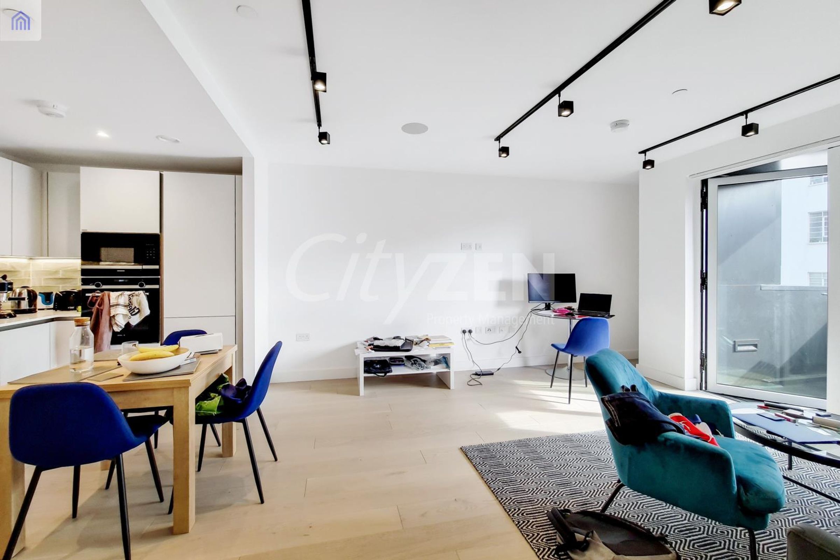
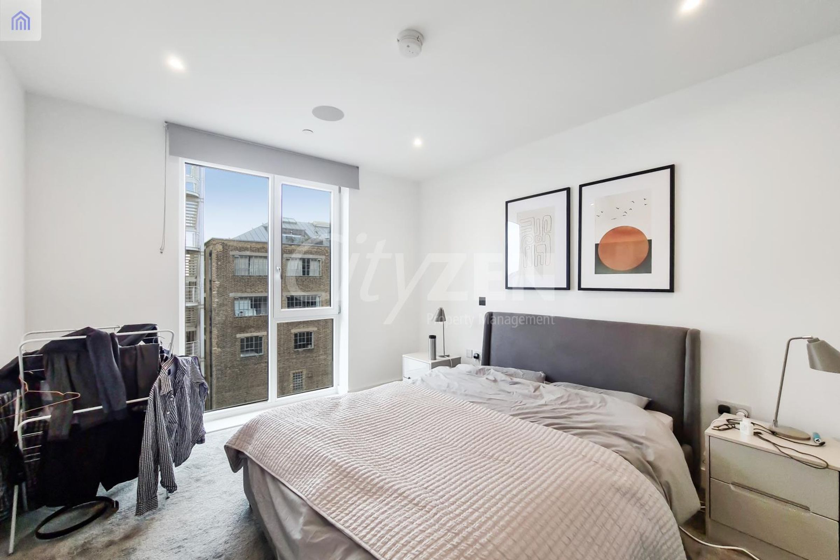
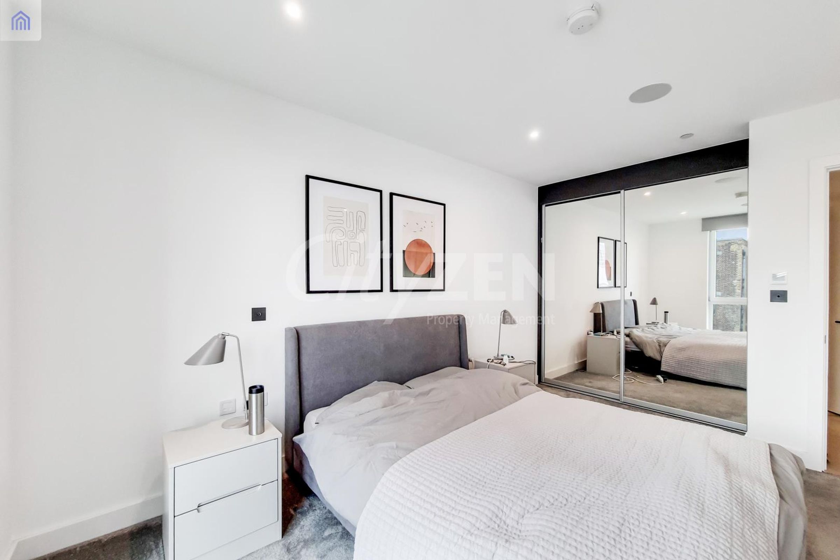
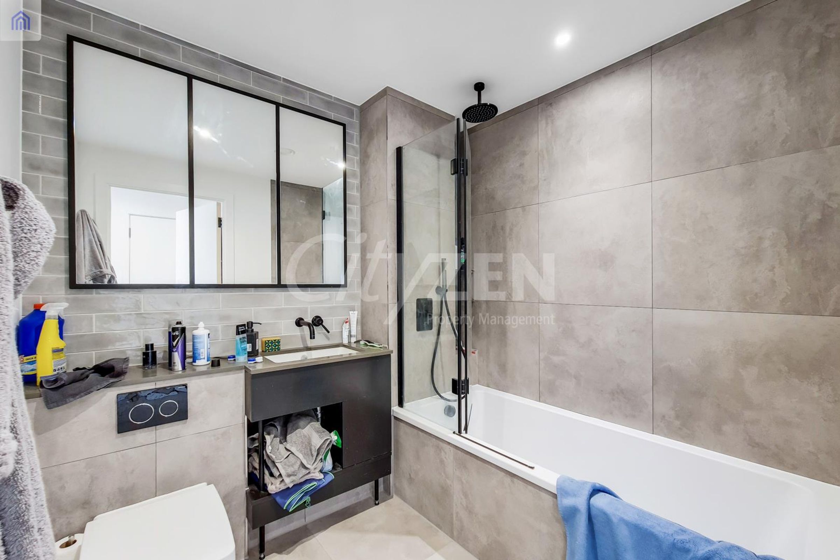
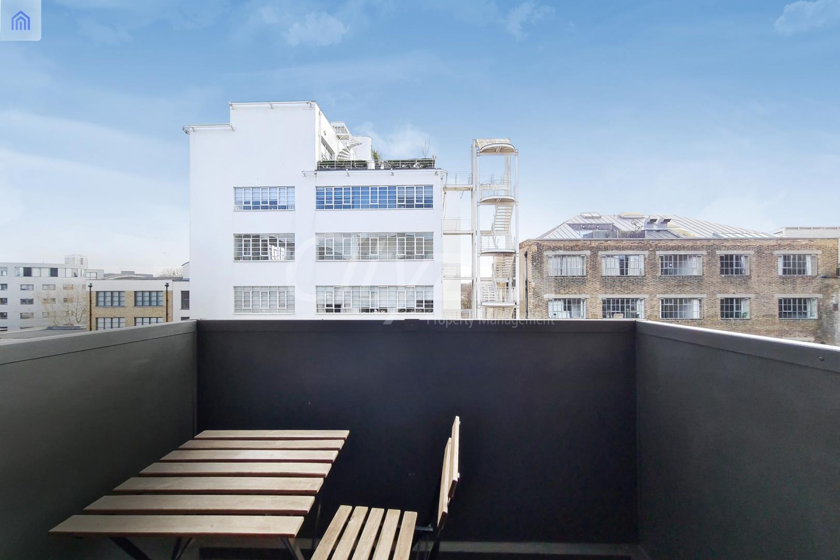
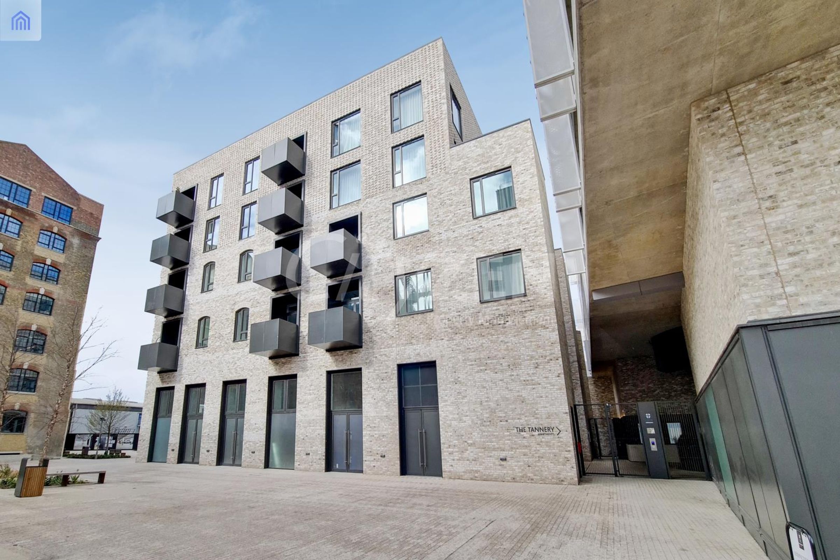
This gorgeous 1-bedroom, 3rd floor property with a private balcony offers amazing locality, with enviable distance from landmarks such as Tower Bridge, the Tower of London, and the Shard, without being situated in he hustle and bustle of tourism. The kitchen/reception area, which is modern, spacious, and minimalist in design, comes equipped with all white goods and appliances, wooden floor throughout the room and hallway, and a basic furniture package, meaning you can customise with signature pieces of furniture and décor to make it your own. To the rear of the reception room is a private balcony for you to enjoy. The double bedroom has a floor to ceiling window for maximum light, a built in mirrored double wardrobe, double bed and accompanying side tables, again giving you the freedom to style with your own taste in décor. And there is a modern three piece bathroom suite. The building comes with a concierge and access to a gym. Available now - Council tax is Southwark - Band D
Location
The property sits a stone's throw away from Bermondsey Spa Gardens, with surrounding pubs, cafe's and independent shops all within easy reach. The property is 20 minutes from Tower Bridge, either by walking or public transport, and there are plenty of transport links to multiple areas of the city and beyond. Maltby Street market is a 10 minute walk from the property.
Disclaimer - Important Notice: These particulars have been prepared in good faith as a general guide only and do not form part of any offer or contract. Prospective purchasers should not rely on them as statements or representations of fact and should satisfy themselves, by inspection or otherwise, as to the accuracy and completeness of the information provided. All measurements, areas, distances and dimensions are approximate and are provided for guidance only. Floor plans are not to scale and should not be used for the ordering of furniture, carpets or other fittings. Prospective purchasers should verify any information that is material to their decision to purchase through their solicitor, surveyor or other appropriate professional adviser.