Like the look of this property?
We would love to hear from you and arrange a viewing of this property. Get in touch now!
Property features
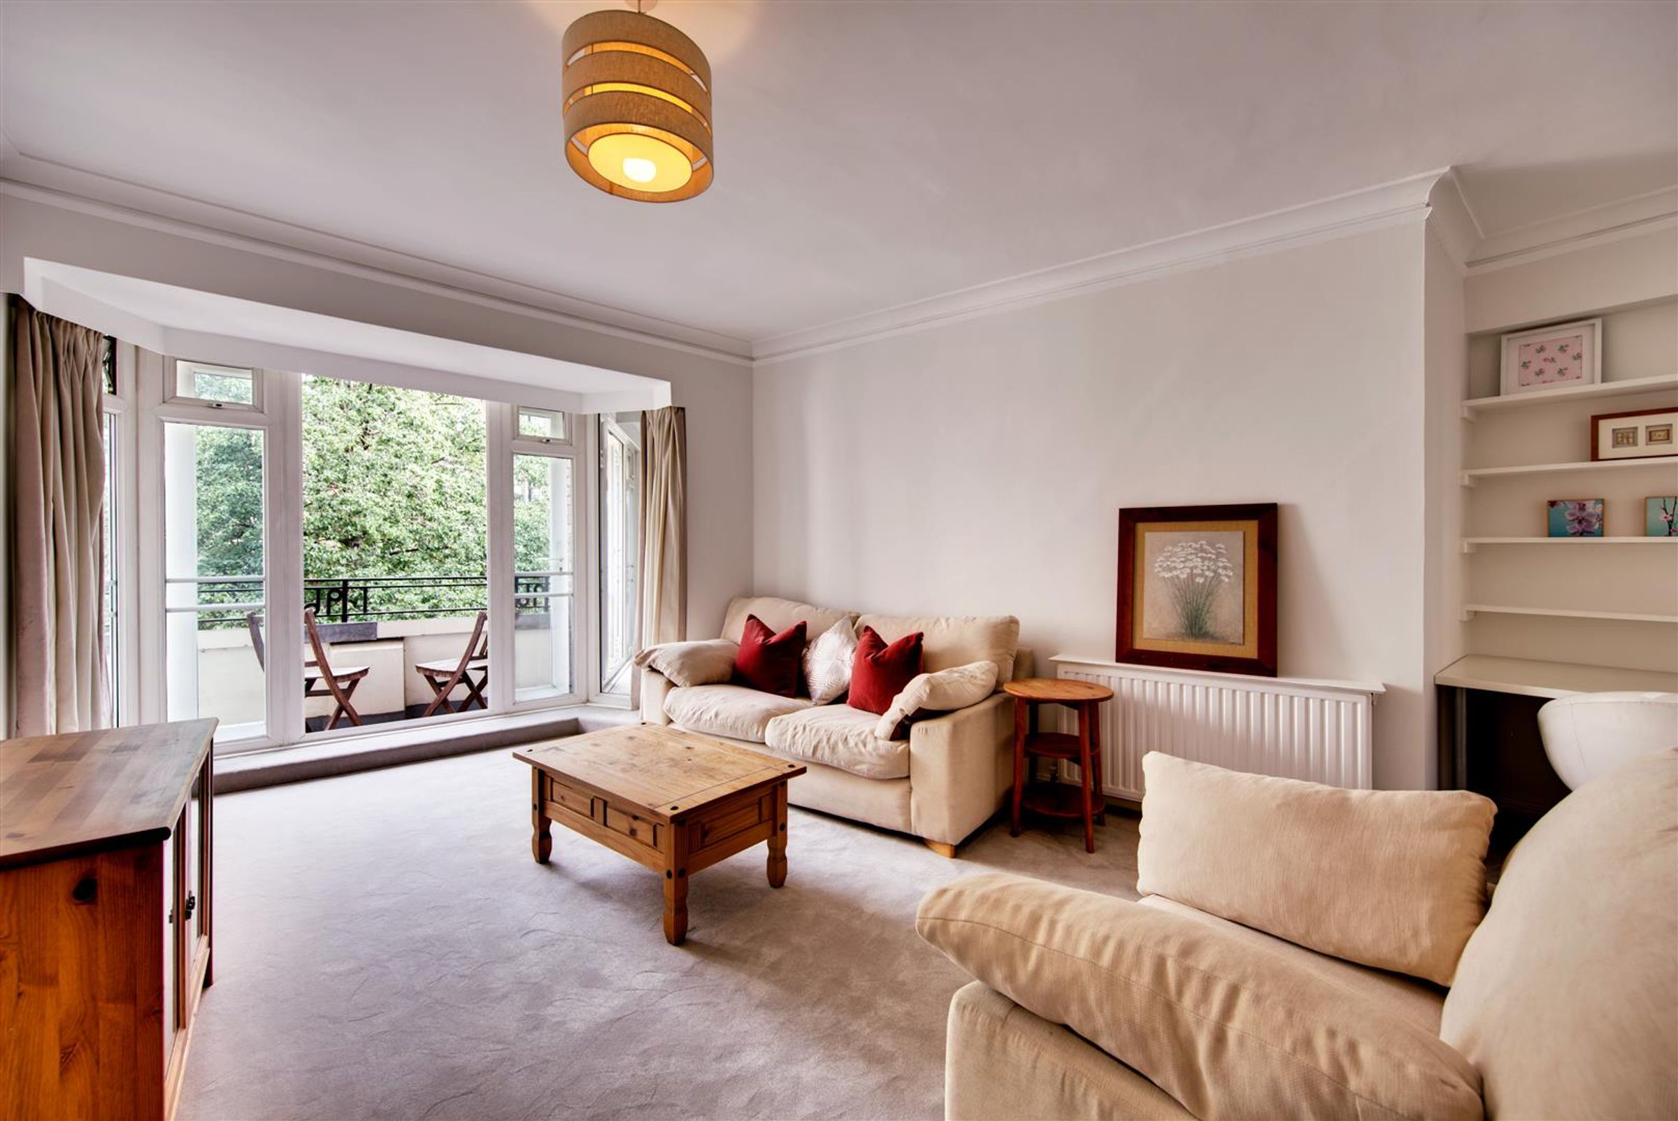
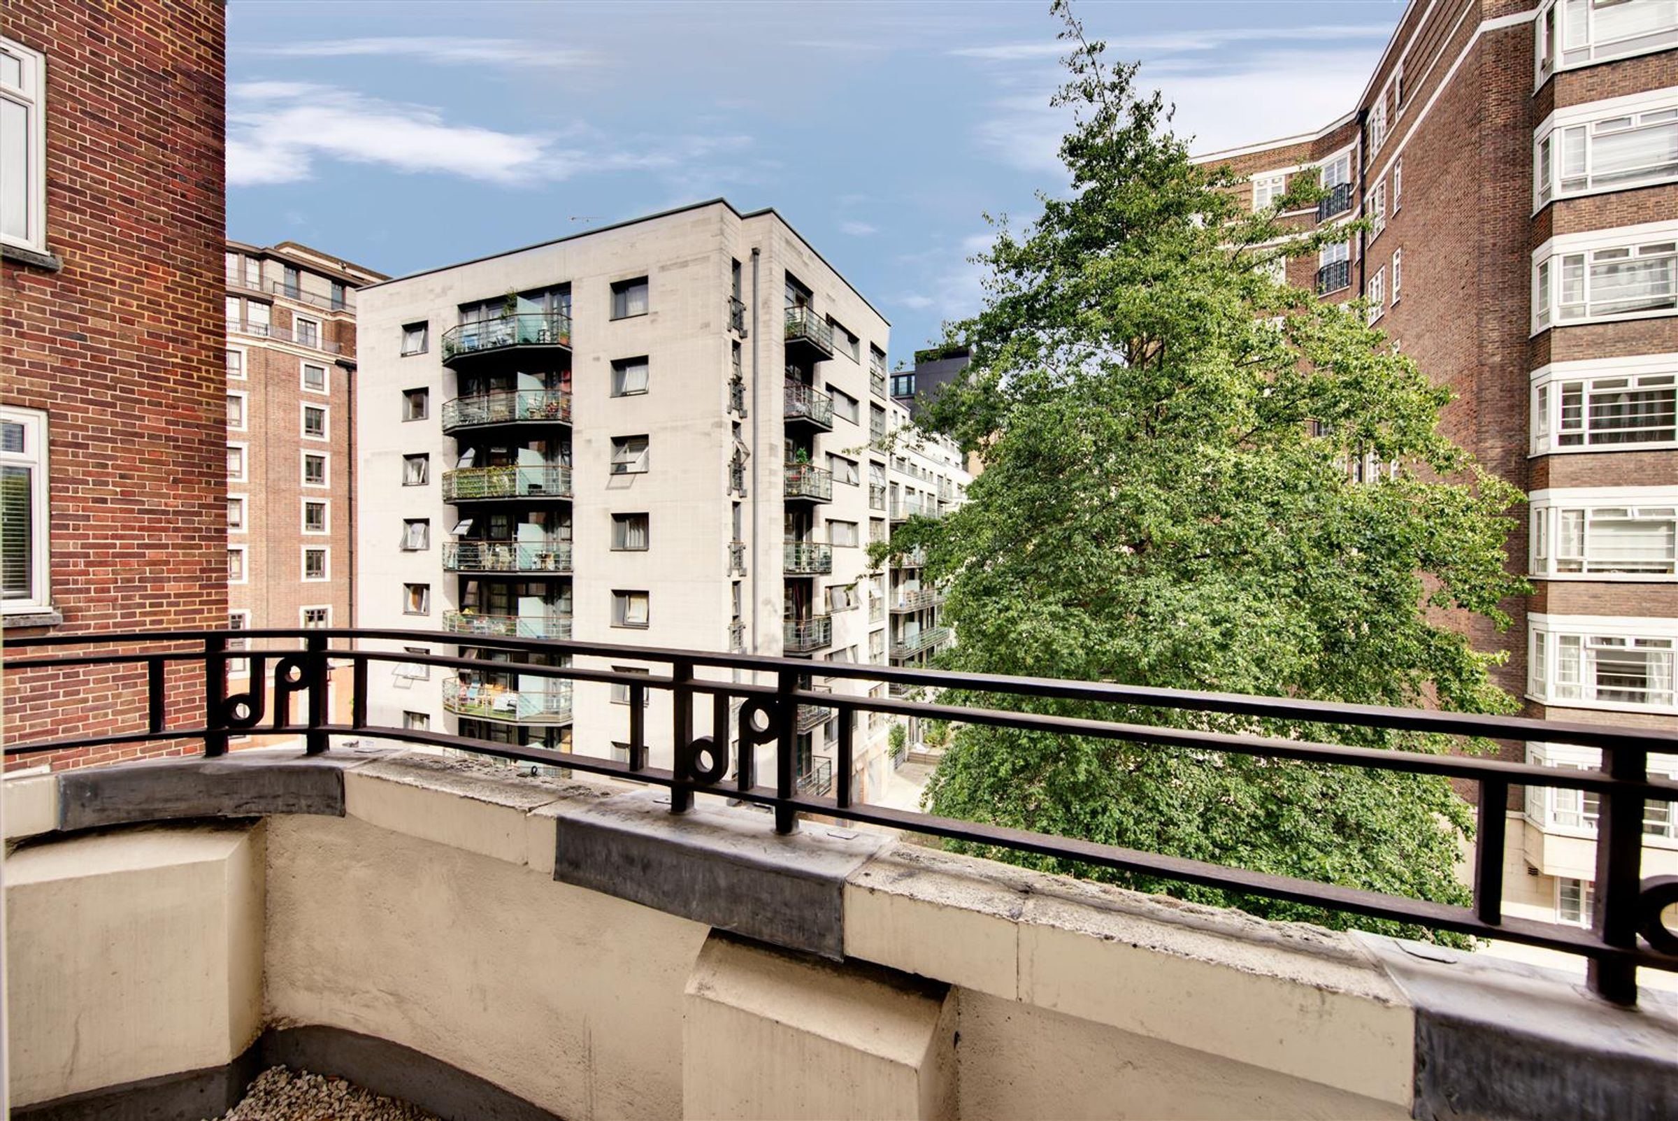
Private balcony
Heating and hot water included in the rent
24-hour porter
Central location
Large one-bedroom
Key details
Broadband: up to 1000mbps
Available from 6th November 2023
Additional information
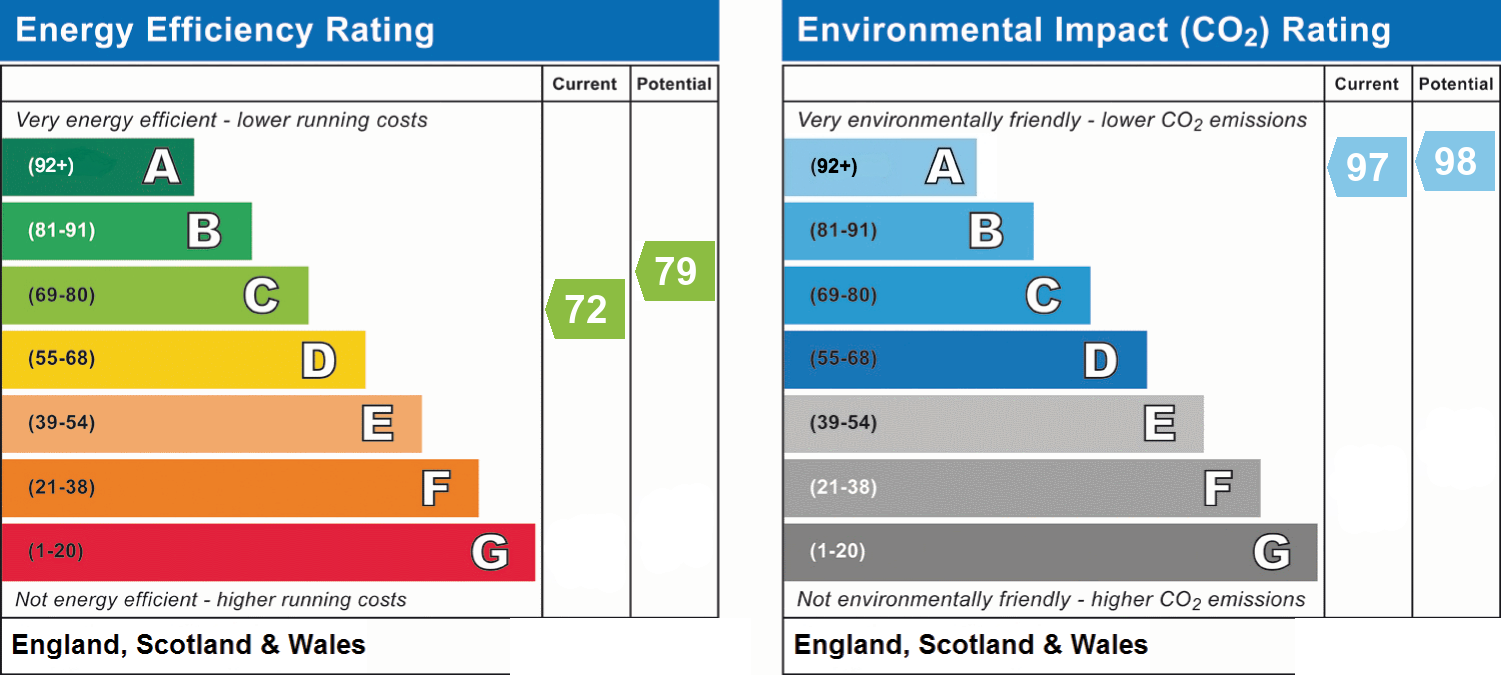
- Energy efficiency (current)
- C (72)
- Energy efficiency (potential)
- C (79)
- Environmental impact (current)
- A (97)
- Environmental impact (potential)
- A (98)
- Is in a conservation area
- No
- Is a listed property
- No


Near the property
Rooms and dimensions
Accommodation
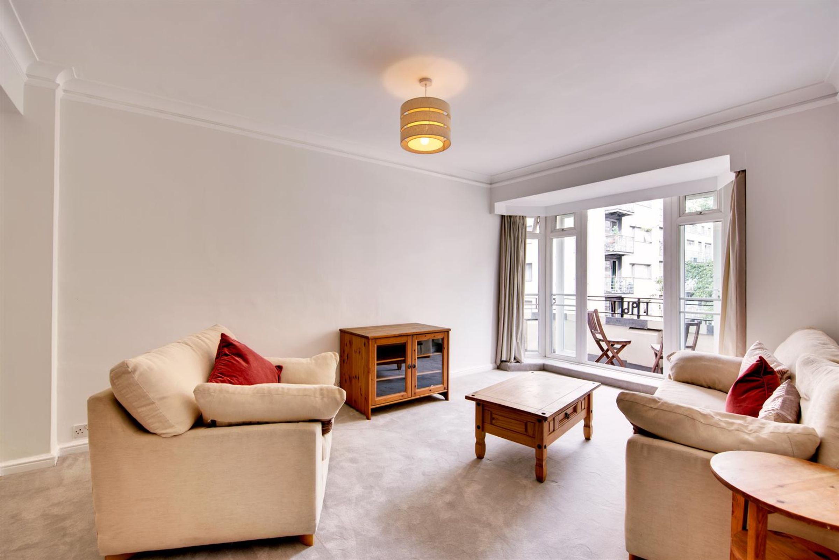
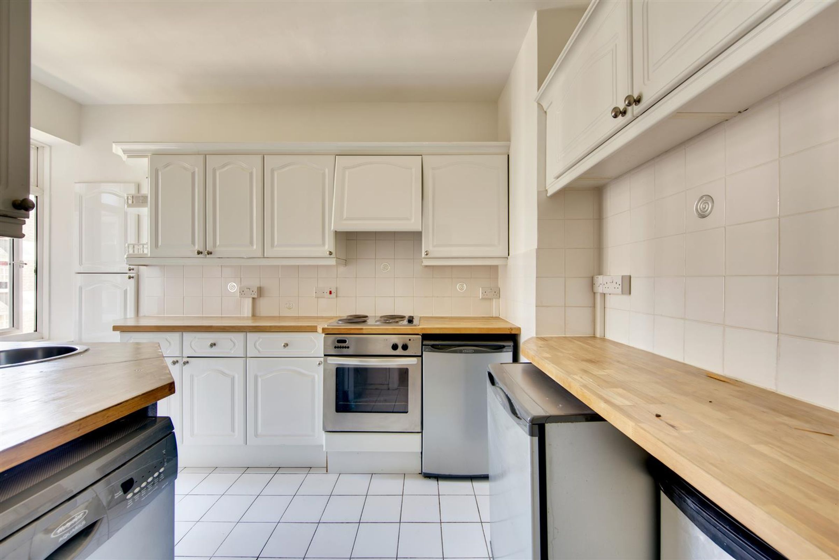
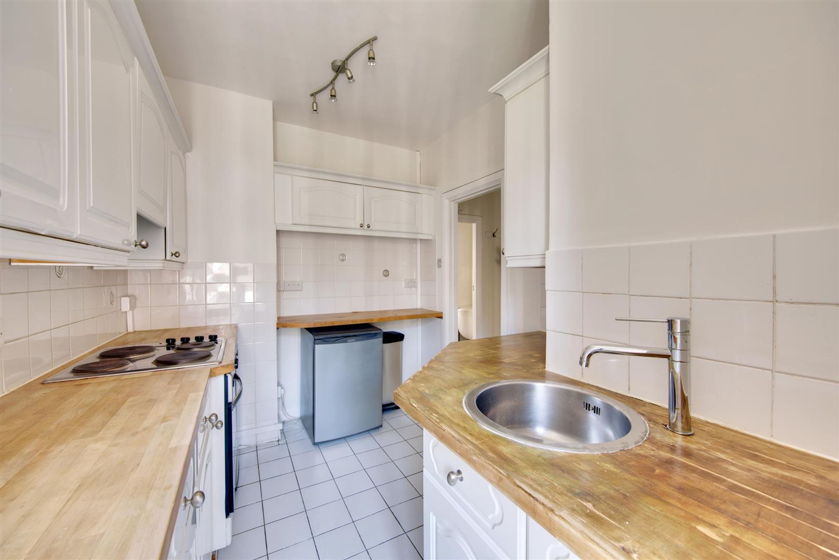
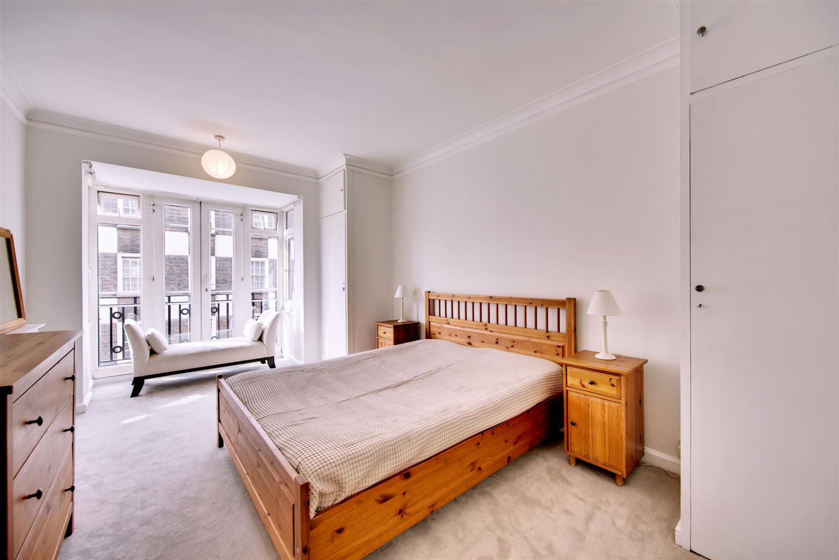
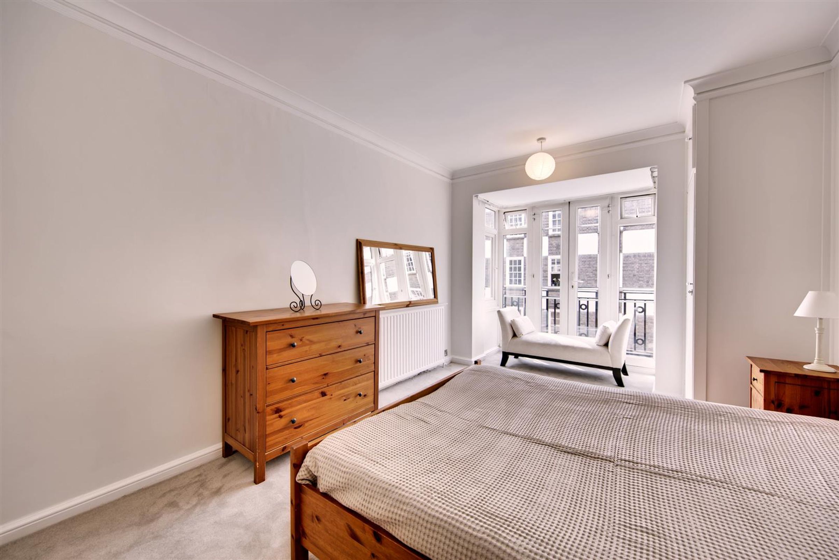
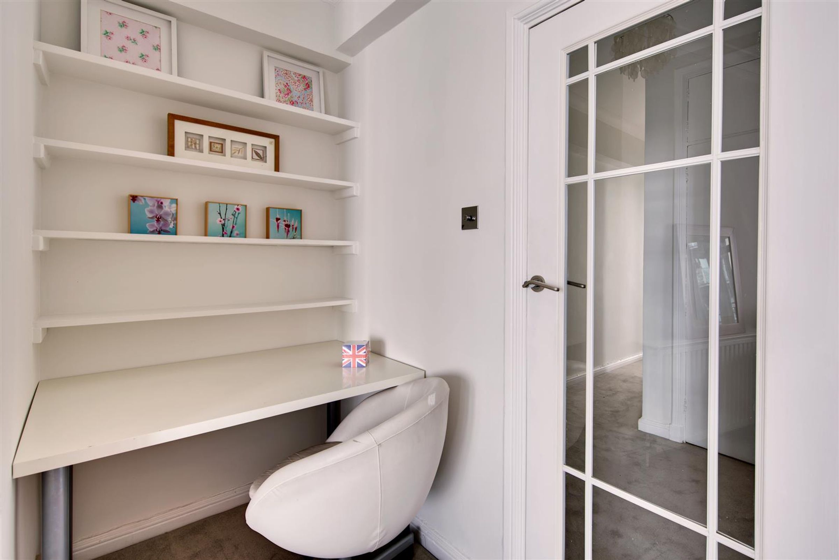
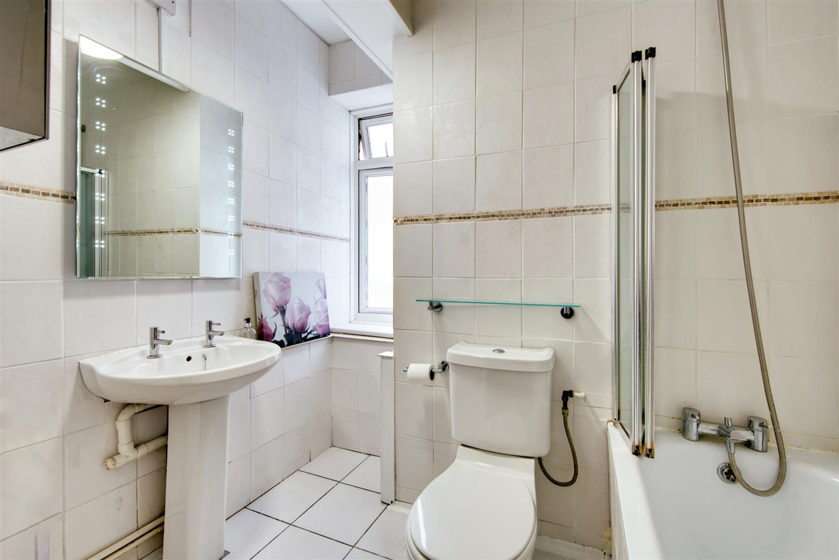
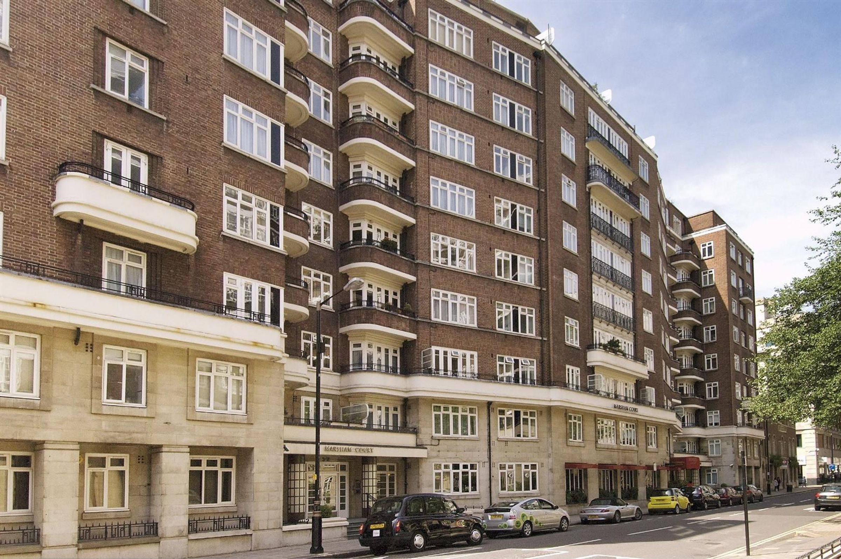
This larger than average 1-bedroom apartment in a highly sought after block in the heart of Westminster is becoming available in early November. With a large reception room with it's own private balcony, a separate kitchen, full bathroom and large bedroom to the rear, the property is bright and spacious and benefits from a lot of natural light. The flat has recently been redecorated throughout, with a new carpet through the property. The property comes furnished and there is an abundance of storage throughout, with cupboards in the hallway, and plenty of space and storage in each room. Communal heating and hot water is included in the rent. And the block also benefits from CCTV, and a 24-hour porter's desk, meaning extra security for peace of mind. A small communal court yard is also available through the foyer for you to enjoy.
Location
Marsham Court is close to the junction of Horseferry Road. The property benefits from excellent local transport links with Pimlico underground station (Victoria Line) located a short distance to the west which provides a regular service into London Victoria. Furthermore, numerous bus routes pass along Marsham Street and Horseferry Road, providing regular services into Central London. 6-36 month contracts available, via negotiation. Council tax band E - City of Westminster
Disclaimer - Important Notice: These particulars have been prepared in good faith as a general guide only and do not form part of any offer or contract. Prospective purchasers should not rely on them as statements or representations of fact and should satisfy themselves, by inspection or otherwise, as to the accuracy and completeness of the information provided. All measurements, areas, distances and dimensions are approximate and are provided for guidance only. Floor plans are not to scale and should not be used for the ordering of furniture, carpets or other fittings. Prospective purchasers should verify any information that is material to their decision to purchase through their solicitor, surveyor or other appropriate professional adviser.