Like the look of this property?
We would love to hear from you and arrange a viewing of this property. Get in touch now!
Property features
Allocated Car Parking
Gymnasium
Porter
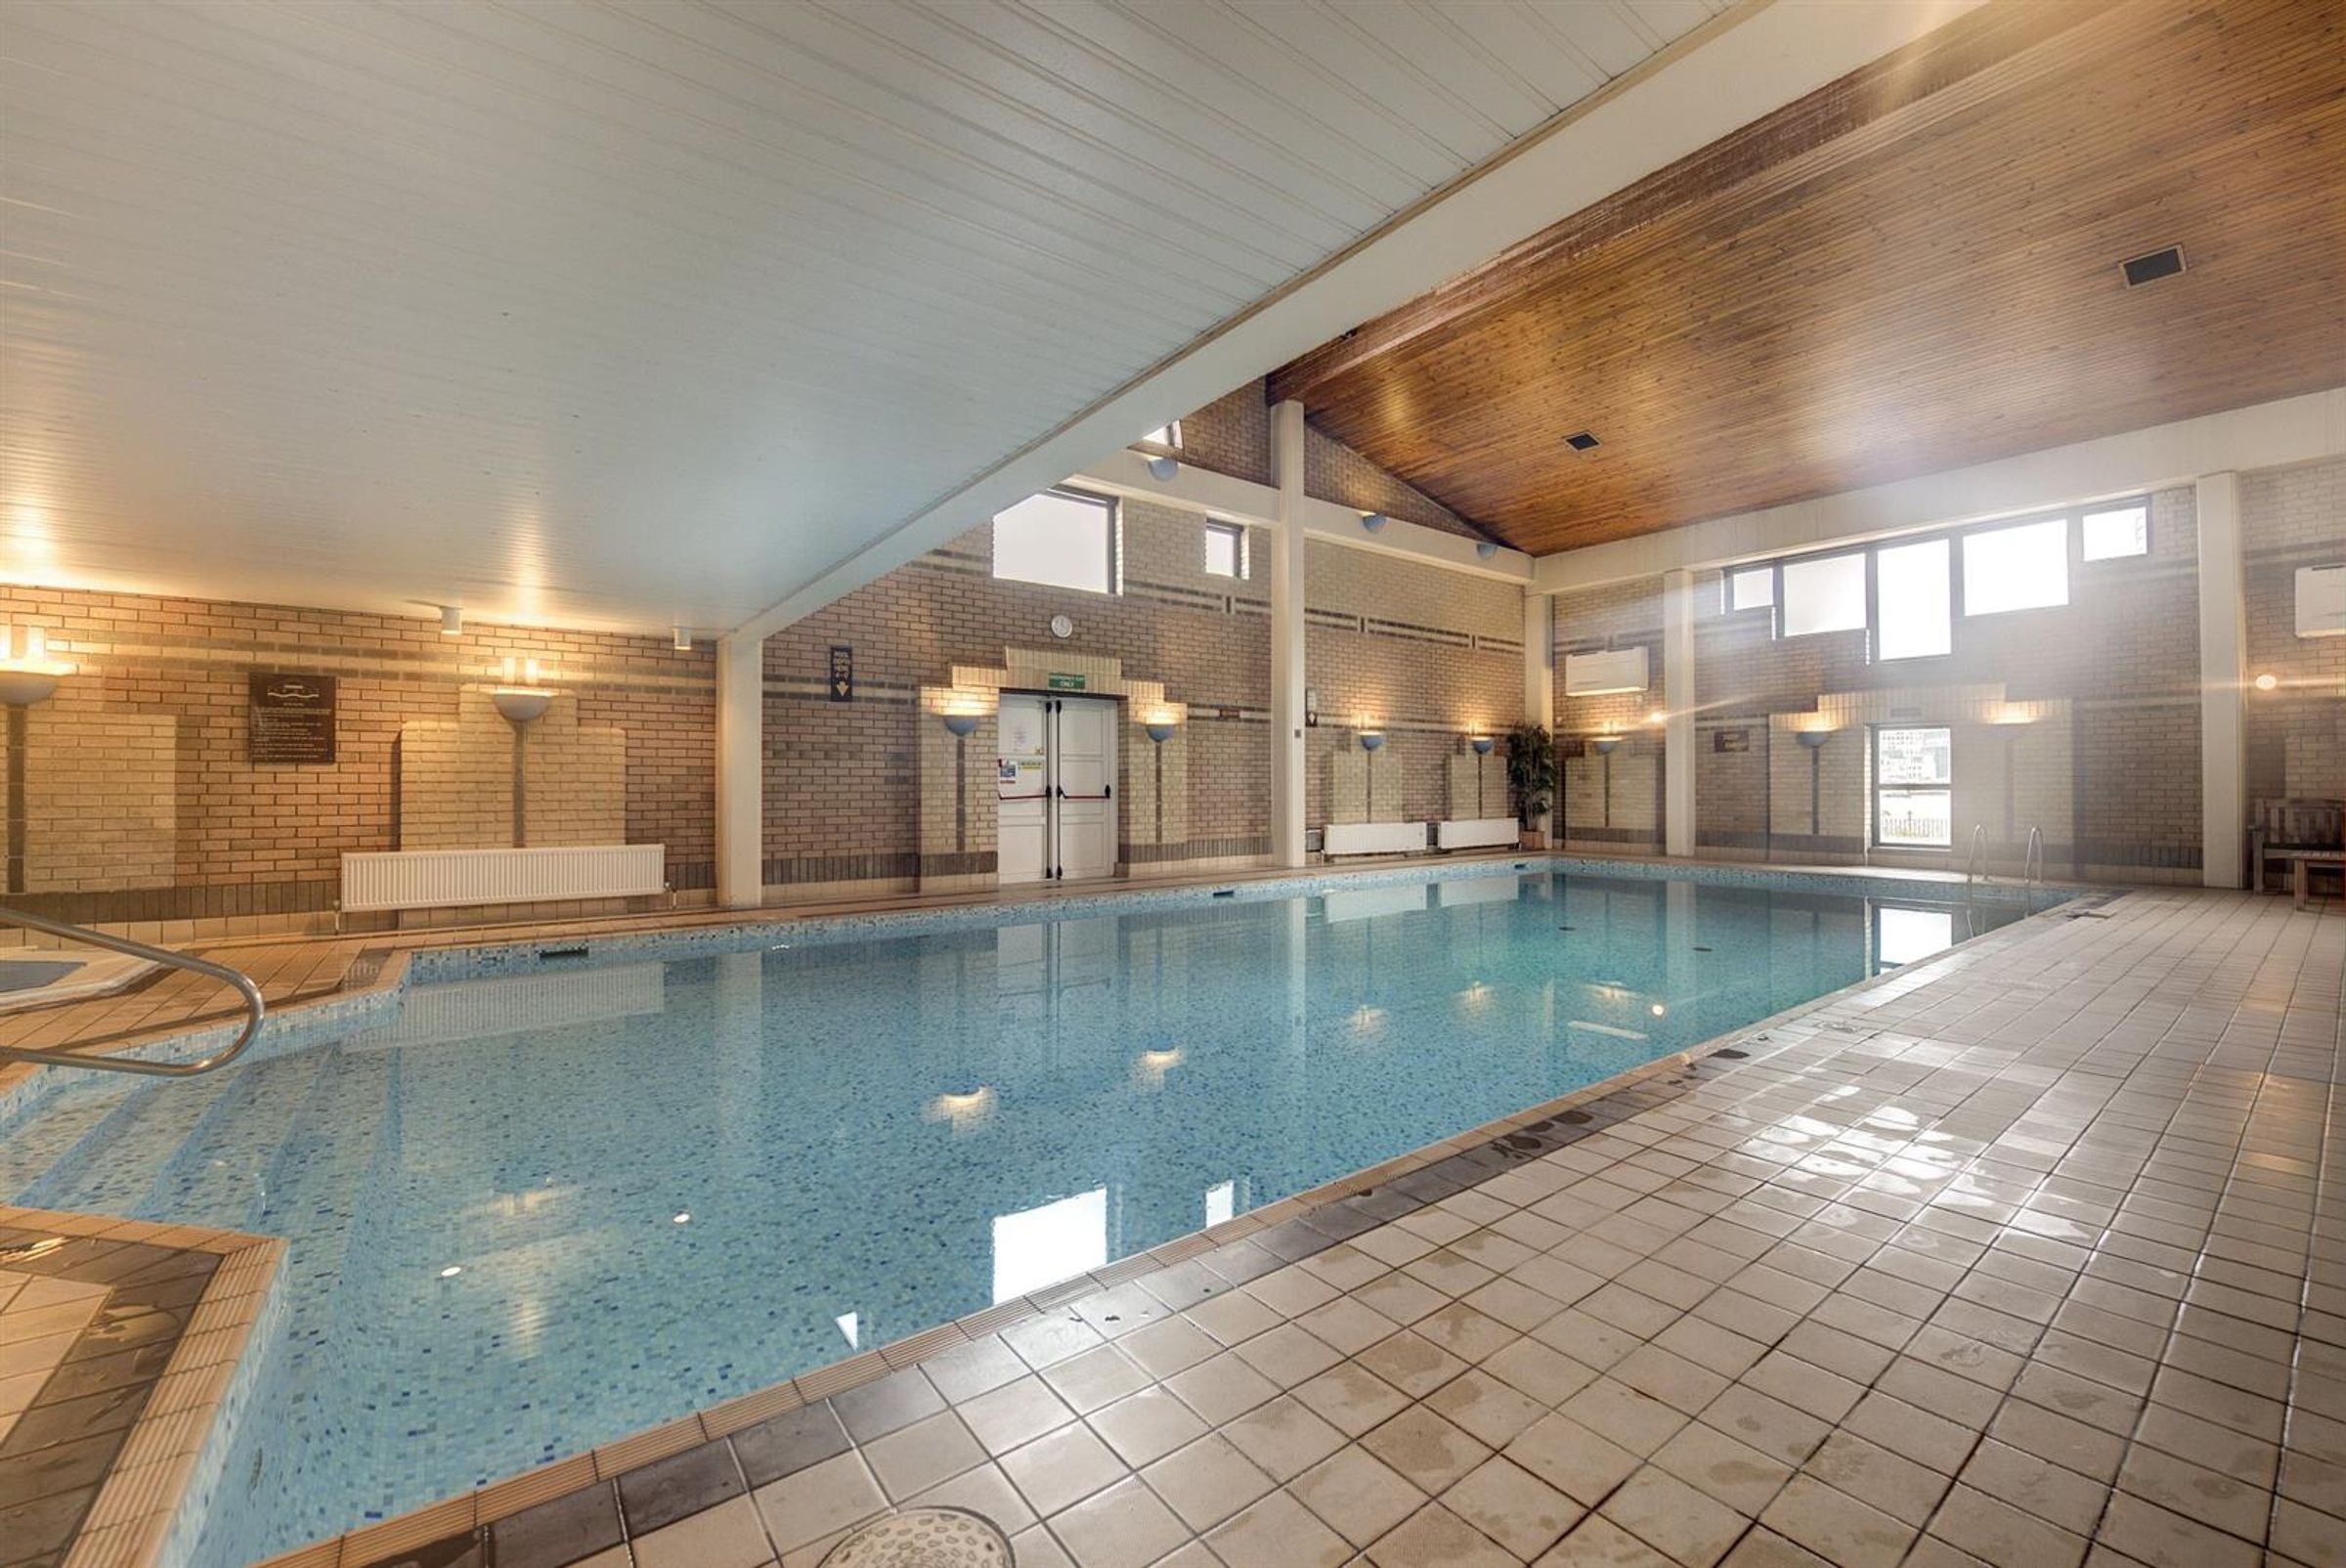
Swimming Pool
Unfurnished
Key details
Broadband: up to 1000mbps
Available from 8th February 2017
Additional information
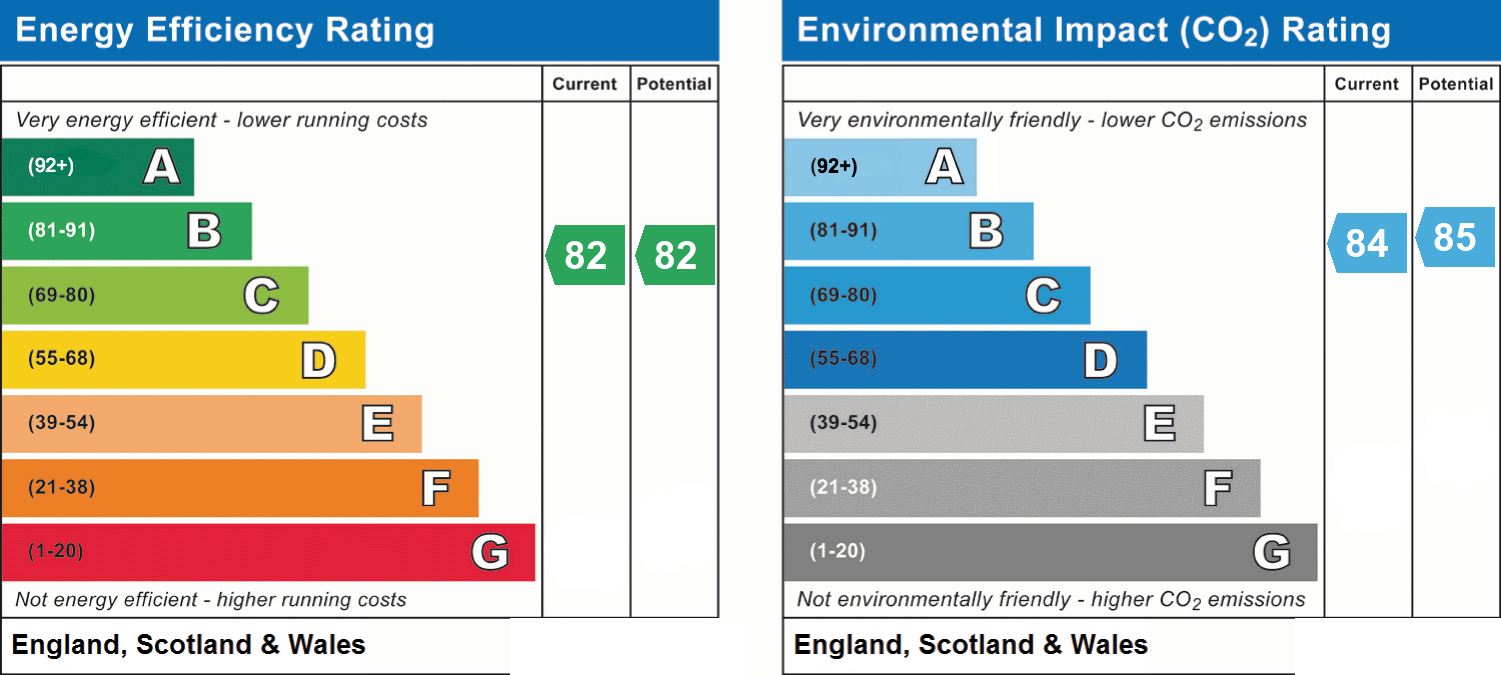
- Energy efficiency (current)
- B (82)
- Energy efficiency (potential)
- B (82)
- Environmental impact (current)
- B (84)
- Environmental impact (potential)
- B (85)
- Is in a conservation area
- No
- Is a listed property
- No


Near the property
Rooms and dimensions
ACCOMODATION
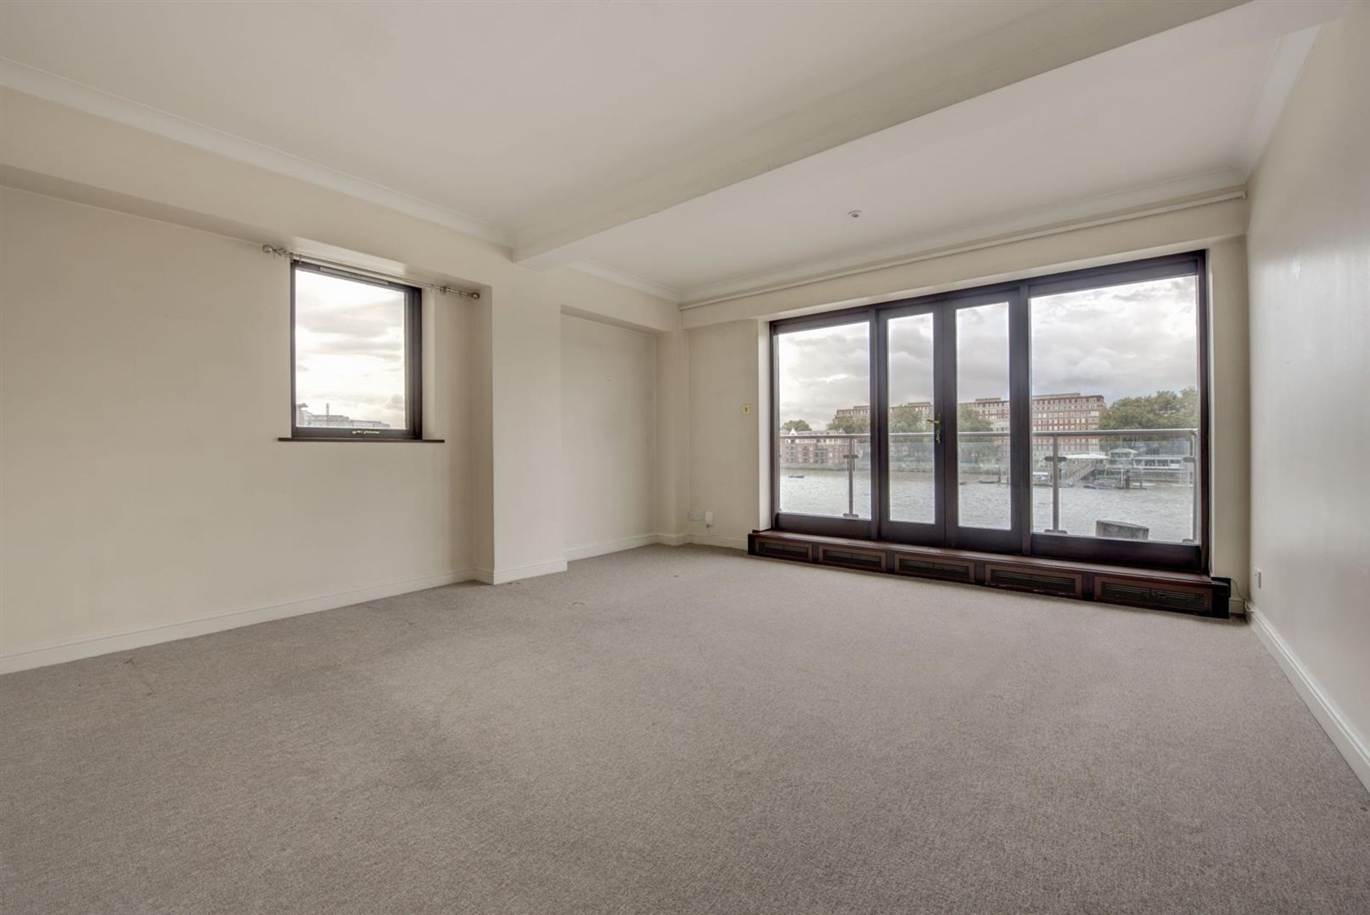
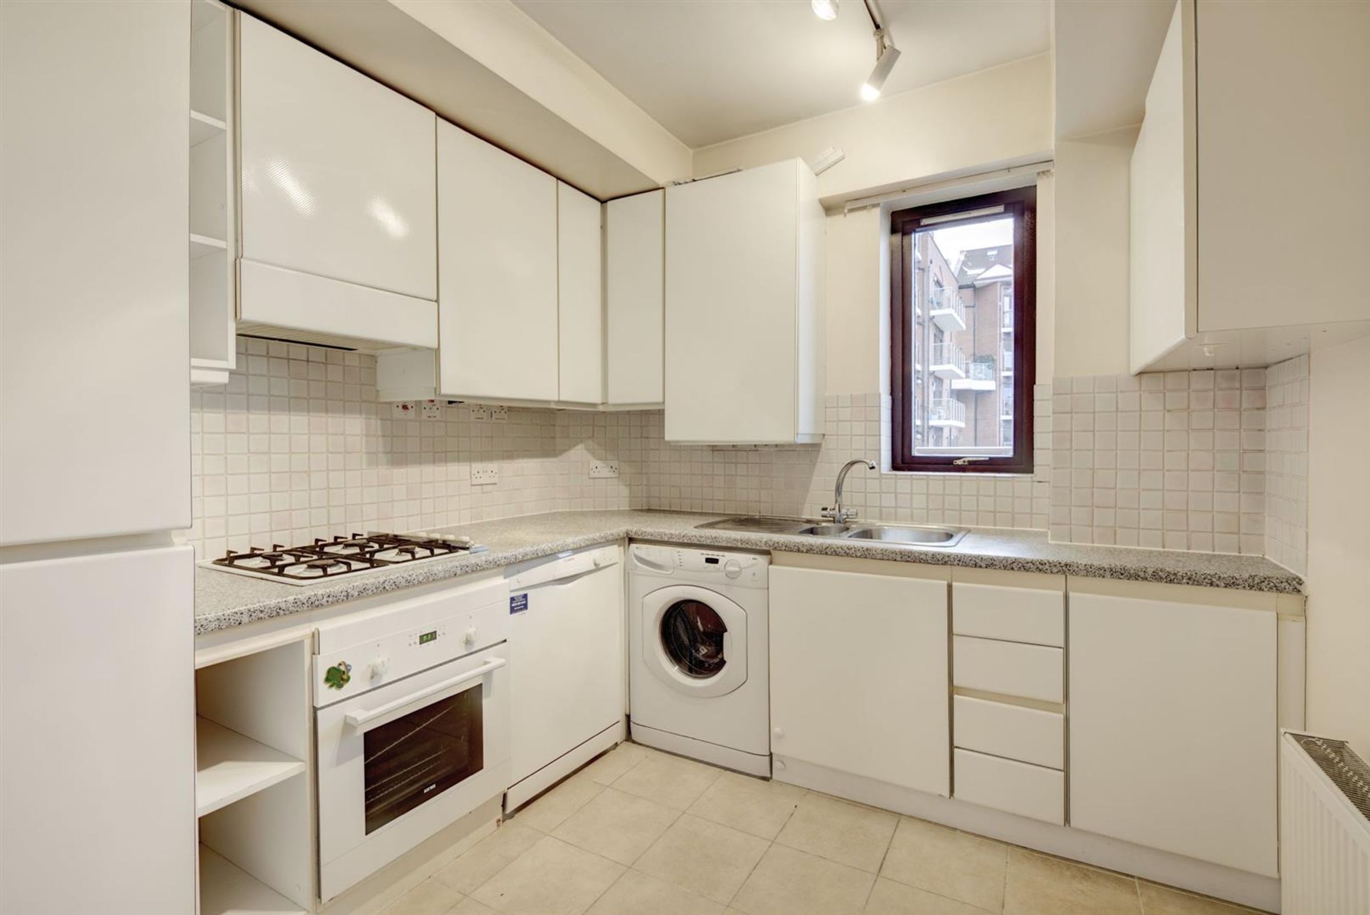
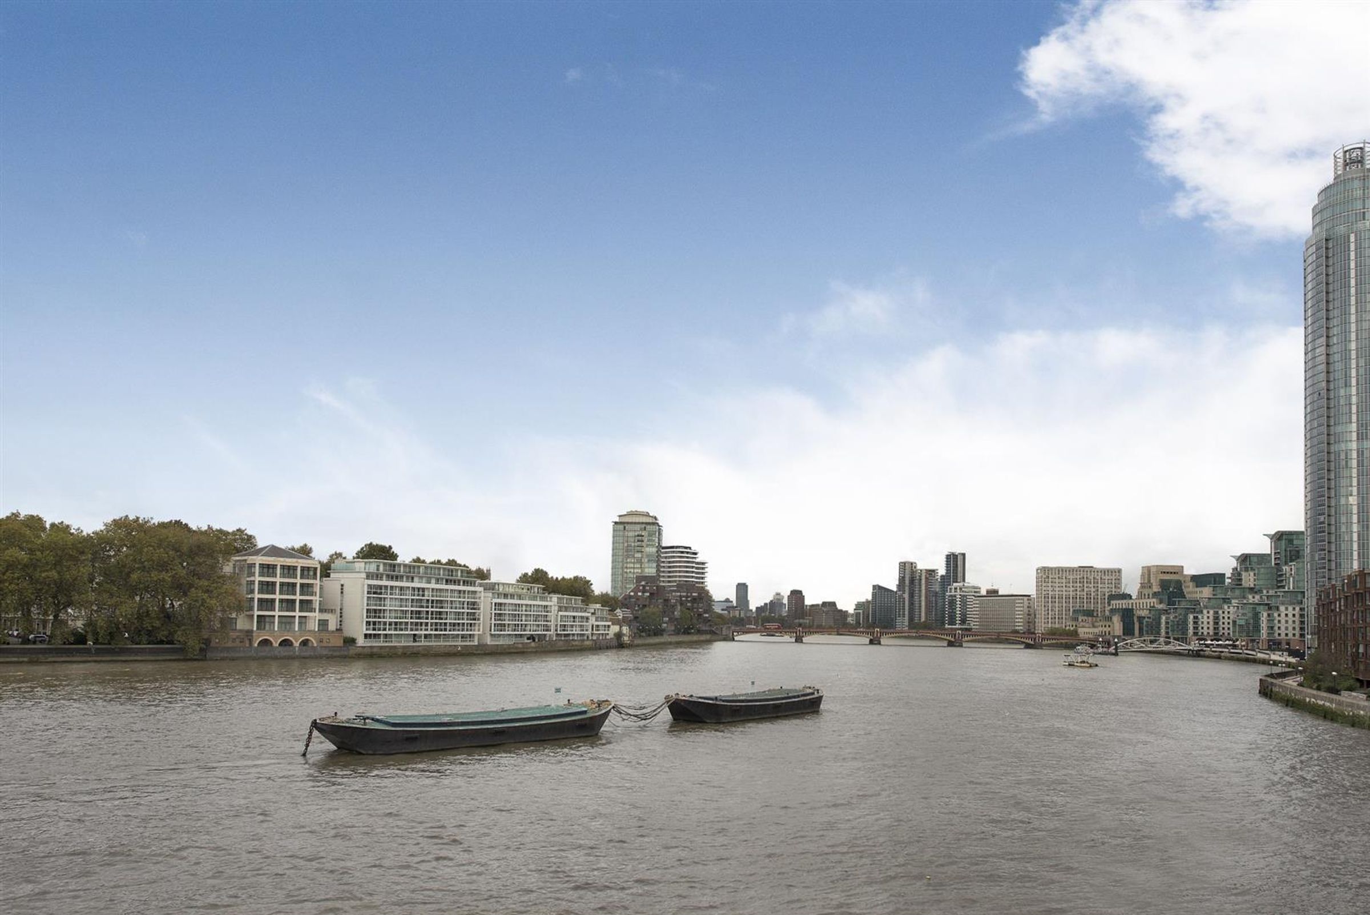
This property extends to 844 sq ft and is situated within this highly desirable river fronted development, an UNFURNISHED, two bedroom, two bathroom second floor flat, with balcony leading off the reception area and wrapping round to the master bedroom. The flat benefits from a day porter, lift access, secure underground parking and use of the communal swimming pool and gymnasium. Allocated car parking space included. Available immediately.
LOCATION
Nine Elms benefits from onsite facilities such as Waitrose, with further amenities to come when the Embassy Gardens development is completed. Located close to Vauxhall station makes it very accessible for access into and out of the city. Nine Elms Tube Station due to complete in 2018.
COUNCIL TAX
Wandsworth Council Tax - £1,123.70
LEASE
Letting fees information: The asking rent does not include; letting fees, general administration fees, reference fees (including credit checks, bank, guarantor, previous landlord, etc), application fees, fees for drawing up tenancy agreements, inventory fees, including check-in and check-out fees, additional occupant fees, pets disclaimer fees/additional pet deposit. Fees may be charged on a per property or per tenancy basis.
Disclaimer - Important Notice: These particulars have been prepared in good faith as a general guide only and do not form part of any offer or contract. Prospective purchasers should not rely on them as statements or representations of fact and should satisfy themselves, by inspection or otherwise, as to the accuracy and completeness of the information provided. All measurements, areas, distances and dimensions are approximate and are provided for guidance only. Floor plans are not to scale and should not be used for the ordering of furniture, carpets or other fittings. Prospective purchasers should verify any information that is material to their decision to purchase through their solicitor, surveyor or other appropriate professional adviser.