Like the look of this property?
We would love to hear from you and arrange a viewing of this property. Get in touch now!
Property features
Lift
2-double bedrooms
Walking distance to Victoria
Porter
Available 29th December 2019
2 En-suite bathrooms
Key details
Broadband: up to 1000mbps
Available from 29th December 2019
Additional information
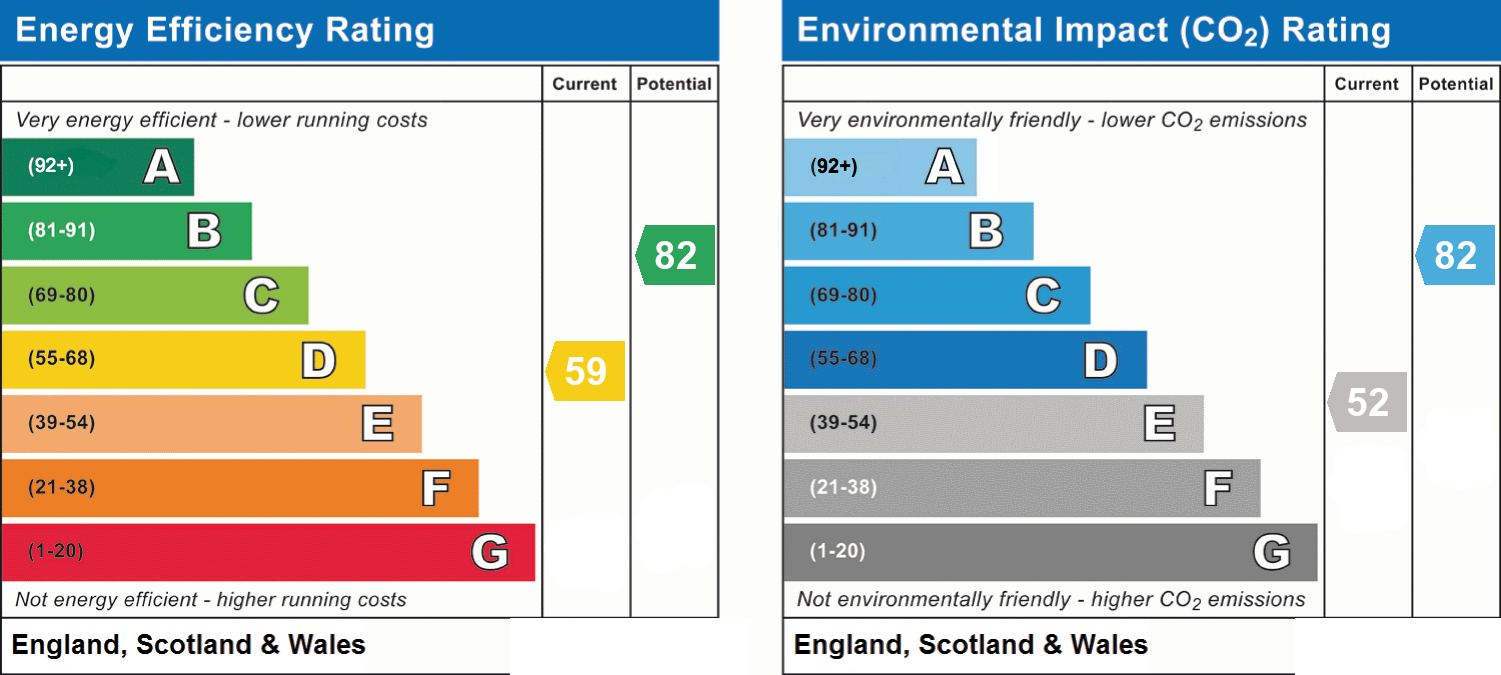
- Energy efficiency (current)
- D (59)
- Energy efficiency (potential)
- B (82)
- Environmental impact (current)
- E (52)
- Environmental impact (potential)
- B (82)
- Is in a conservation area
- No
- Is a listed property
- No


Near the property
Rooms and dimensions
ACCOMODATION
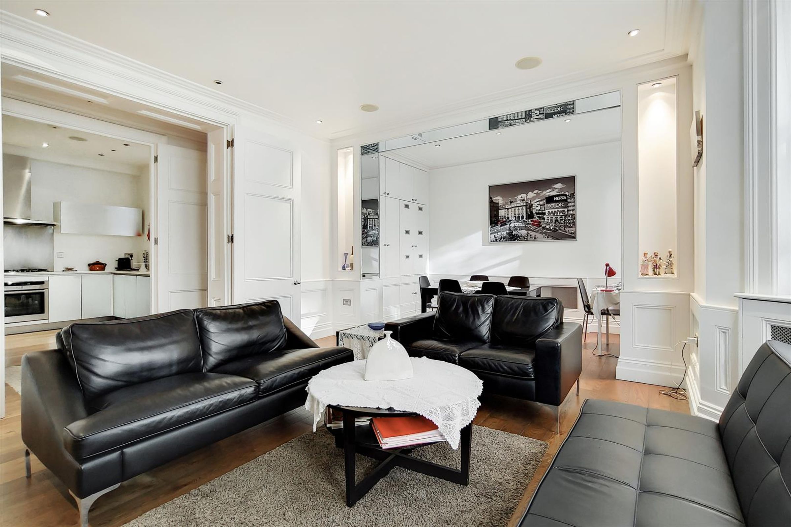
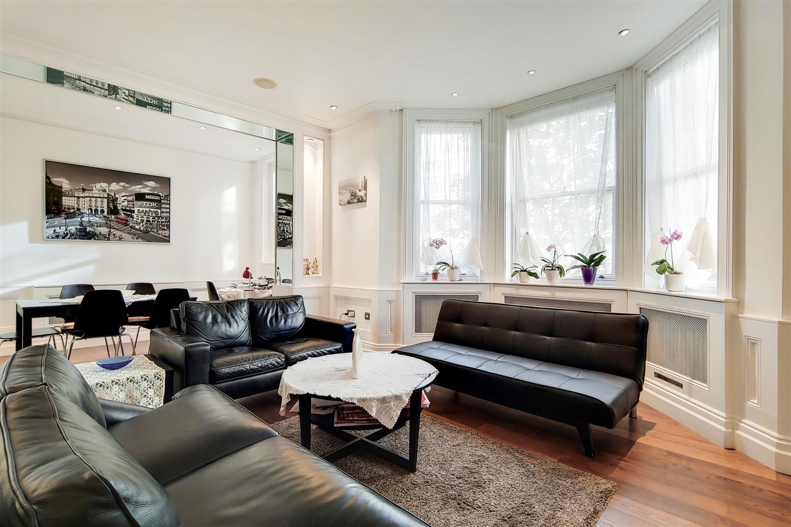
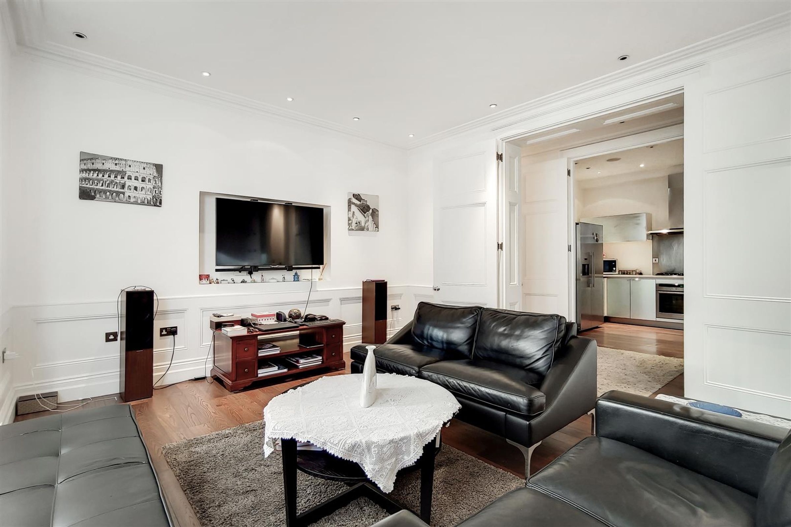
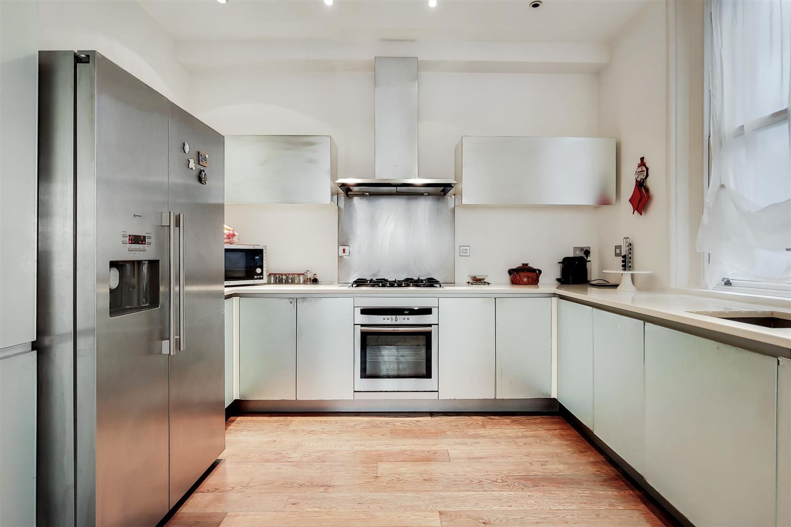
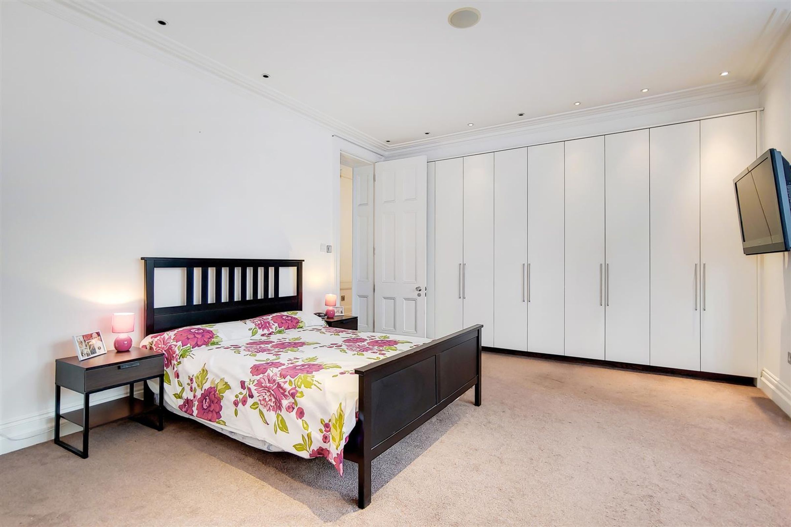
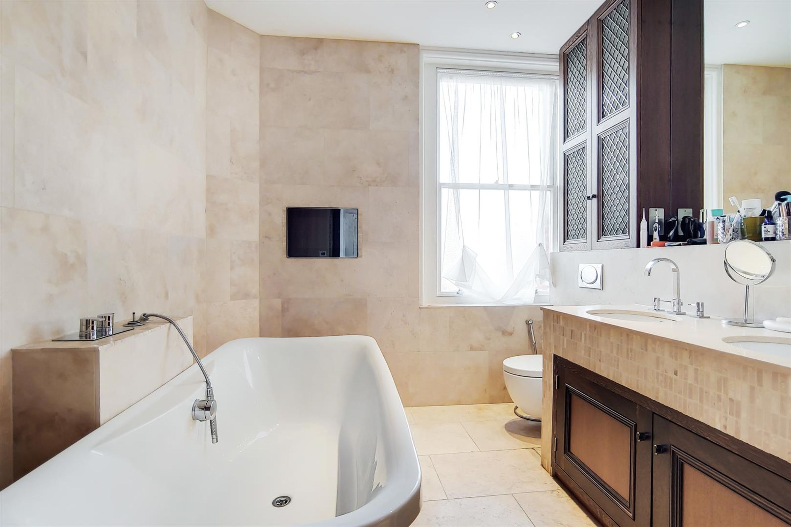
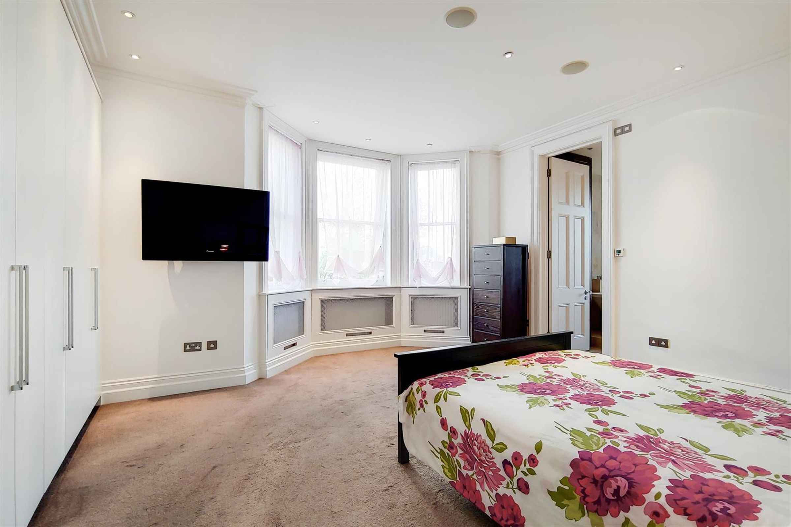
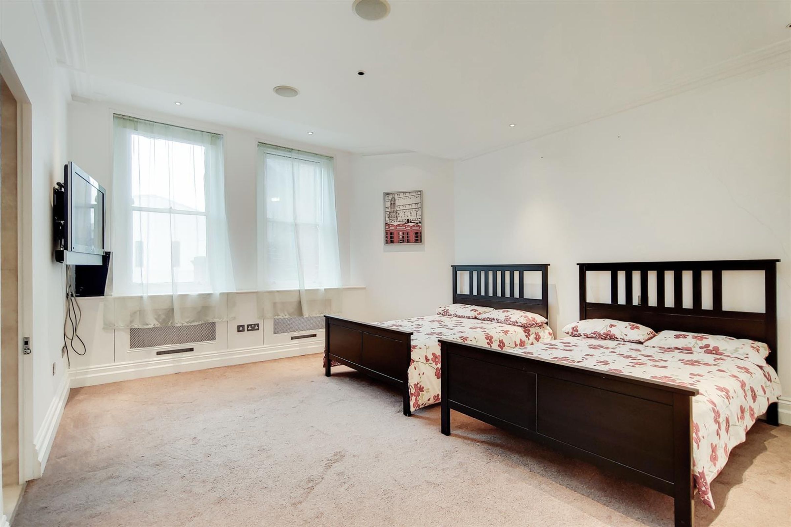
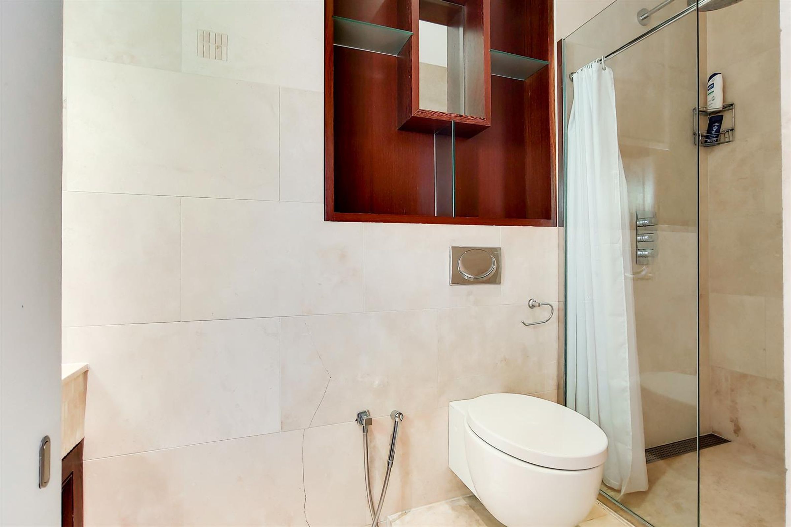
The property extends over 1500sq ft and comprises hallway leading to; reception room and kitchen, with beautiful wood flooring. The generous double reception room is perfect for entertaining guests, with the open spaced kitchen directly opposite providing an excellent setting for hosting. The property comes fully furnished. Moving down the hallway, you have a separate guest WC, and moving further to the rear of the property you have carpeted floors in the bedrooms. The master bedroom to the left comes with plenty of storage, natural light and an en-suite bathroom including a bathtub, built in wall TV and walk-in shower. The spacious second bedroom comes with ample storage space and an en-suite comprising a walk-in shower and toilet. The block benefits include a lift and porter.
LOCATION
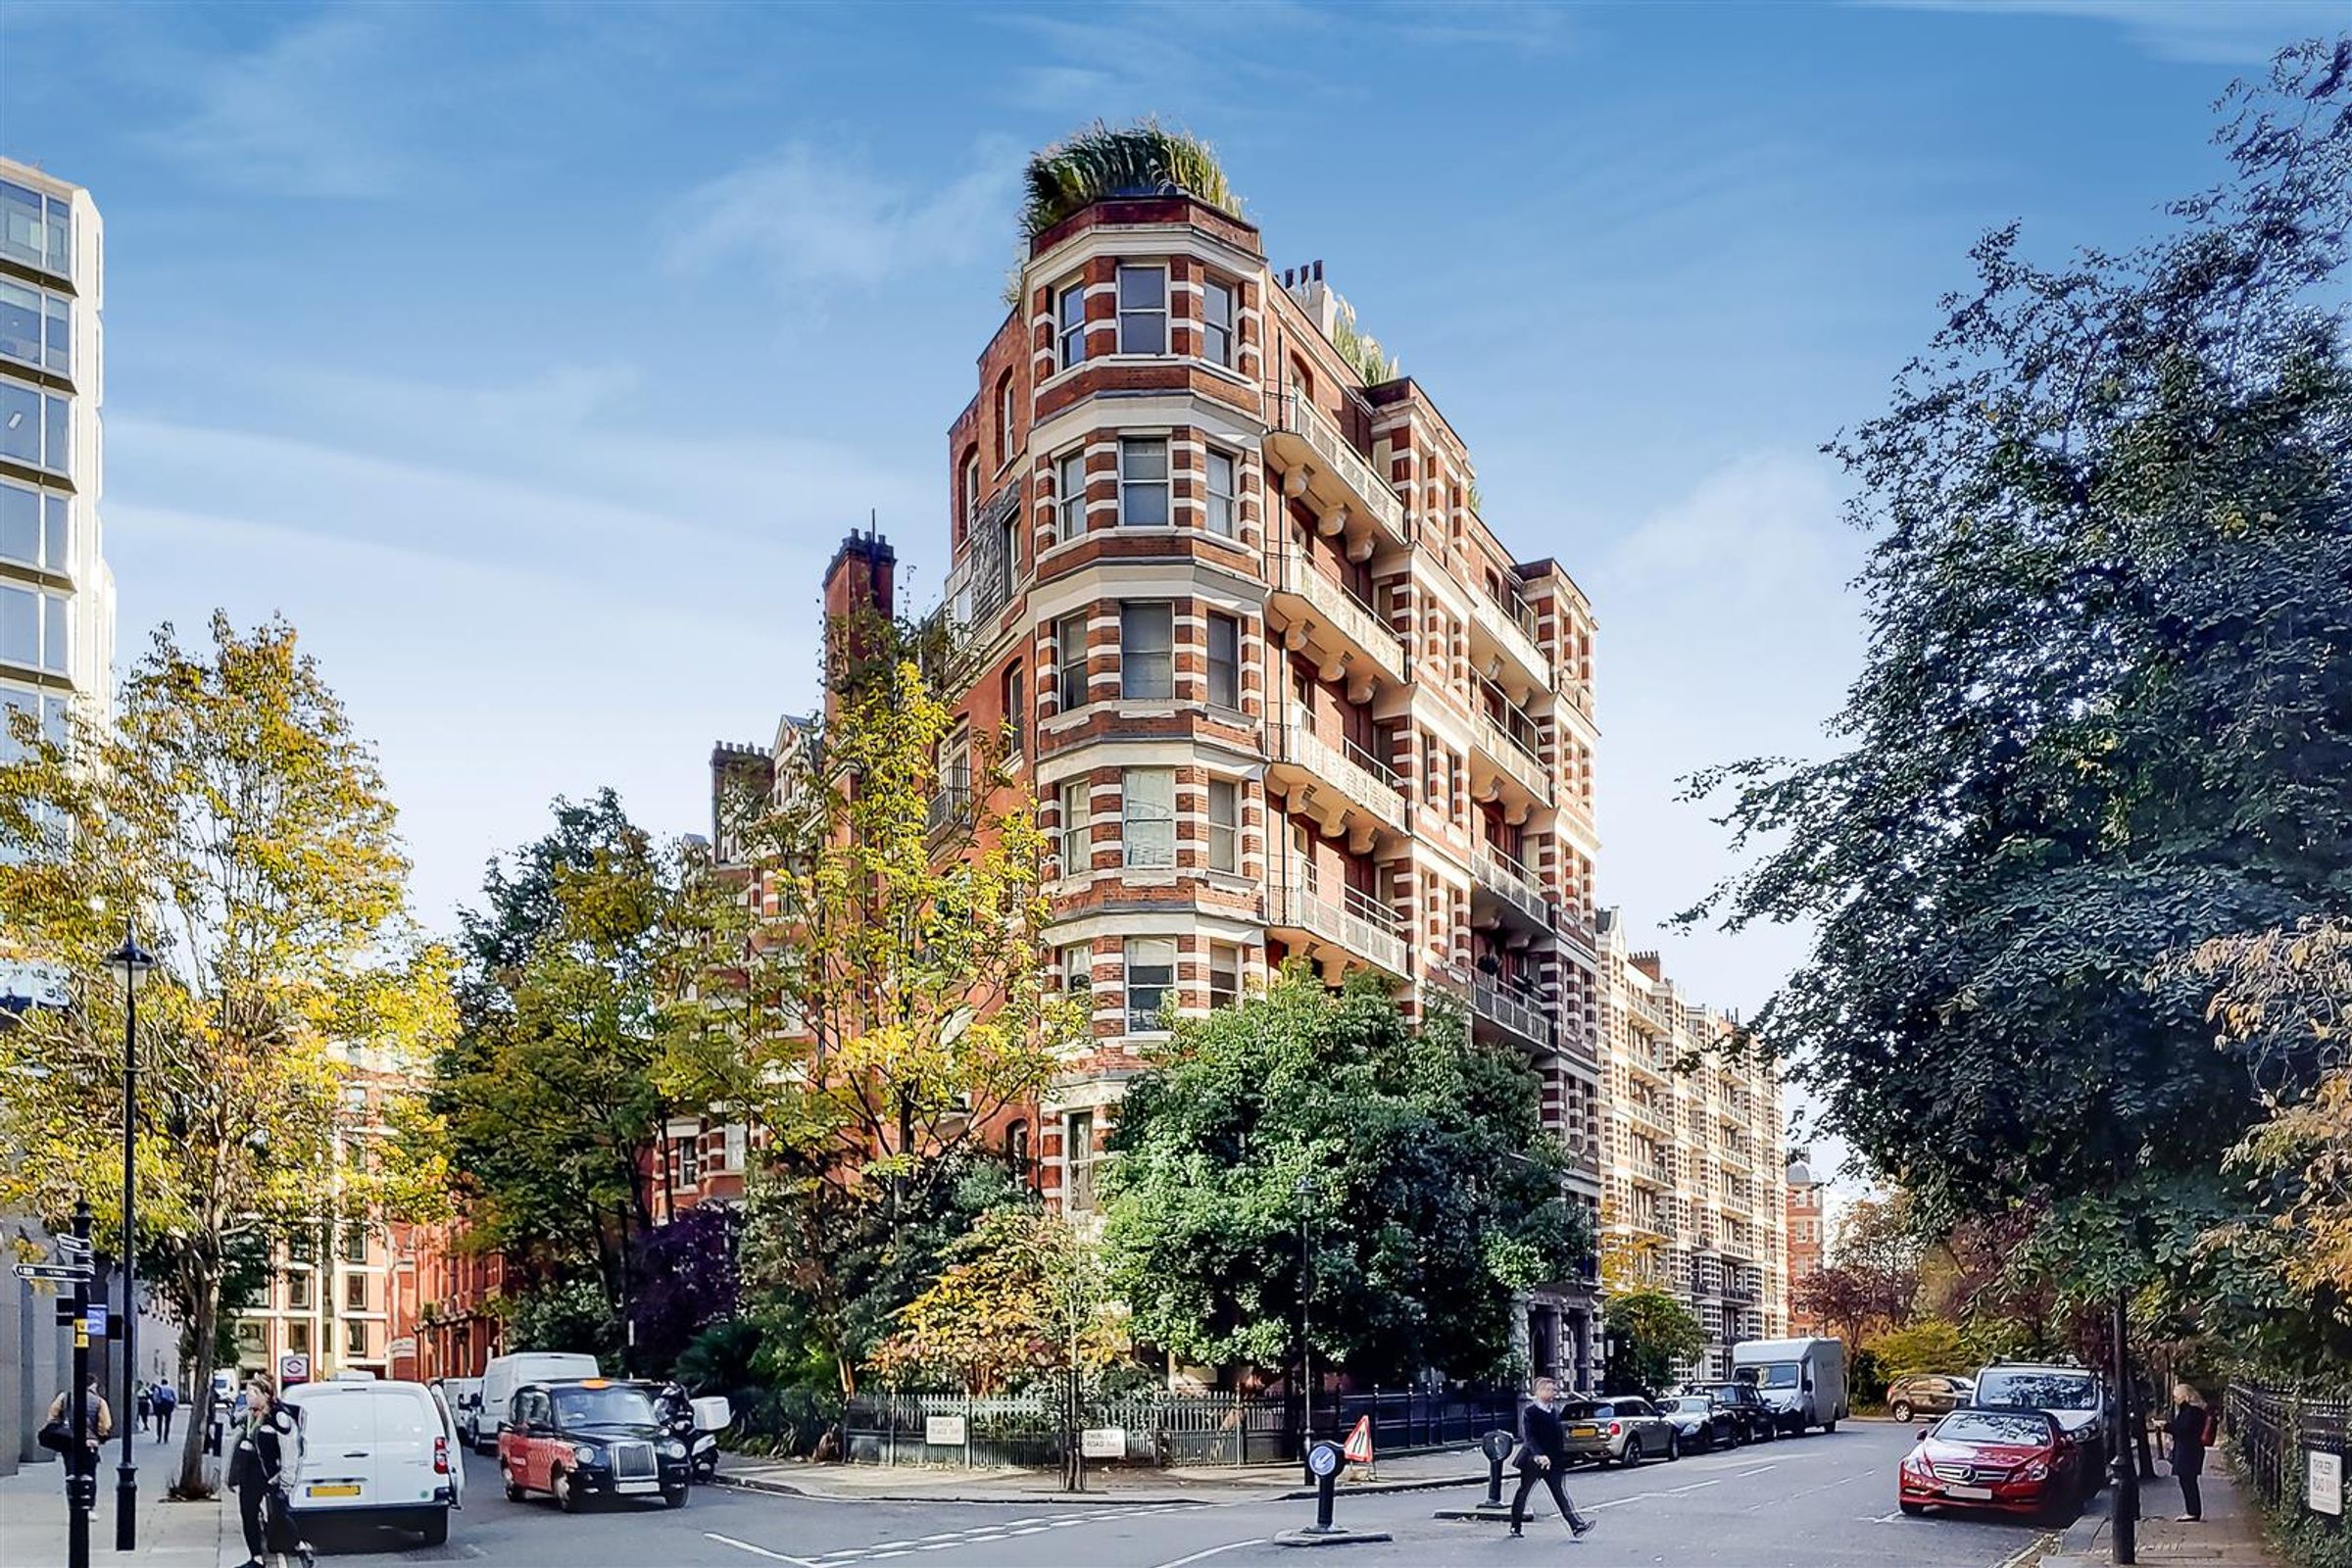
Ashley Gardens is close to Victoria Street, and benefits from the amenities it has to offer. Set back from the main road on a quiet leafy street, this property is perfect for professionals looking for peaceful living in the heart of Victoria. The property benefits from excellent local transport links with Victoria underground station (Victoria Line and District Line), Victoria Coach Station and Victoria National Rail Service within walking distance, and many bus routes taking you in to Westminster and the City.
COUNCIL TAX
£1256.41
Disclaimer - Important Notice: These particulars have been prepared in good faith as a general guide only and do not form part of any offer or contract. Prospective purchasers should not rely on them as statements or representations of fact and should satisfy themselves, by inspection or otherwise, as to the accuracy and completeness of the information provided. All measurements, areas, distances and dimensions are approximate and are provided for guidance only. Floor plans are not to scale and should not be used for the ordering of furniture, carpets or other fittings. Prospective purchasers should verify any information that is material to their decision to purchase through their solicitor, surveyor or other appropriate professional adviser.