Like the look of this property?
We would love to hear from you and arrange a viewing of this property. Get in touch now!
Property features
Walking distance to Chelsea
Close to Victoria Station
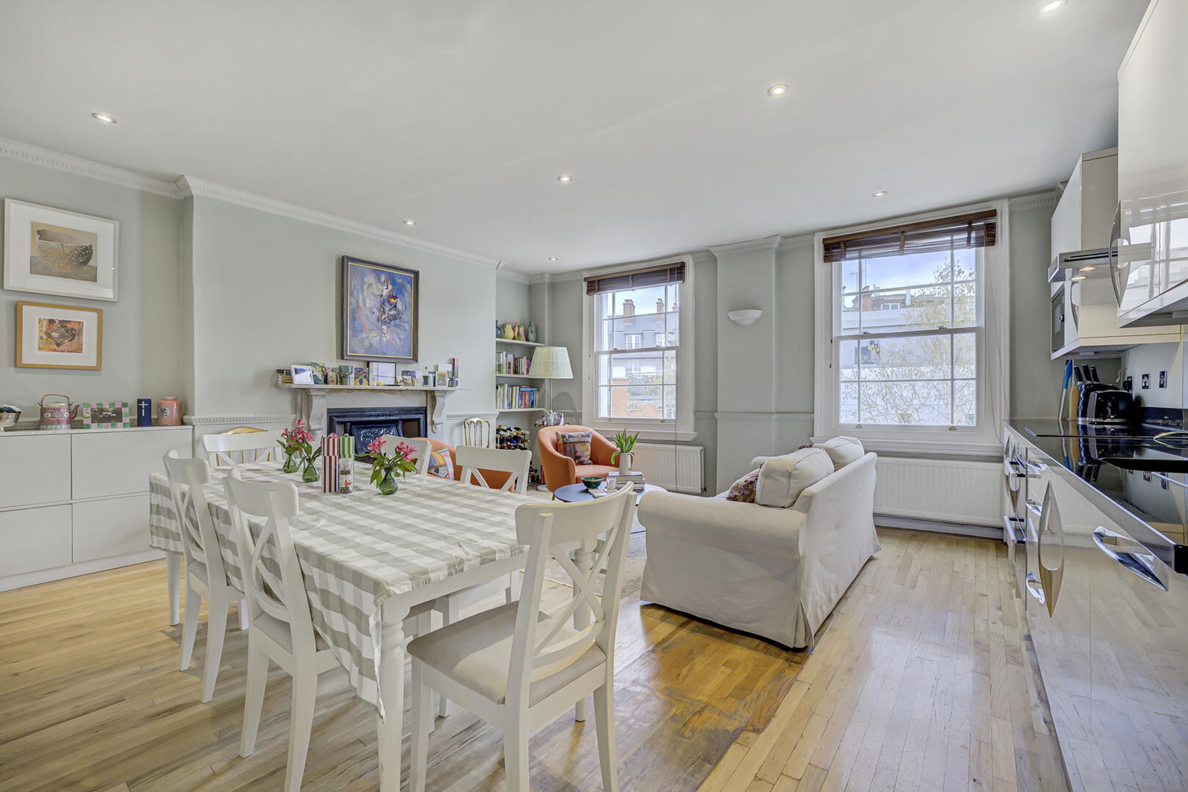
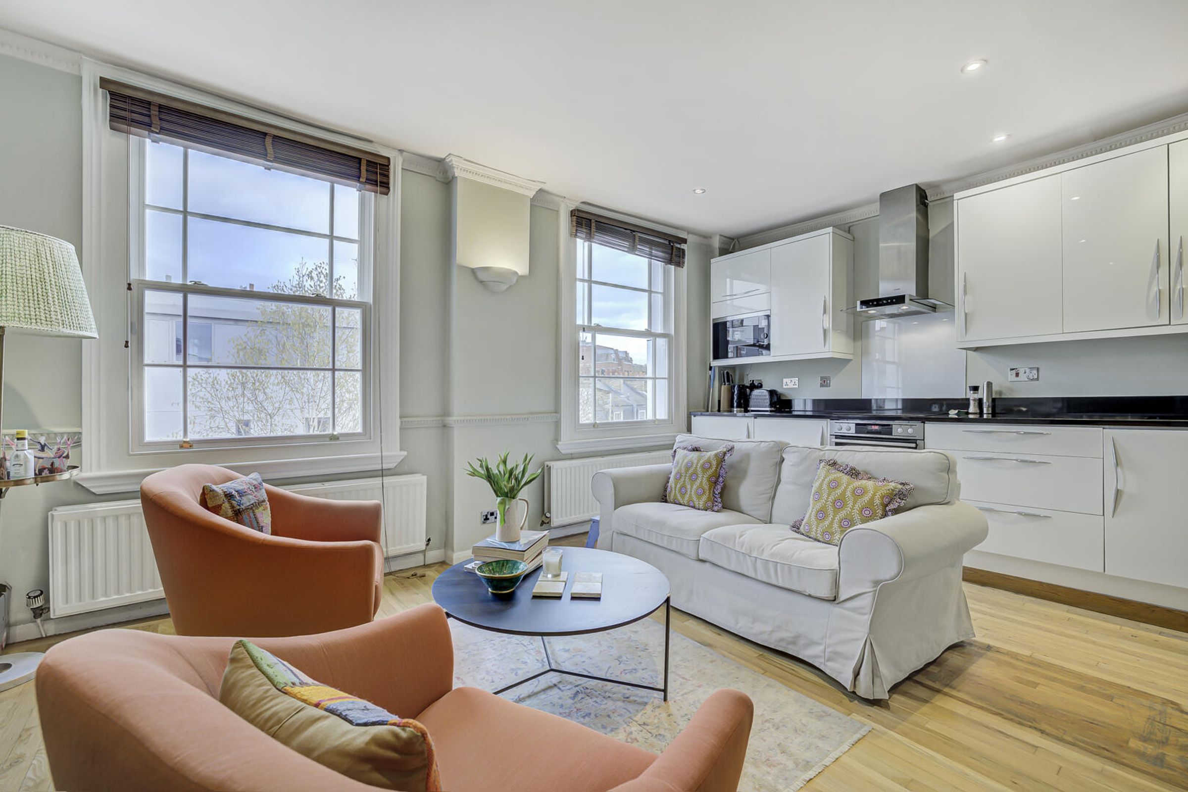
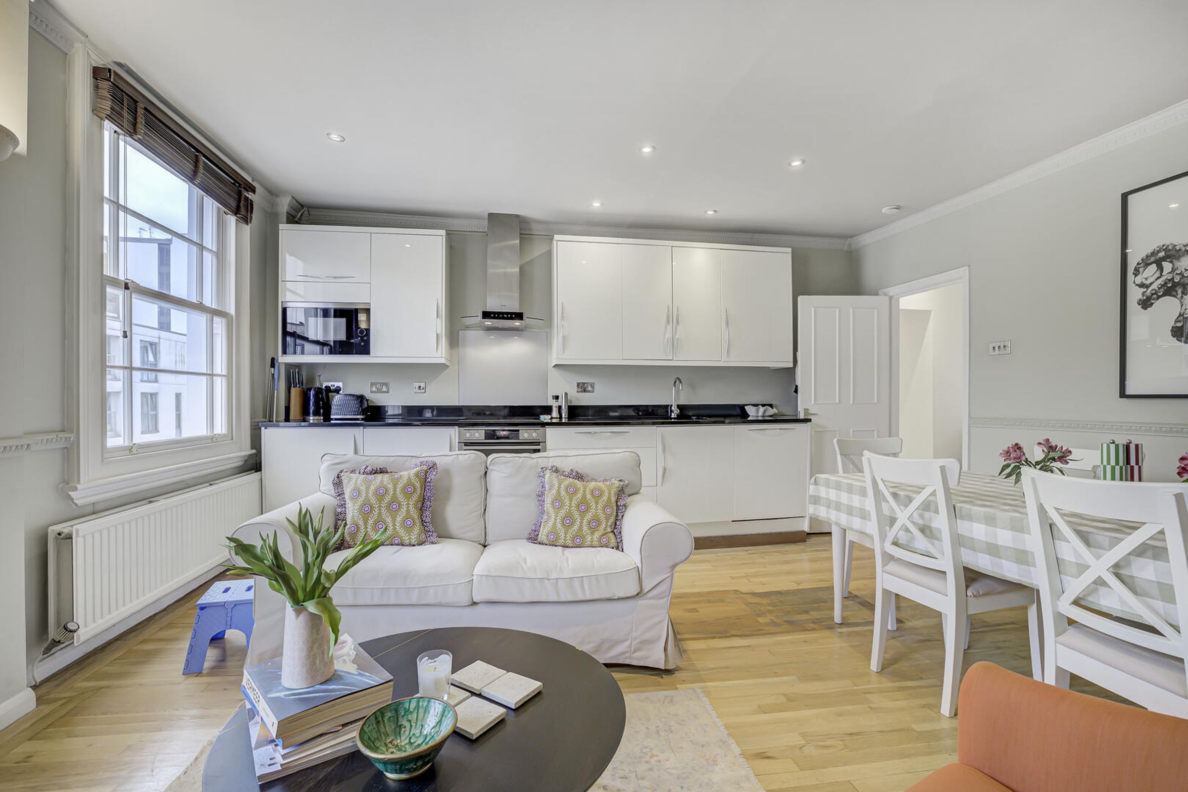
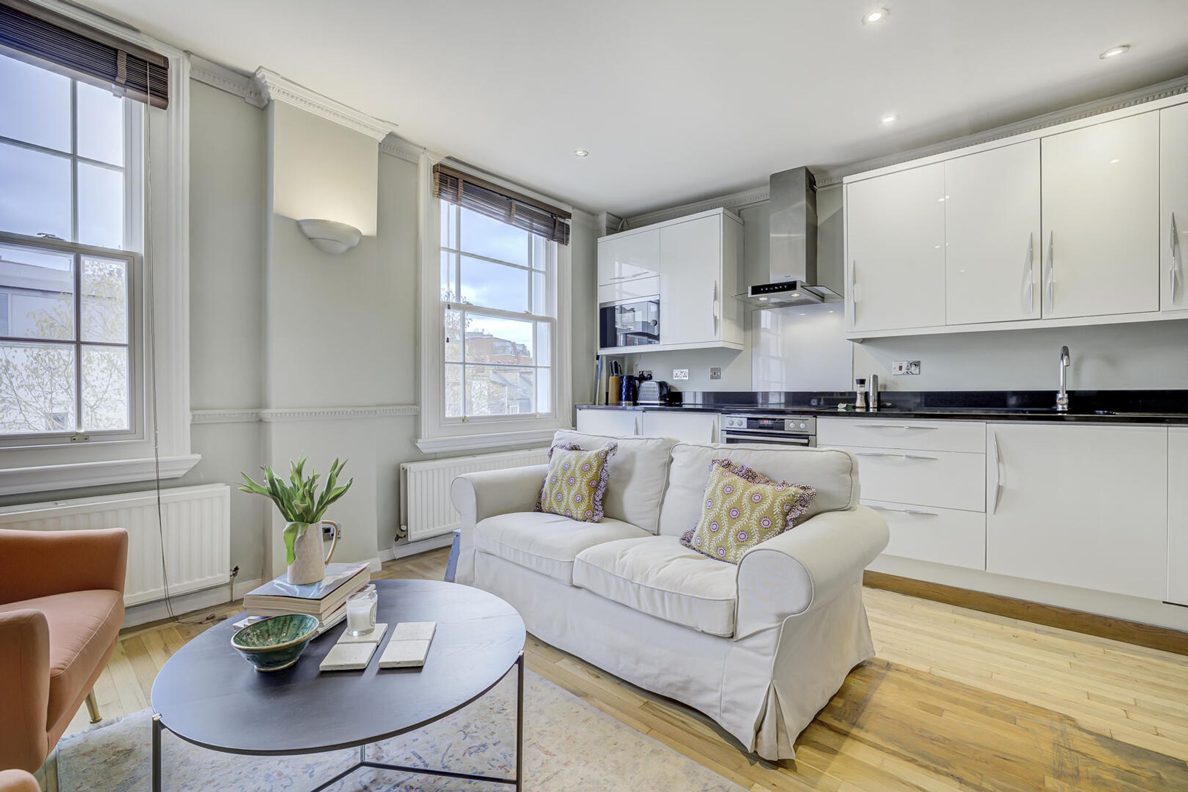
Bright open-plan kitchen
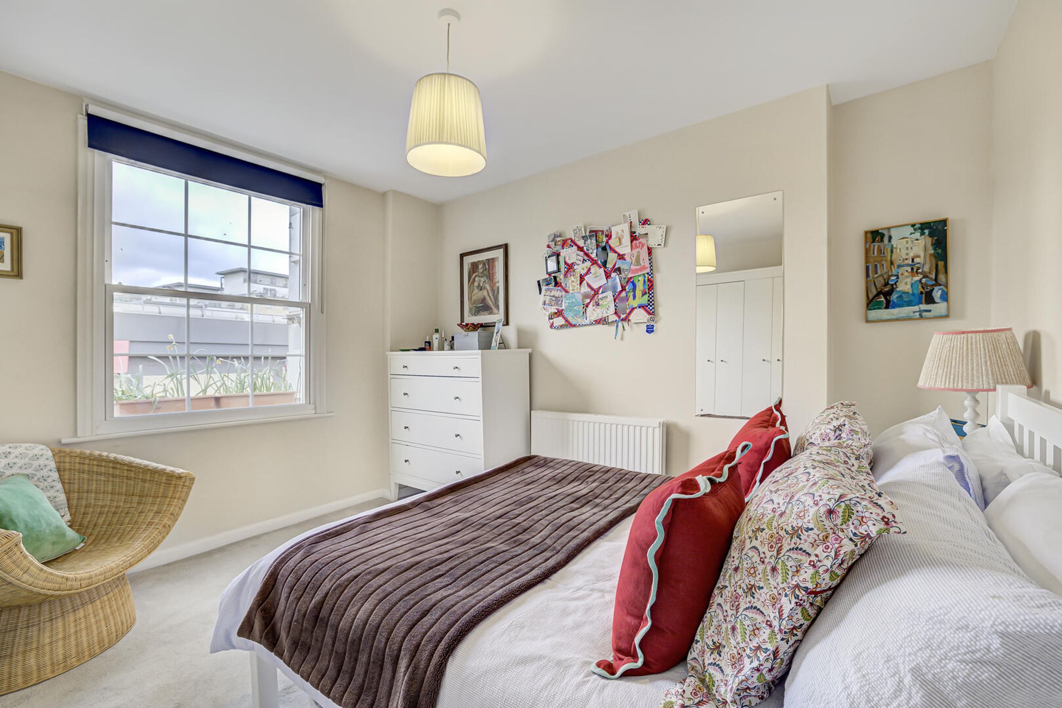
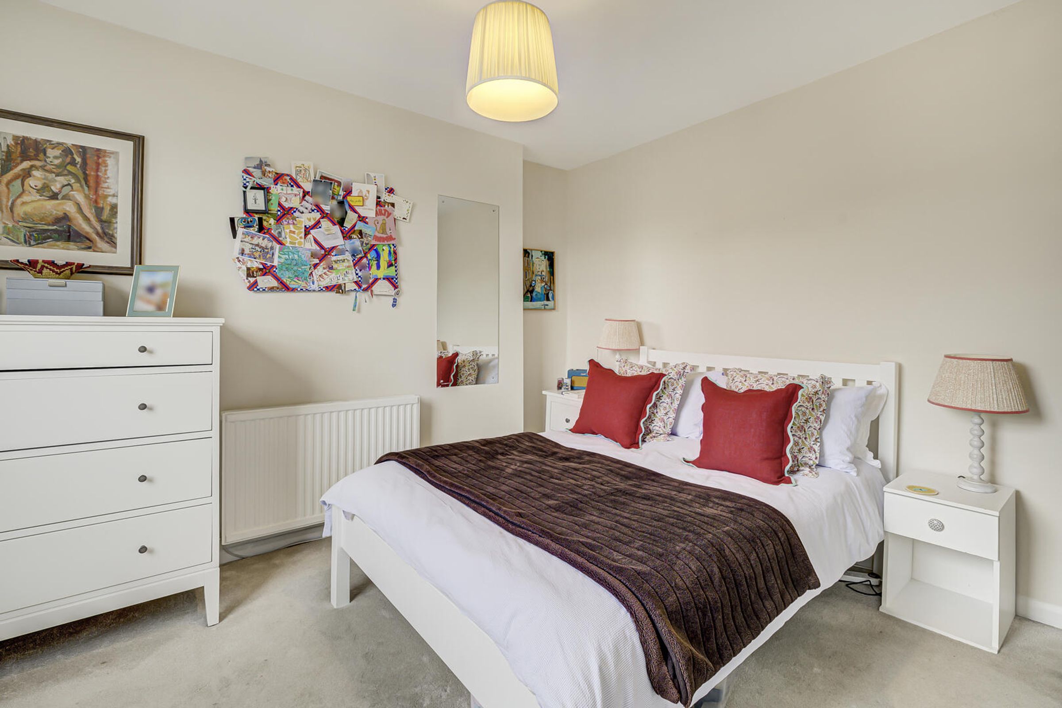
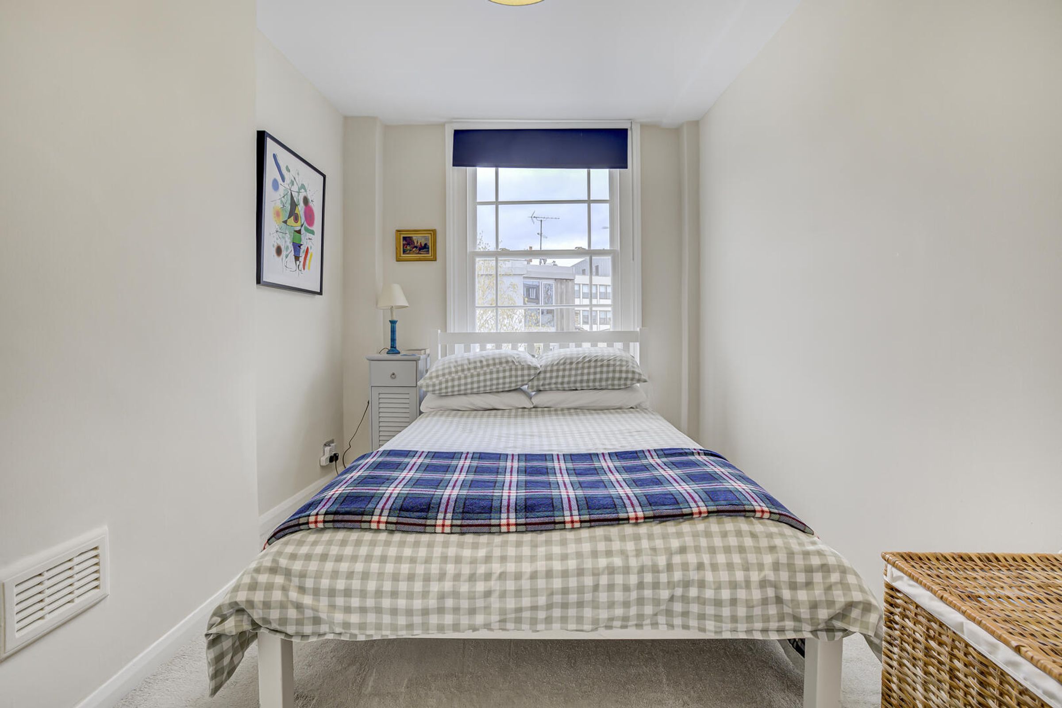
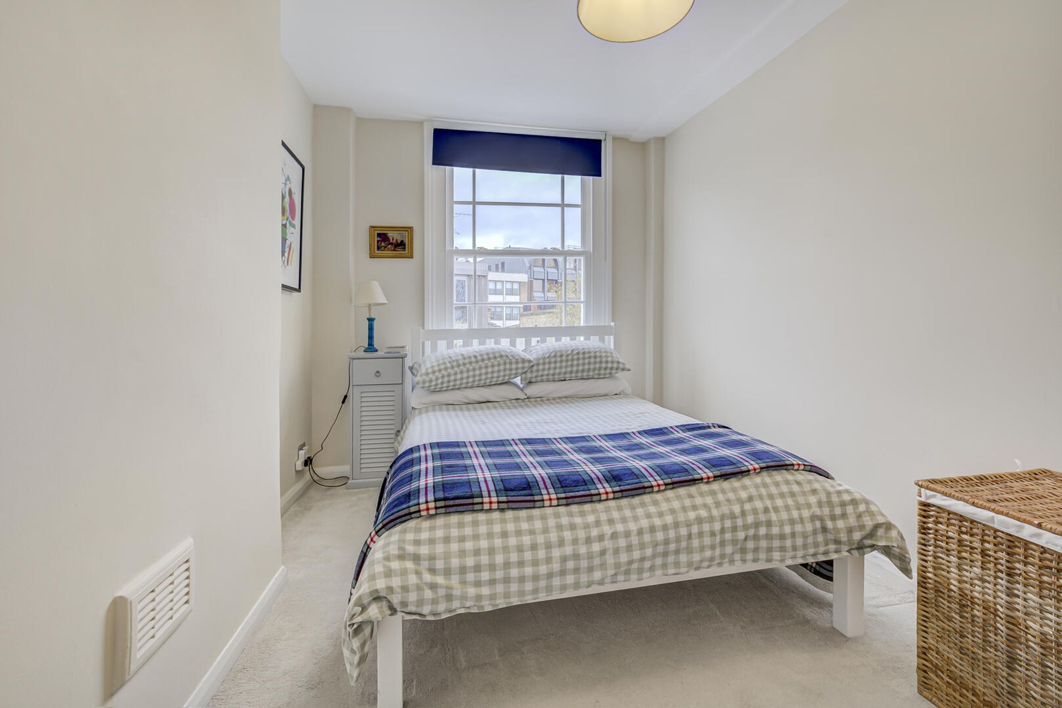
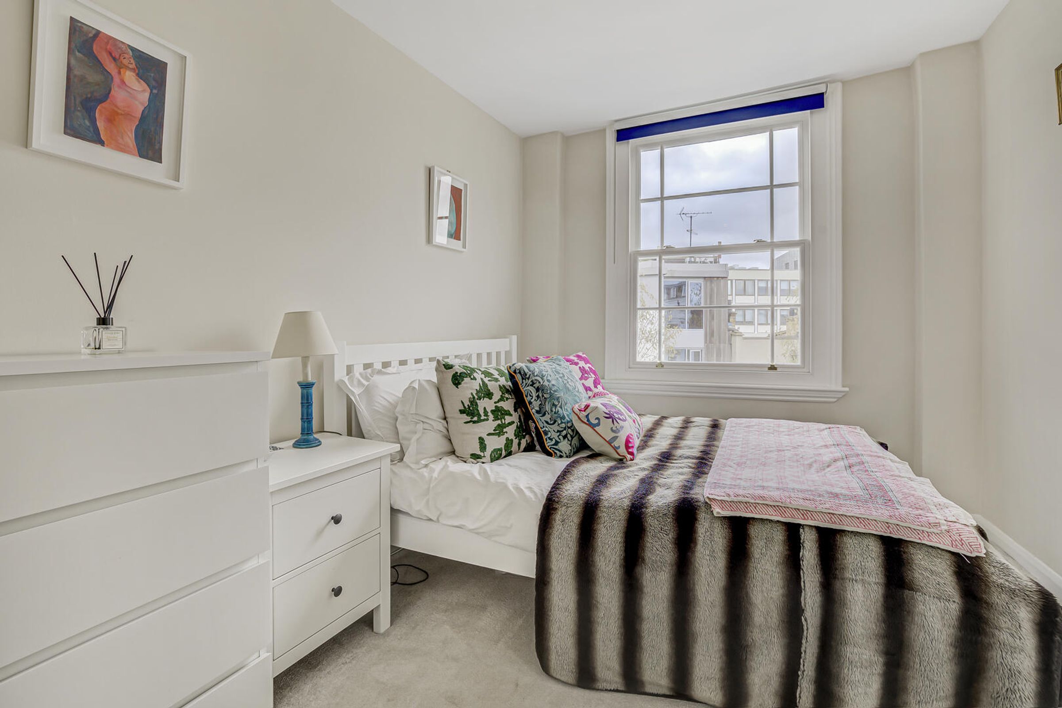
Three spacious double bedrooms
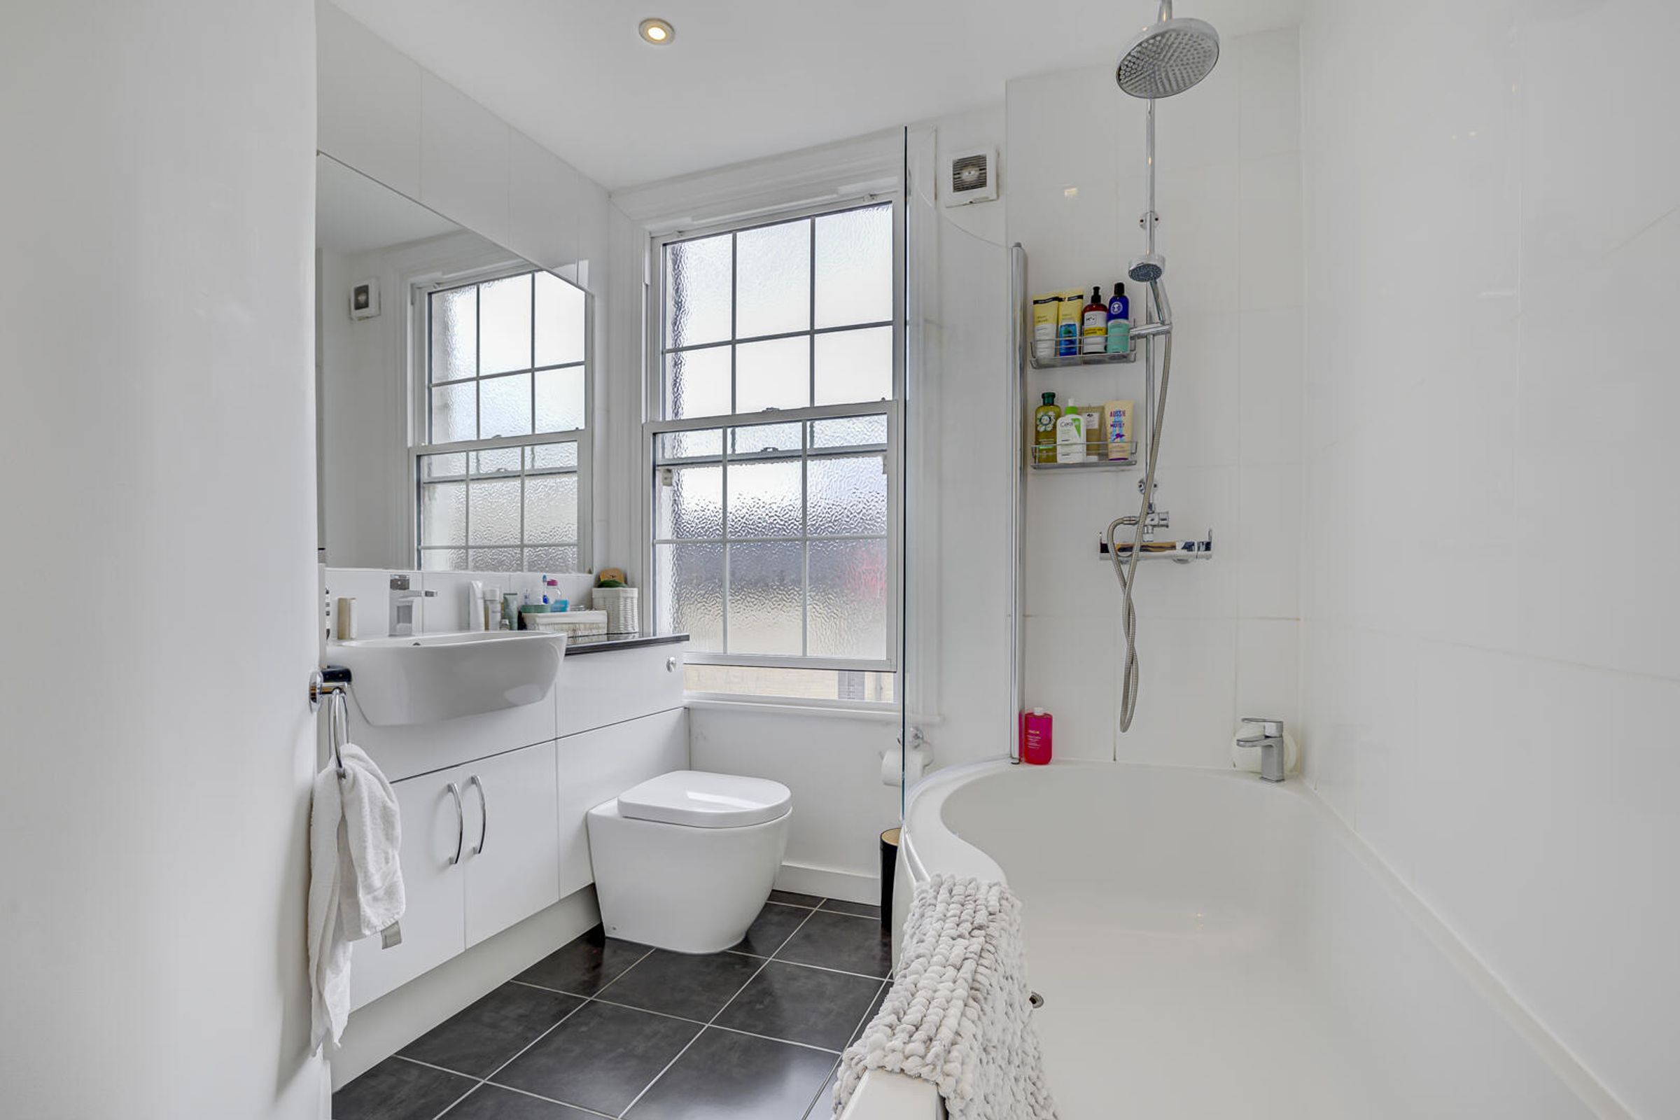
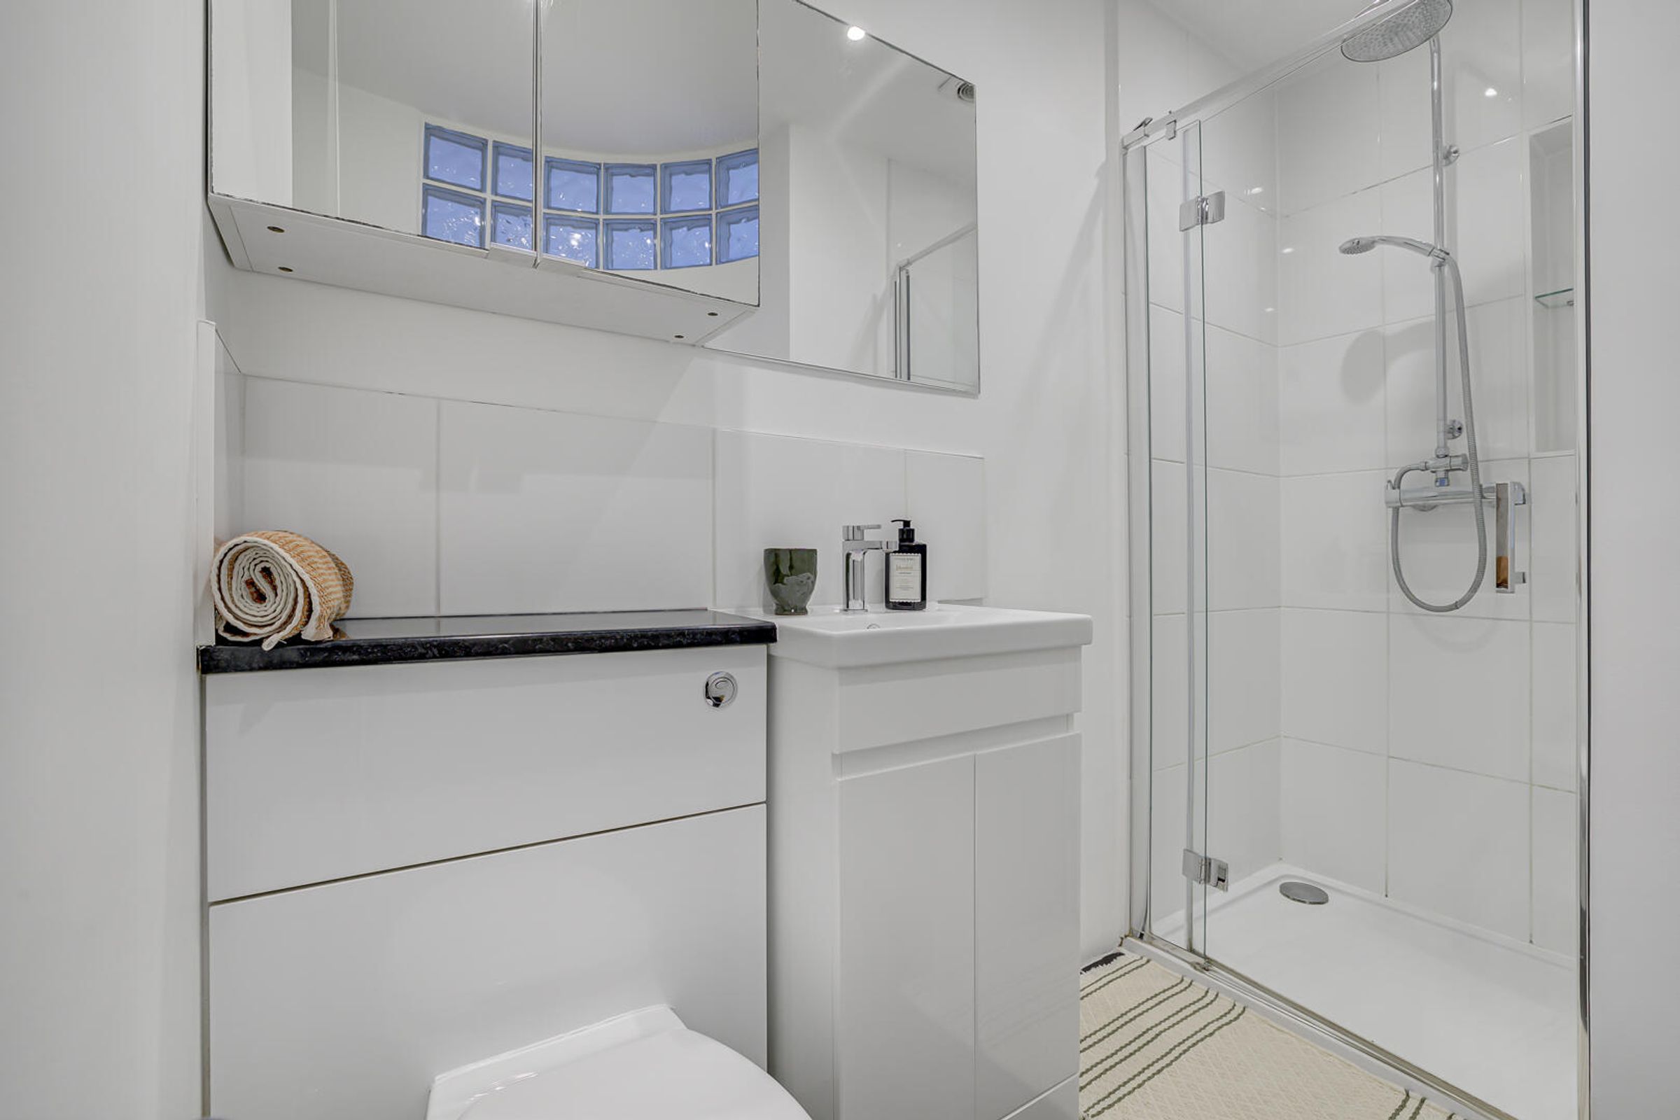
Two modern bathrooms
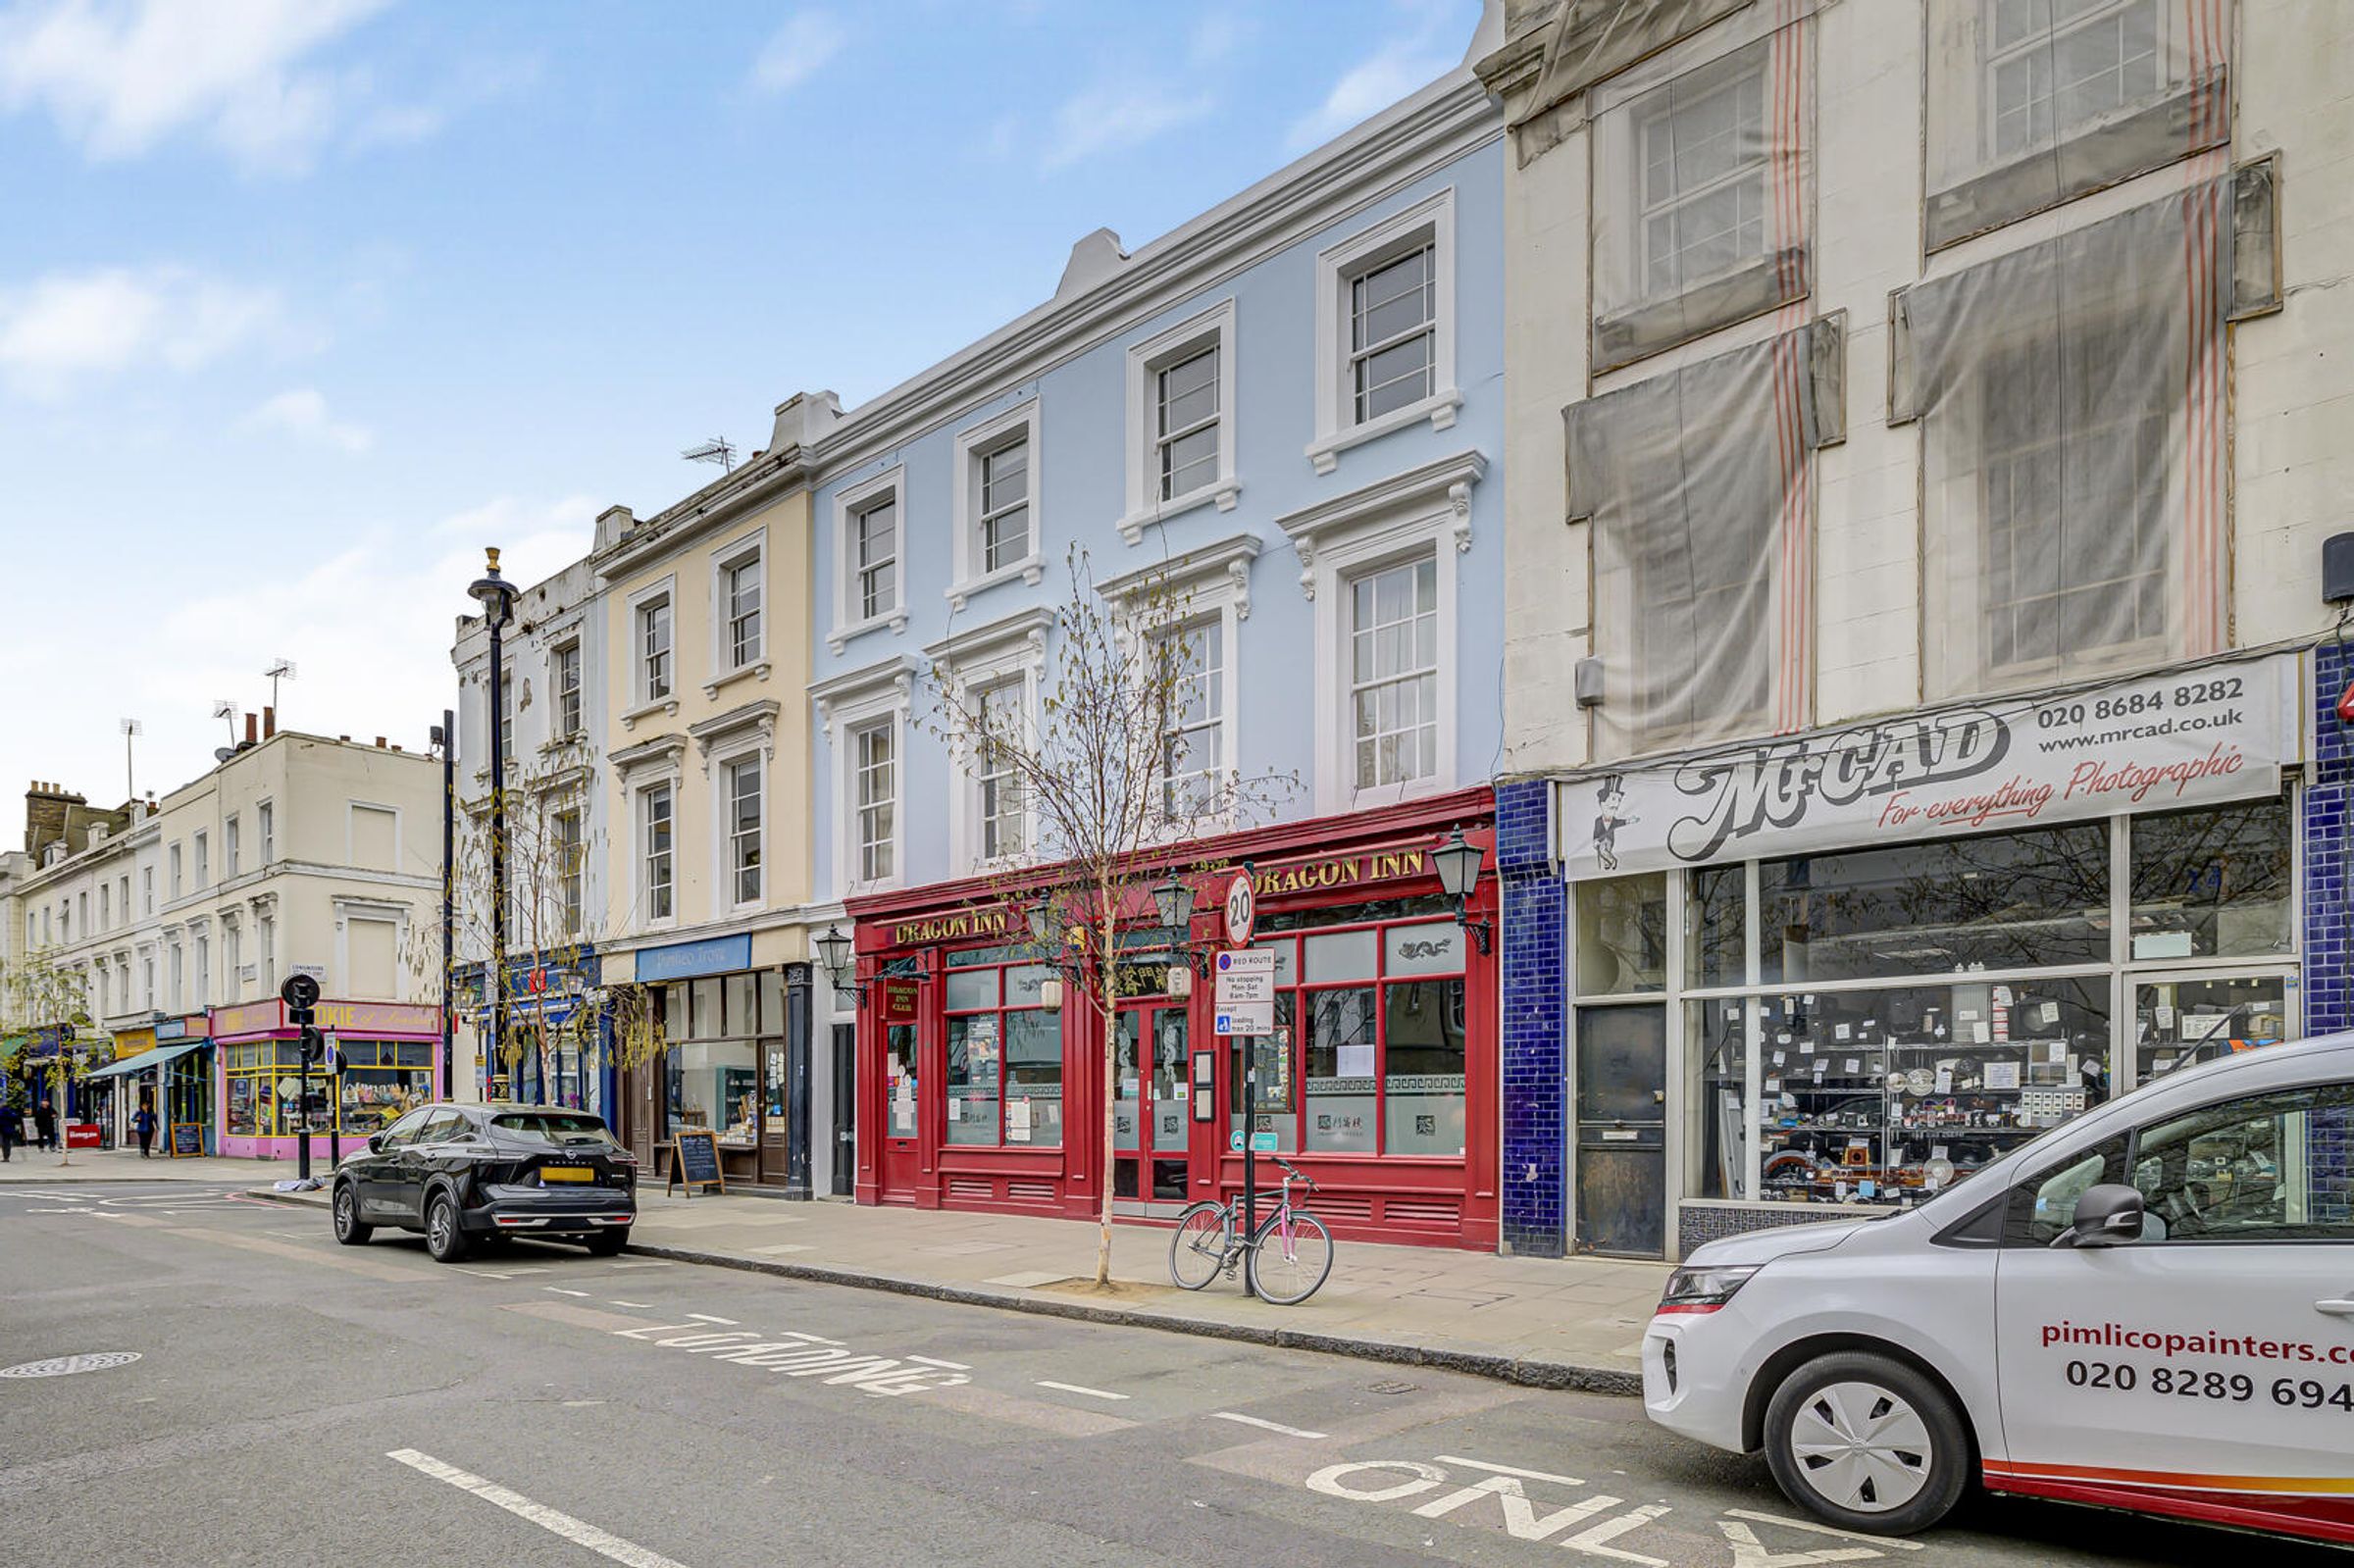
Prime Upper Tachbrook location
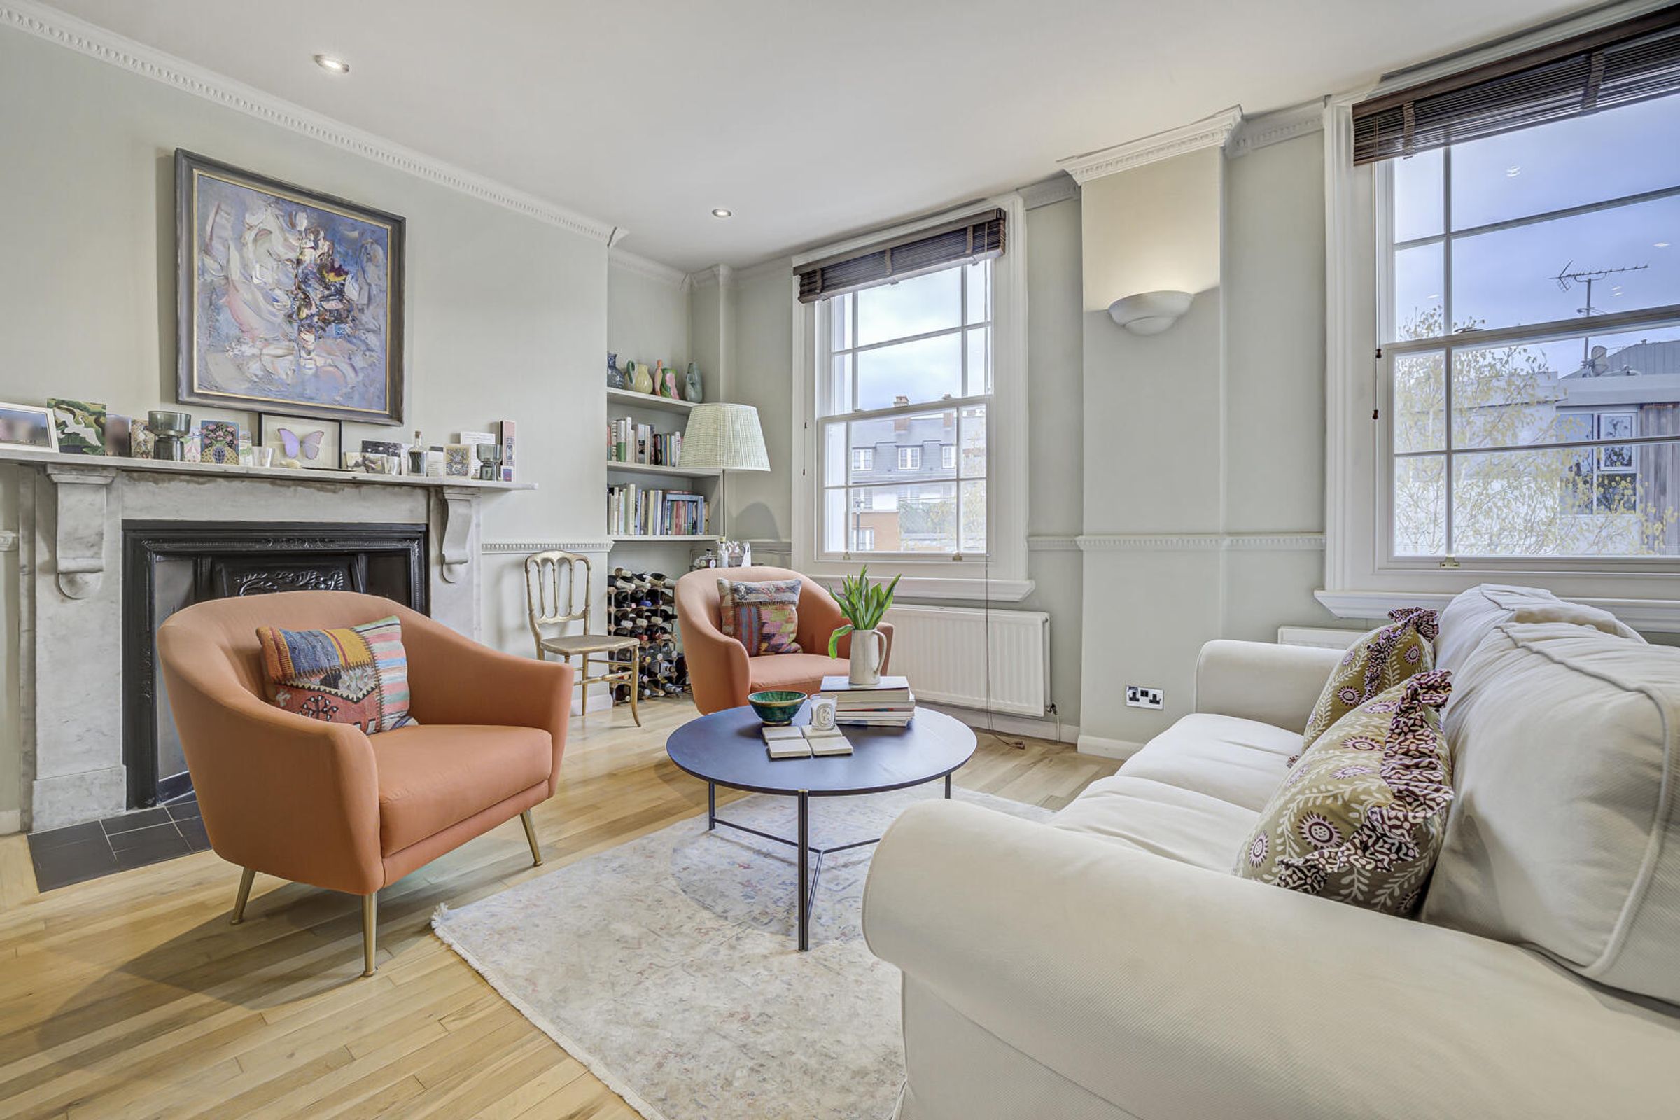
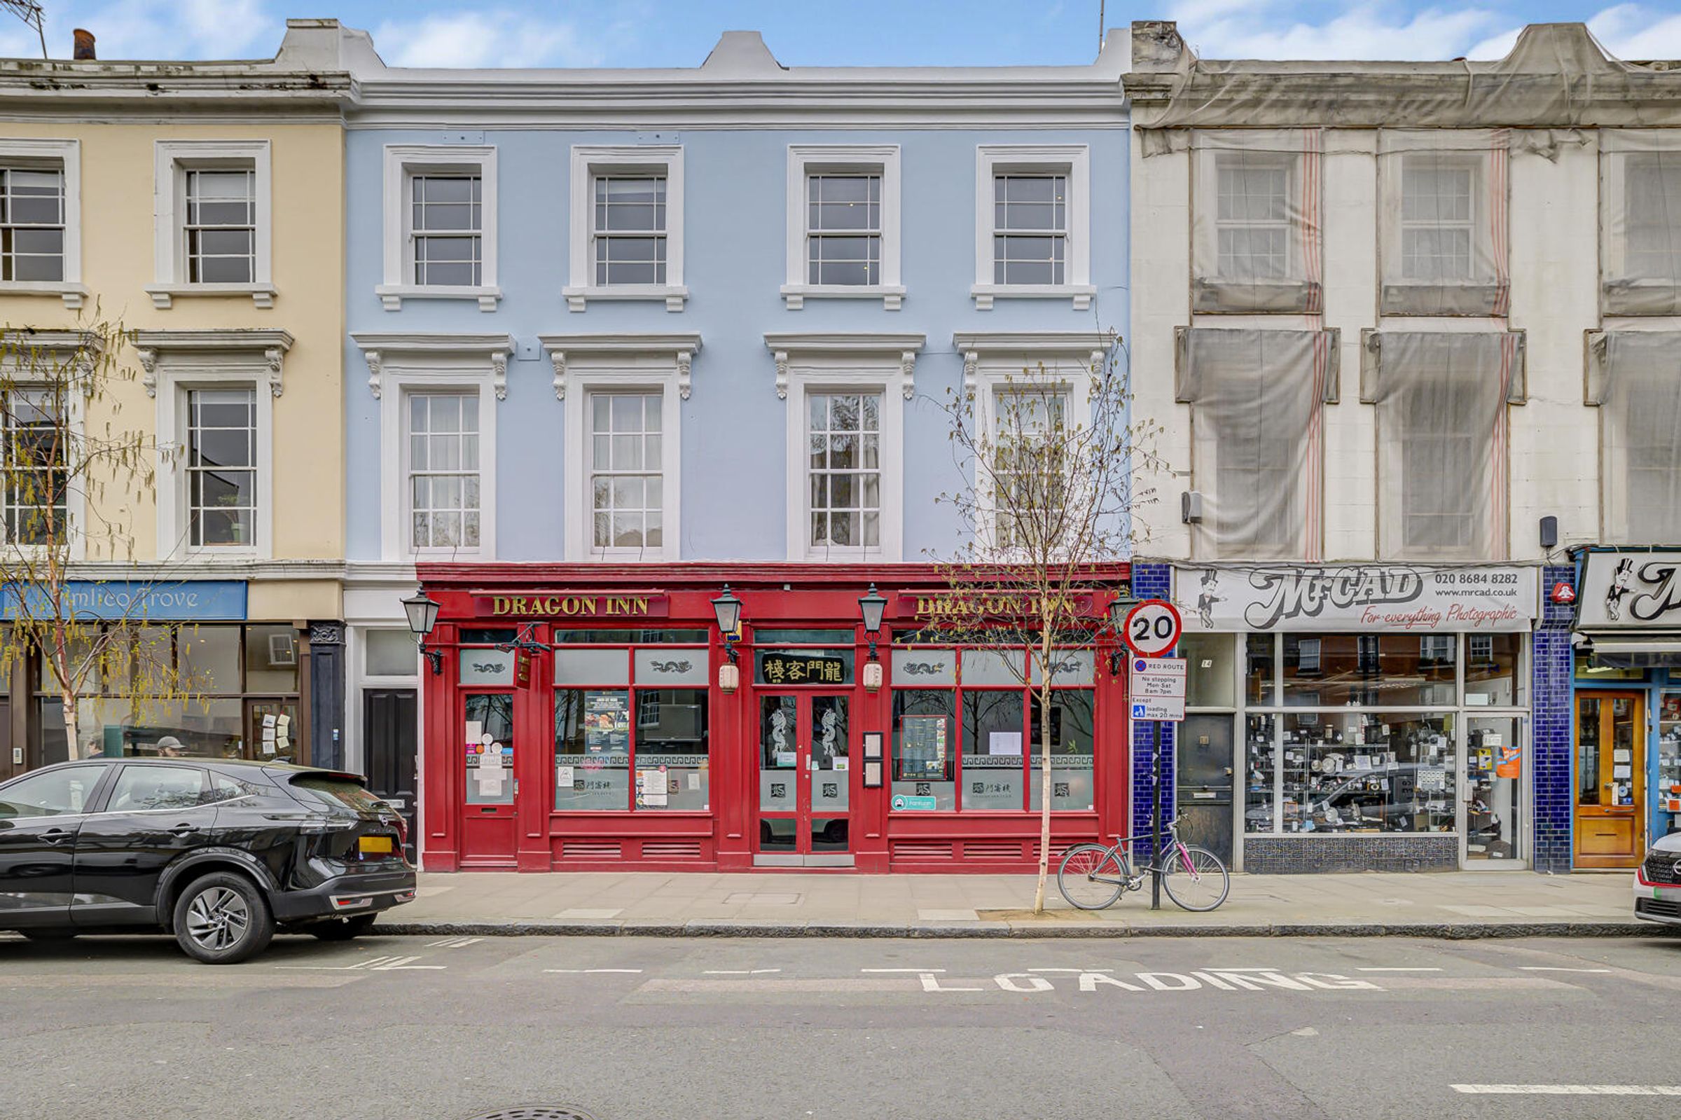
Charming mid-19th century build
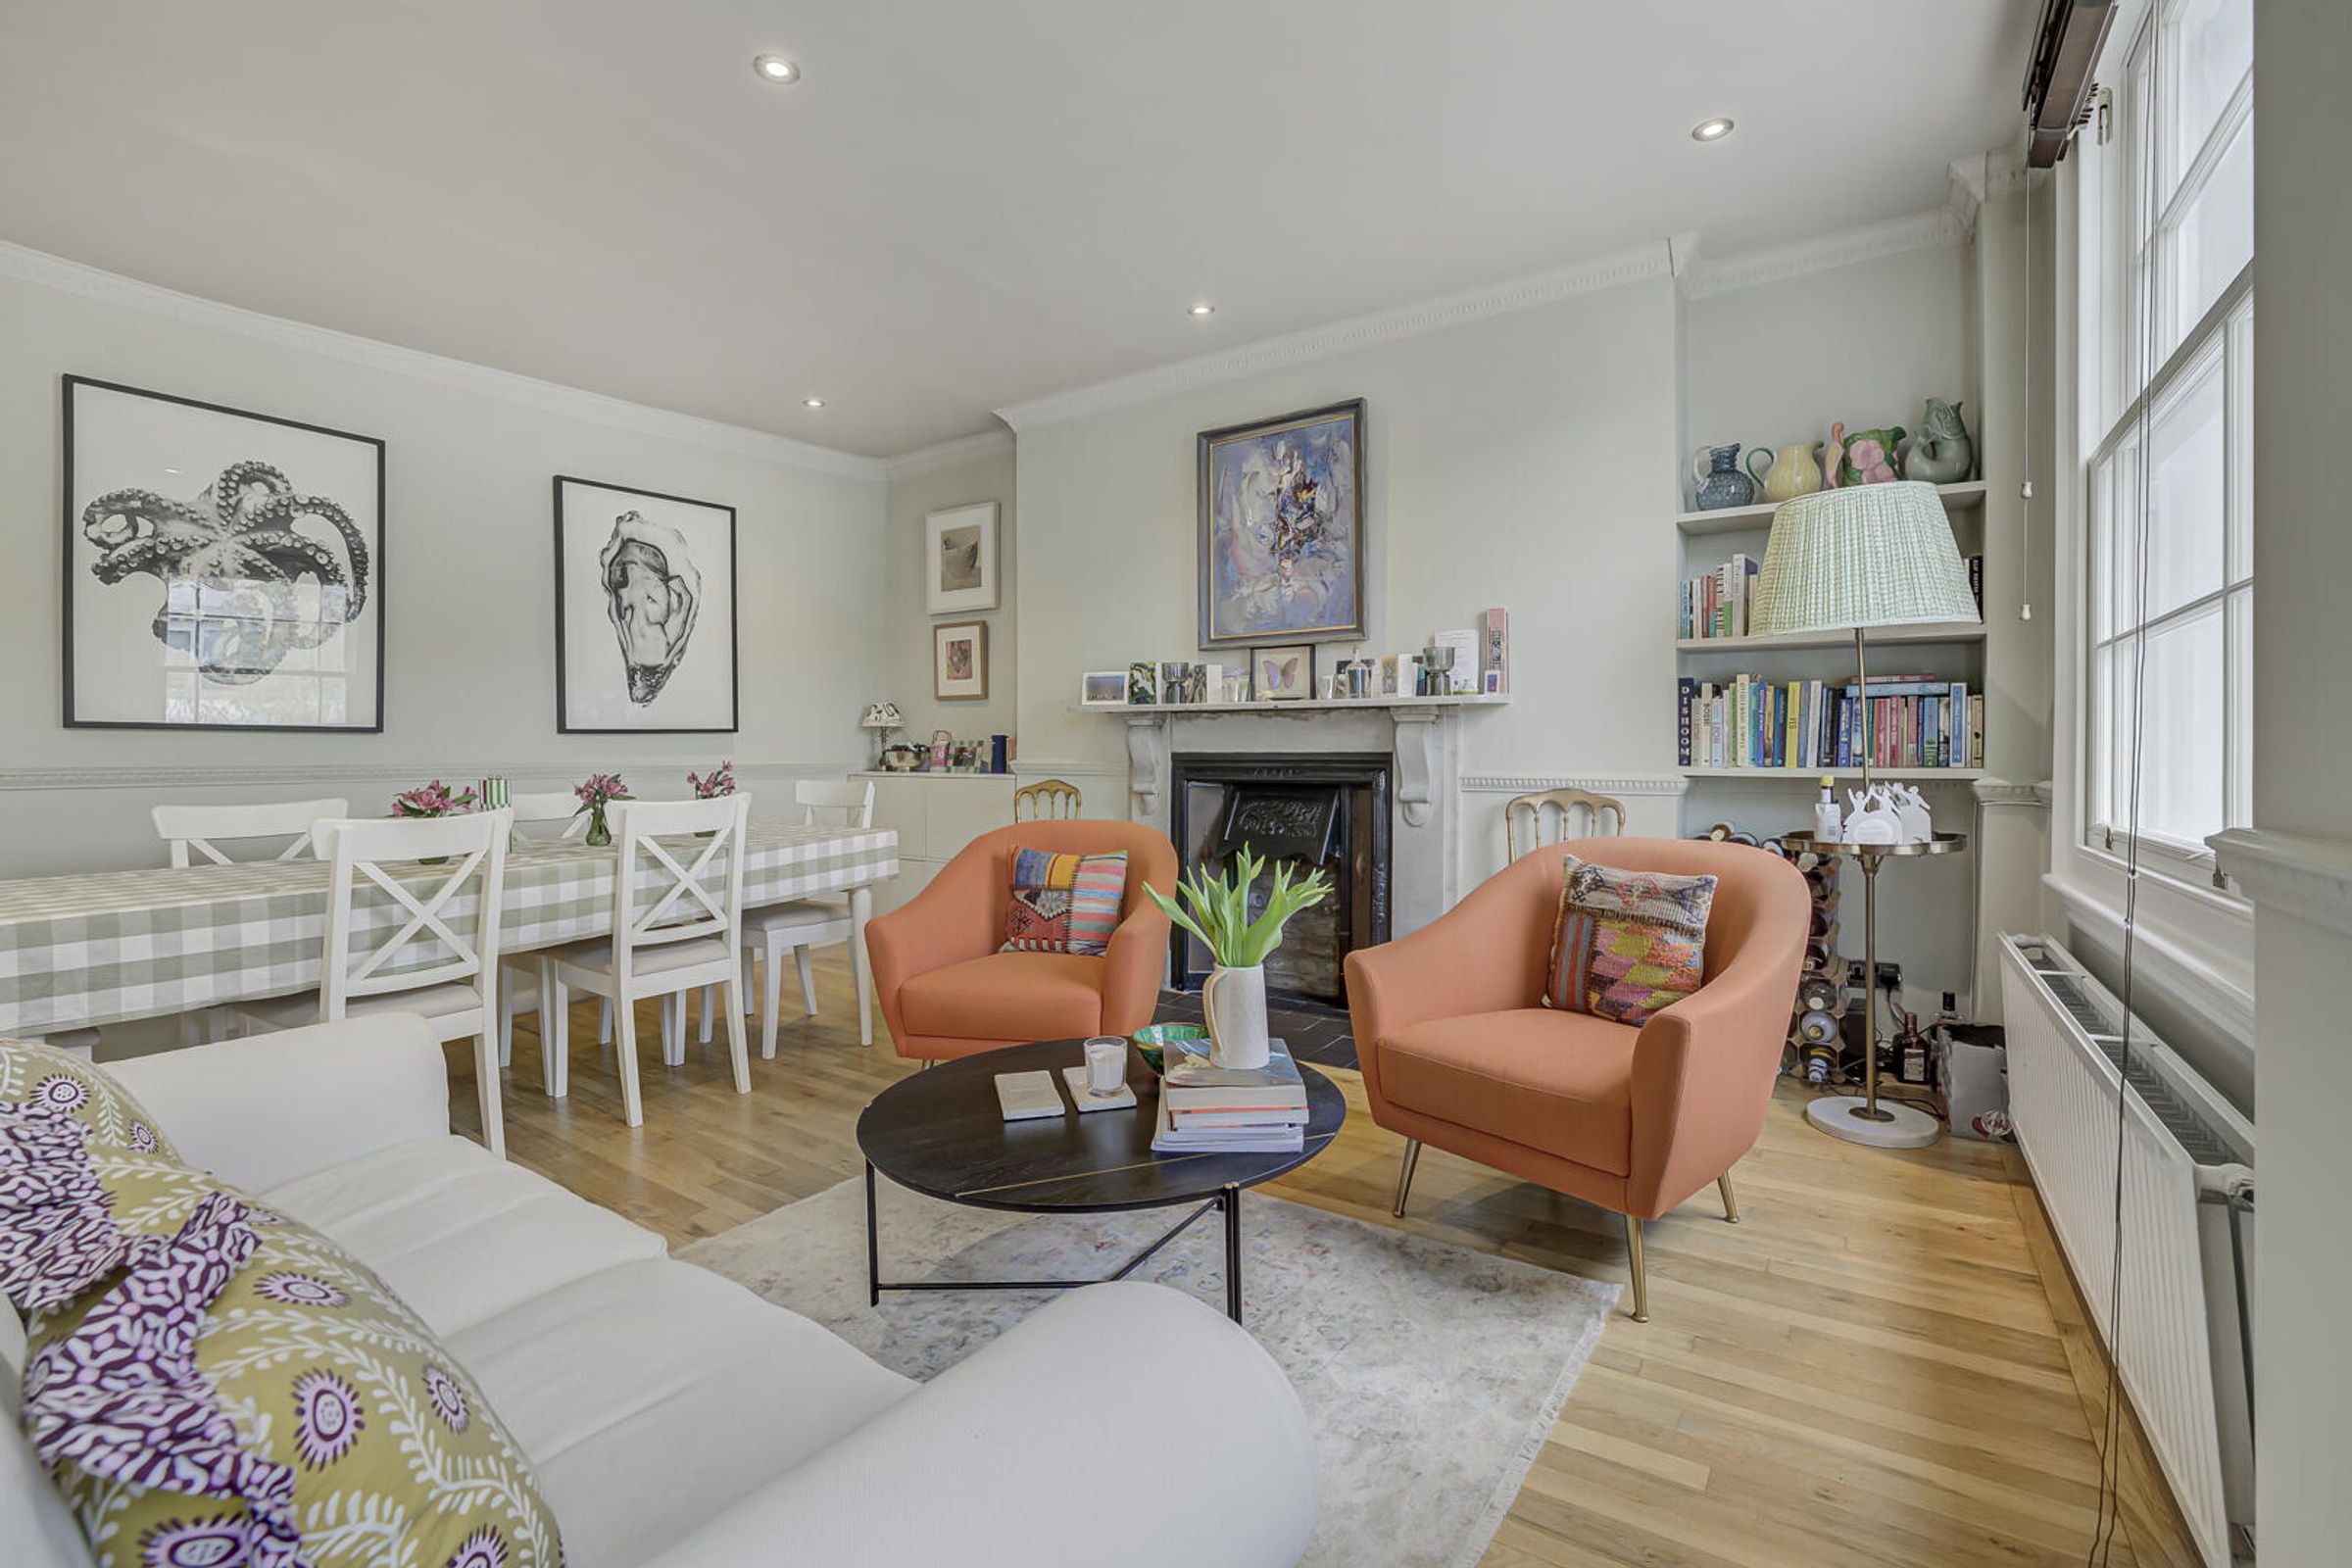
1,027 sqft of space
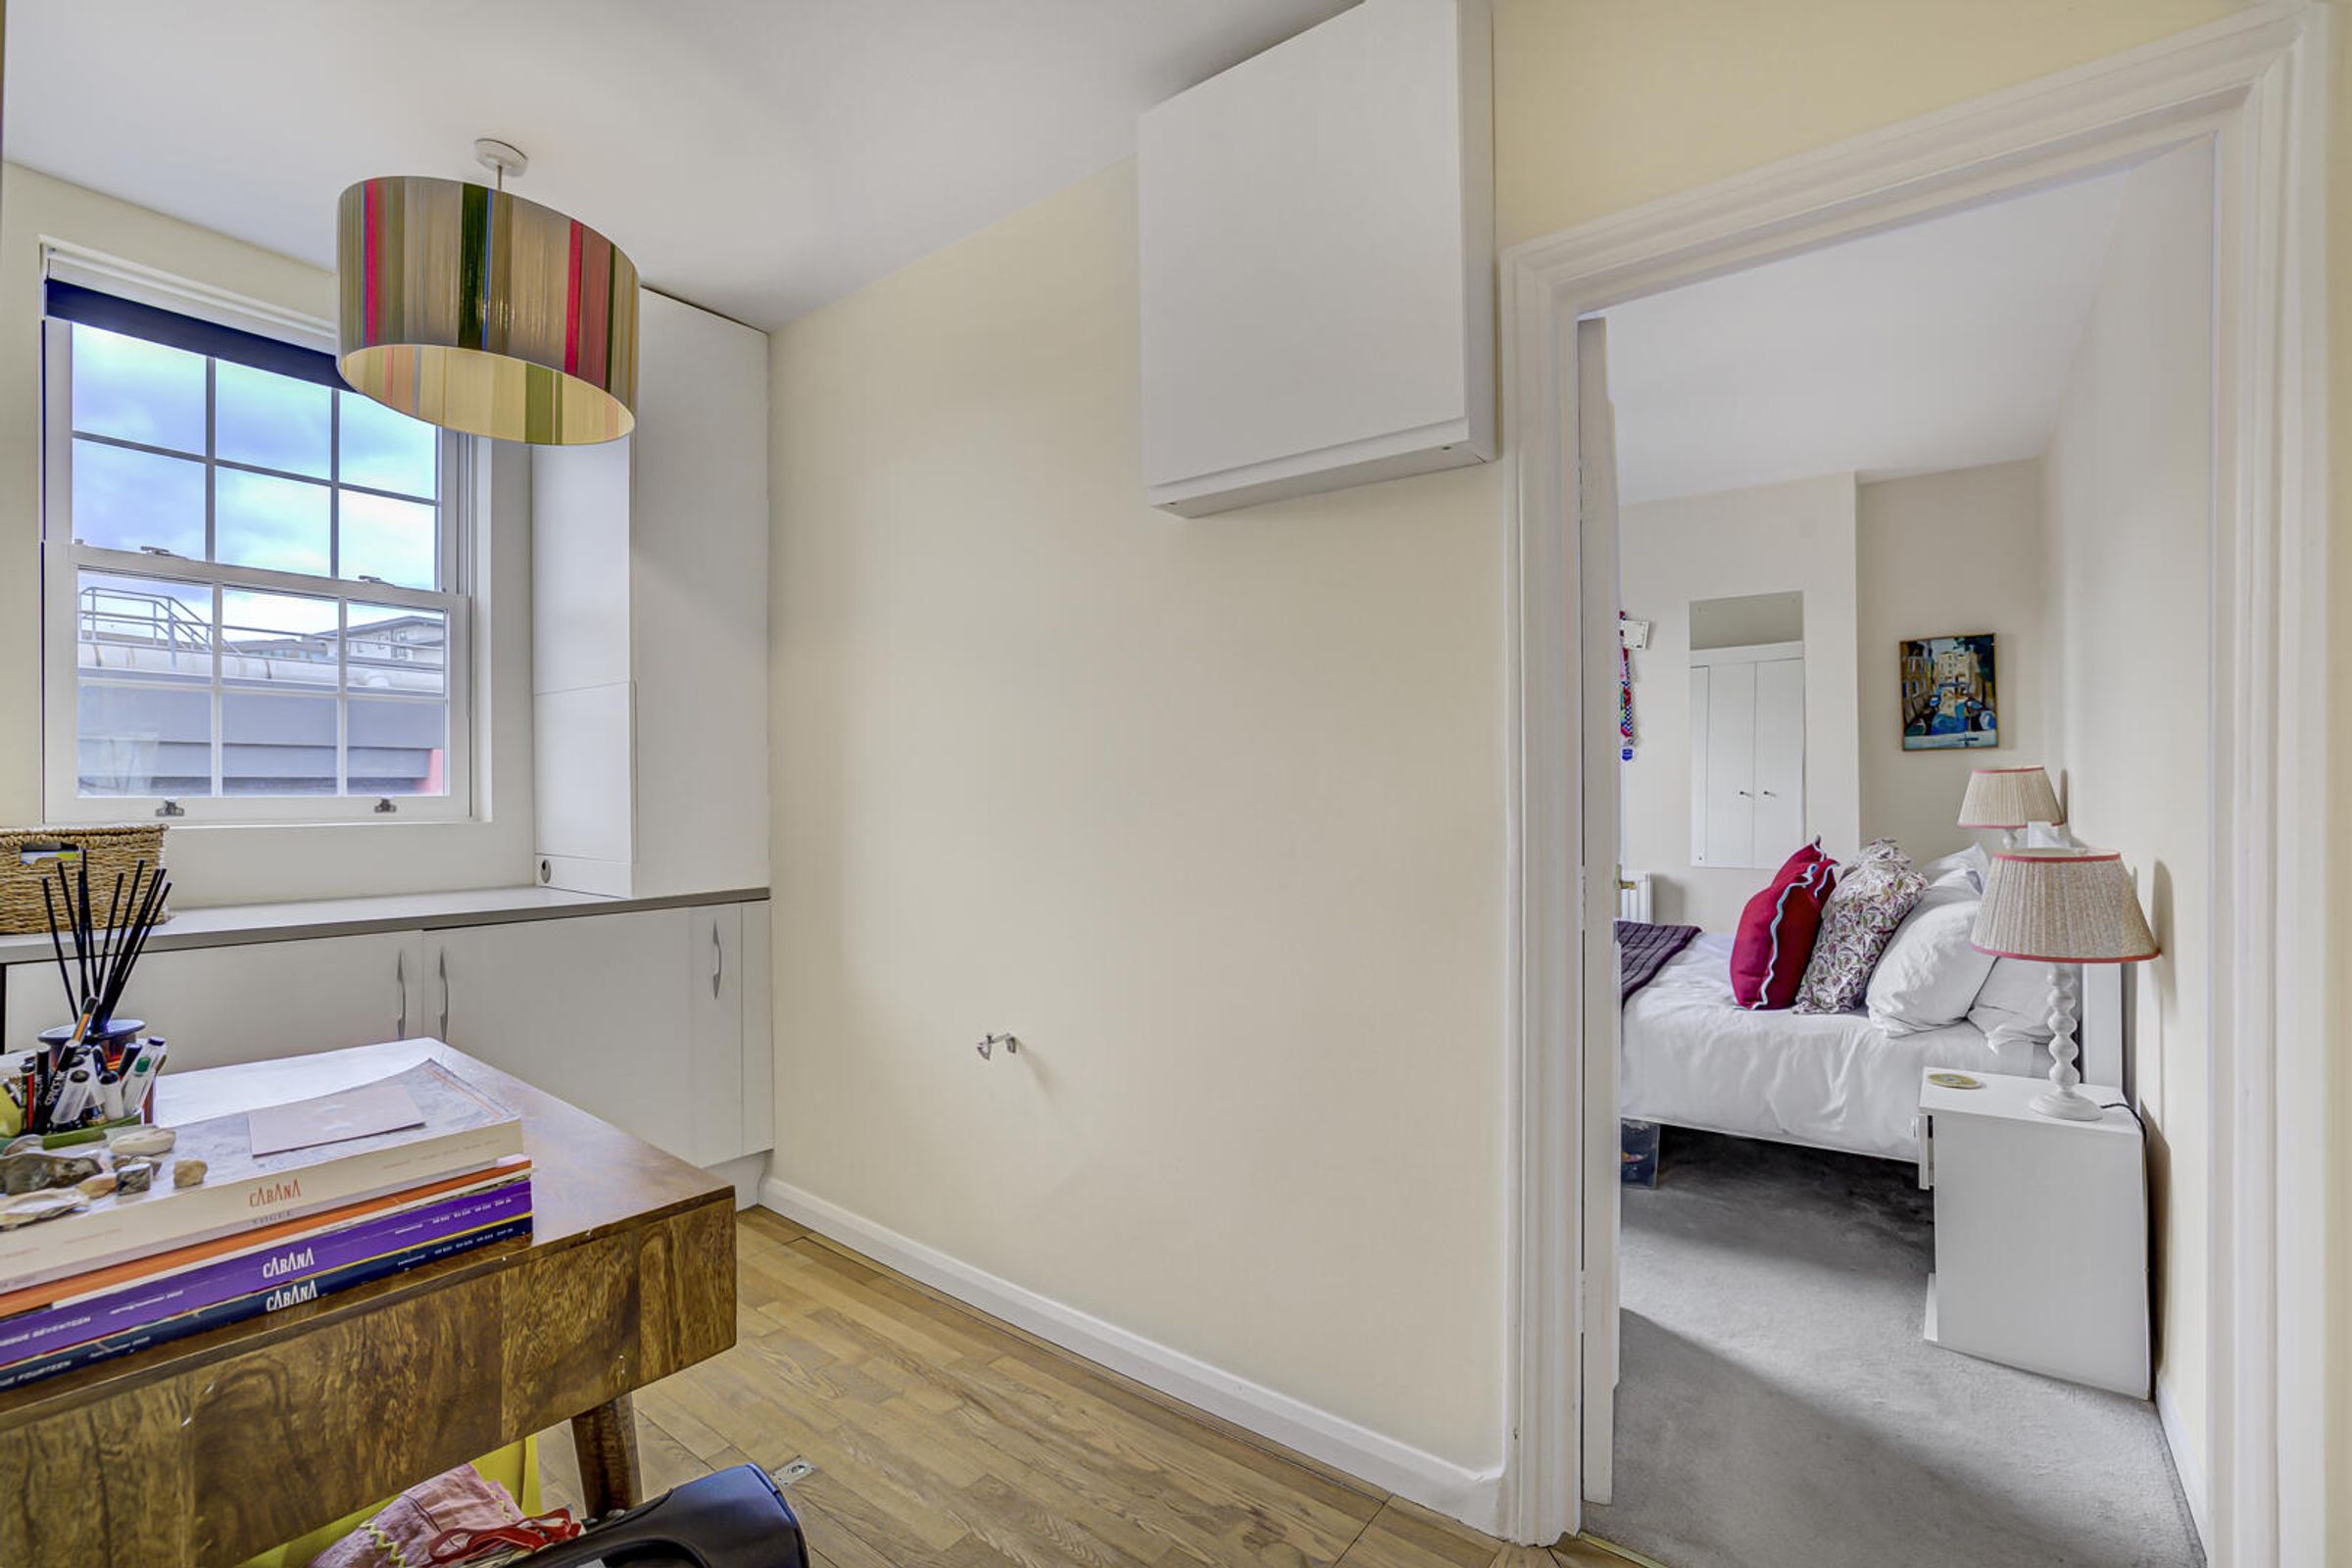
Top floor with natural light
About this property
Key details
Broadband: up to 1000mbps
Available from 7th May
Additional information
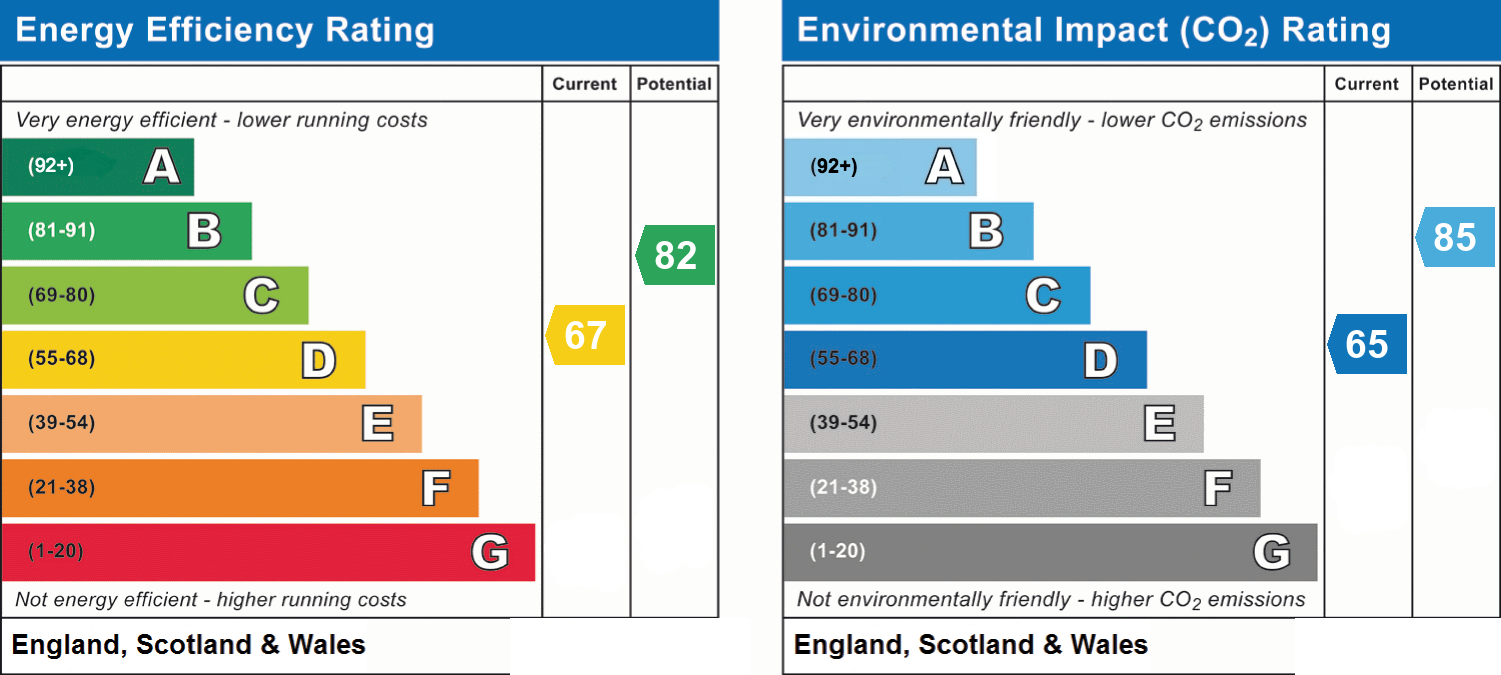
- Energy efficiency (current)
- D (67)
- Energy efficiency (potential)
- B (82)
- Environmental impact (current)
- D (65)
- Environmental impact (potential)
- B (85)
- Is in a conservation area
- No
- Is a listed property
- No


Near the property
Disclaimer - Important Notice: These particulars have been prepared in good faith as a general guide only and do not form part of any offer or contract. Prospective purchasers should not rely on them as statements or representations of fact and should satisfy themselves, by inspection or otherwise, as to the accuracy and completeness of the information provided. All measurements, areas, distances and dimensions are approximate and are provided for guidance only. Floor plans are not to scale and should not be used for the ordering of furniture, carpets or other fittings. Prospective purchasers should verify any information that is material to their decision to purchase through their solicitor, surveyor or other appropriate professional adviser.